39846 Erie Street, Harrison Twp, MI 48045 1544
- $350,000
- 4
- BD
- 4
- BA
- 2,408
- SqFt




- List Price
- $350,000
- Status
- ACTIVE
- MLS#
- 61028077
- Days on Market
- 2
- Style
- Colonial
- Year Built
- 2005
- Bedrooms
- 4
- Bathrooms
- 3
- Half baths
- 1
- Acres
- 0.18
- Living Area
- 2,408
- Municipality
- Harrison Twp
- Region
- Harrison Twp
- Township
- Harrison Twp
- Subdivision
- Clinton River Park Sub
Property Description
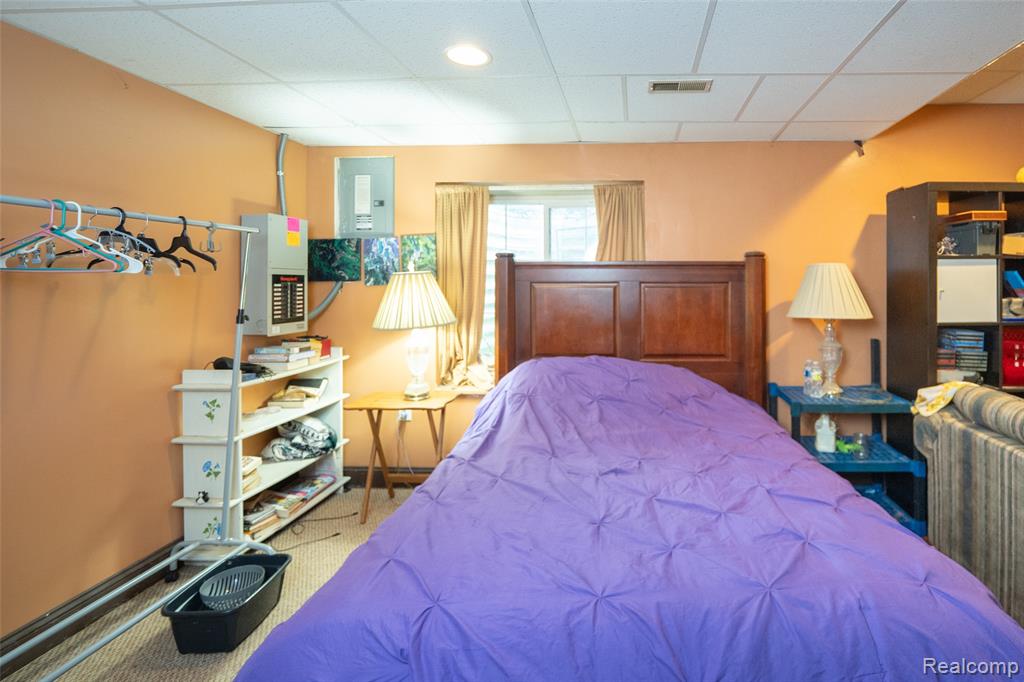
Custom-built and lovingly maintained by its original owner, this spacious 1,908 sq. ft. Harrison Township colonial offers a rare combination of comfortable living, exceptional garage space, and a private subdivision setting surrounded by the Clinton River. The home features four bedrooms, three full baths plus a lavatory, an attached garage, and an impressive detached 2.5-car garage in the rear yard with its own separate street access--ideal for additional vehicles, a workshop, hobbies, or storage. Inside, you'll find a generous floor plan with an updated kitchen featuring abundant cabinetry, expansive counter space, and an adjoining dining area. The primary suite includes a large private bath with marble flooring and a jetted tub. A partially finished basement with full bath provides additional usable space for recreation, storage, a home office, or future finishing. Practical upgrades add peace of mind, including a whole-house generator, dual sump pump system, and a hot water tank replaced in 2022. Outside, the established landscaping and covered front porch give the home a comfortable, residential feel while the subdivision offers a sense of privacy that can be difficult to find. With four bedrooms, substantial garage capacity, flexible living space, and a location close to the Clinton River and everything Harrison Township has to offer, this is a distinctive property with features that are increasingly hard to duplicate.
/u.realgeeks.media/soldbyleone/LeoneTeam_Logo.png)
Additional Information
- Lot Dimensions
- 59 x 132
- Heating
- Natural Gas, Forced Air
- Cooling
- Ceiling Fan(s), Central Air
- Basement
- Yes
- Basement Description
- Partially Finished
- Foundation
- Basement
- Water
- Public
- Garage Spaces
- 2
- School District
- L'Anse Creuse Public Schools
Mortgage Calculator
Listing Courtesy of Emerald Standard Realty Company, Office Phone: 248-906-8659

Provided through IDX via MiRealSource. Courtesy of MiRealSource Shareholder. Copyright MiRealSource. The information published and disseminated by MiRealSource is communicated verbatim, without change by MiRealSource, as filed with MiRealSource by its members. The accuracy of all information, regardless of source, is not guaranteed or warranted. All information should be independently verified.Copyright 2014 MiRealSource. All rights reserved. The information provided hereby constitutes proprietary information of MiRealSource, Inc. and its shareholders, affiliates and licensees and may not be reproduced or transmitted in any form or by any means, electronic or mechanical, including photocopy, recording, scanning or any information storage and retrieval system, without written permission from MiRealSource, Inc.
Provided through IDX via MiRealSource, as the "Source MLS", courtesy of the Originating MLS shown on the property listing, as the Originating MLS. The information published and disseminated by the Originating MLS is communicated verbatim, without change by the Originating MLS, as filed with it by its members. The accuracy of all information, regardless of source, is not guaranteed or warranted. All information should be independently verified. Copyright 2014 MiRealSource. All rights reserved. The information provided hereby constitutes proprietary information of MiRealSource, Inc. and its shareholders, affiliates and licensees and may not be reproduced or transmitted in any form or by any means, electronic or mechanical, including photocopy, recording, scanning or any information storage and retrieval system, without written permission from MiRealSource, Inc.