3569 Wedgewood Drive, Rochester Hills, MI 48306 3776
- $600,000
- 3
- BD
- 3
- BA
- 2,652
- SqFt



- List Price
- $600,000
- Status
- ACTIVE
- MLS#
- 61027996
- Days on Market
- 2
- Style
- Colonial
- Year Built
- 1986
- Bedrooms
- 3
- Bathrooms
- 2
- Half baths
- 1
- Acres
- 0.36
- Living Area
- 2,652
- Municipality
- Rochester Hills
- Region
- Rochester Hills
- Township
- Rochester Hills
- Subdivision
- Bridgewood Farms
Property Description
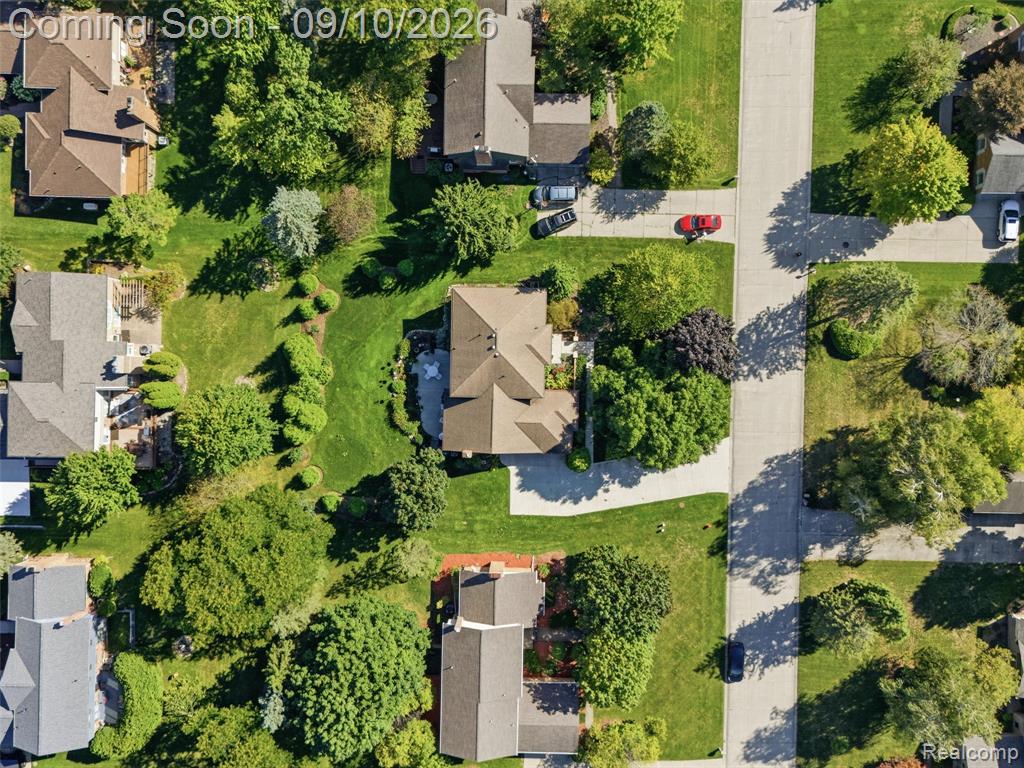
A Rare Opportunity! Nestled in one of Rochester Hills' most desirable neighborhoods, this stunning original-owner home at 3569 Wedgewood Drive is a masterclass in pristine condition and meticulous care. Perfectly situated on a premium lot offering exceptional privacy and surrounded by lush, professionally manicured grounds, this property is a tranquil oasis. Step inside to discover an inviting layout designed for effortless living and grand entertaining. The open floor plan highlights beautifully appointed living spaces filled with natural light, featuring elegant finishes, pristine hardwood flooring, and seamless flow throughout. The spacious, fully updated chef's kitchen features double oven and stainless steel appliances, custom cabinetry, premium countertops, and a sunny breakfast area overlooking the peaceful grounds. Step down to the family room with tall ceilings and an additional doorwall to allow more light. Cozy up to the fireplace just in time for fall! Additional features include a main-floor executive study/office (that can be a 4th bedroom), main floor laundry off the oversized 2.5 car garage, an expansive rear patio perfect for outdoor relaxation and a large lower level ready for your finishing touch. Upstairs Retreat to the expansive primary suite offering a private sanctuary complete with a remodeled spa-like bath and generous walk-in closet space. Large secondary bedrooms share a pristine bathroom with dual sinks. So much space, upgrades and light you wont believe it! Ask agent for update list! Located within the boundaries of the Rochester Community School District, this exceptional residence combines classic architectural appeal with modern luxury in an unbeatable setting.
/u.realgeeks.media/soldbyleone/LeoneTeam_Logo.png)
Additional Information
- Hoa Fee
- $350
- Hoa Freq
- Annually
- Lot Dimensions
- 105 x 150
- Interior Features
- DSL Available
- Heating
- Natural Gas, Forced Air
- Cooling
- Ceiling Fan(s), Central Air
- Fireplace Features
- Family Room, Gas
- Basement
- Yes
- Basement Description
- Unfinished
- Appliances
- Dishwasher, Disposal, Dryer, Microwave, Range/Oven, Refrigerator, Washer, Gas Water Heater
- Exterior Features
- Lawn Sprinkler
- Foundation
- Basement
- Water
- Public
- Garage Spaces
- 2
- School District
- Rochester Community School District
Mortgage Calculator
Listing Courtesy of @properties Christie's Int'l R E Rochester, Office Phone: 248-218-0234

Provided through IDX via MiRealSource. Courtesy of MiRealSource Shareholder. Copyright MiRealSource. The information published and disseminated by MiRealSource is communicated verbatim, without change by MiRealSource, as filed with MiRealSource by its members. The accuracy of all information, regardless of source, is not guaranteed or warranted. All information should be independently verified.Copyright 2014 MiRealSource. All rights reserved. The information provided hereby constitutes proprietary information of MiRealSource, Inc. and its shareholders, affiliates and licensees and may not be reproduced or transmitted in any form or by any means, electronic or mechanical, including photocopy, recording, scanning or any information storage and retrieval system, without written permission from MiRealSource, Inc.
Provided through IDX via MiRealSource, as the "Source MLS", courtesy of the Originating MLS shown on the property listing, as the Originating MLS. The information published and disseminated by the Originating MLS is communicated verbatim, without change by the Originating MLS, as filed with it by its members. The accuracy of all information, regardless of source, is not guaranteed or warranted. All information should be independently verified. Copyright 2014 MiRealSource. All rights reserved. The information provided hereby constitutes proprietary information of MiRealSource, Inc. and its shareholders, affiliates and licensees and may not be reproduced or transmitted in any form or by any means, electronic or mechanical, including photocopy, recording, scanning or any information storage and retrieval system, without written permission from MiRealSource, Inc.