17113 Francavilla Drive, Livonia, MI 48152 3146
- $475,000
- 4
- BD
- 3
- BA
- 2,097
- SqFt






- List Price
- $475,000
- Status
- ACTIVE
- MLS#
- 61027859
- Days on Market
- 3
- Style
- Colonial
- Year Built
- 1977
- Bedrooms
- 4
- Bathrooms
- 2
- Half baths
- 1
- Acres
- 1.07
- Living Area
- 2,097
- Municipality
- Livonia
- Region
- Livonia
- Township
- Livonia
- Subdivision
- Francavilla Sub
Property Description
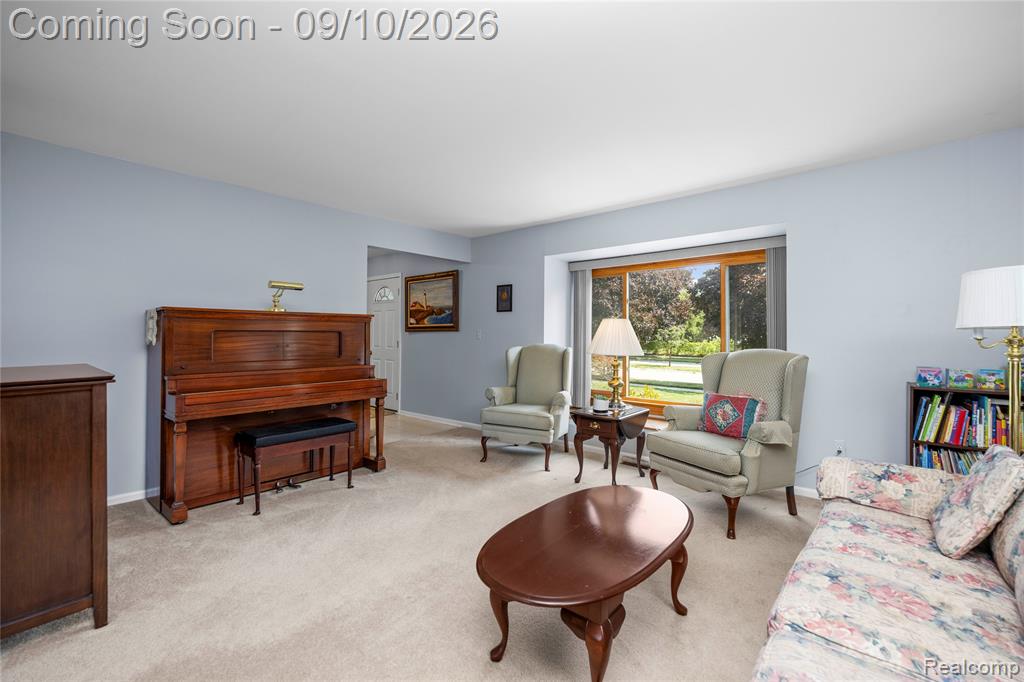
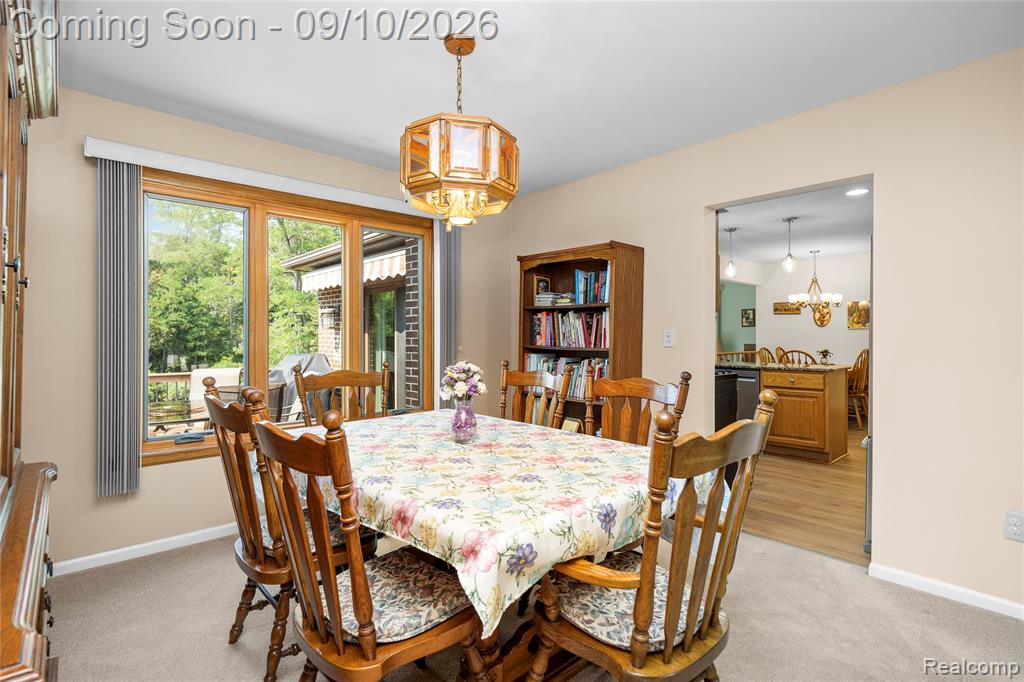
OPEN HOUSE SATURDAY SEPT 12th FROM 11AM to 1PM! Rare Opportunity in Desirable Francavilla Subdivision in Northwest Livonia! Situated on over one acre and backing to Livonia Stevenson High School, this spacious 4 bedroom, 2.5 bath Colonial built in 1977 offers several hard to find features, including a walkout basement and first floor laundry. A covered front porch and double entry doors welcome you into the foyer, with a formal living room and dining room providing plenty of space for entertaining. The eat in kitchen features granite countertops, stainless steel appliances, luxury vinyl plank flooring, a breakfast nook, and walk in pantry, while overlooking the sunken family room with a natural fireplace. Step outside to the composite deck overlooking the expansive backyard and enjoy the space and privacy that come with this exceptional 1+ acre lot. Upstairs, the primary suite features a private full bath and walk in closet, along with three additional bedrooms and a full bath with dual sinks. The unfinished walkout basement provides tremendous potential for additional living space and has been professionally waterproofed with a backup sump pump. Additional highlights include a convenient first floor laundry with washer and dryer included, an oversized 2.5-car attached garage with extra room for storage, lawn equipment, and recreational items, second level leaf guard gutters, a new roof in 2016, furnace in 2013, and new central air in 2025. A hard to find combination of over an acre, a walkout basement, and first floor laundry in one of Northwest Livonia's desirable neighborhoods!
/u.realgeeks.media/soldbyleone/LeoneTeam_Logo.png)
Additional Information
- Lot Dimensions
- 154 x 302.25
- Interior Features
- Cable/Internet Avail.
- Heating
- Natural Gas, Forced Air
- Cooling
- Ceiling Fan(s), Central Air
- Fireplace Features
- Family Room, Natural Fireplace
- Basement
- Yes
- Basement Description
- Walk-Out Access, Unfinished
- Appliances
- Dishwasher, Dryer, Microwave, Range/Oven, Refrigerator, Washer, Gas Water Heater
- Exterior Features
- Lawn Sprinkler
- Foundation
- Basement
- Water
- Public
- Garage Spaces
- 2
- School District
- Livonia Public Schools
Mortgage Calculator
Listing Courtesy of Real Estate One-Northville, Office Phone: 248-305-1900

Provided through IDX via MiRealSource. Courtesy of MiRealSource Shareholder. Copyright MiRealSource. The information published and disseminated by MiRealSource is communicated verbatim, without change by MiRealSource, as filed with MiRealSource by its members. The accuracy of all information, regardless of source, is not guaranteed or warranted. All information should be independently verified.Copyright 2014 MiRealSource. All rights reserved. The information provided hereby constitutes proprietary information of MiRealSource, Inc. and its shareholders, affiliates and licensees and may not be reproduced or transmitted in any form or by any means, electronic or mechanical, including photocopy, recording, scanning or any information storage and retrieval system, without written permission from MiRealSource, Inc.
Provided through IDX via MiRealSource, as the "Source MLS", courtesy of the Originating MLS shown on the property listing, as the Originating MLS. The information published and disseminated by the Originating MLS is communicated verbatim, without change by the Originating MLS, as filed with it by its members. The accuracy of all information, regardless of source, is not guaranteed or warranted. All information should be independently verified. Copyright 2014 MiRealSource. All rights reserved. The information provided hereby constitutes proprietary information of MiRealSource, Inc. and its shareholders, affiliates and licensees and may not be reproduced or transmitted in any form or by any means, electronic or mechanical, including photocopy, recording, scanning or any information storage and retrieval system, without written permission from MiRealSource, Inc.