14849 Heather Pointe Drive, Sterling Heights, MI 48313 2841
- $260,000
- 2
- BD
- 2
- BA
- 2,409
- SqFt




- List Price
- $260,000
- Status
- ACTIVE UNDER CONTRACT
- MLS#
- 61026229
- Days on Market
- 55
- Style
- Ranch
- Year Built
- 2000
- Bedrooms
- 2
- Bathrooms
- 2
- Living Area
- 2,409
- Municipality
- Sterling Heights
- Region
- Sterling Heights
- Township
- Sterling Heights
- Subdivision
- Heather Pointe Condo #320
Property Description
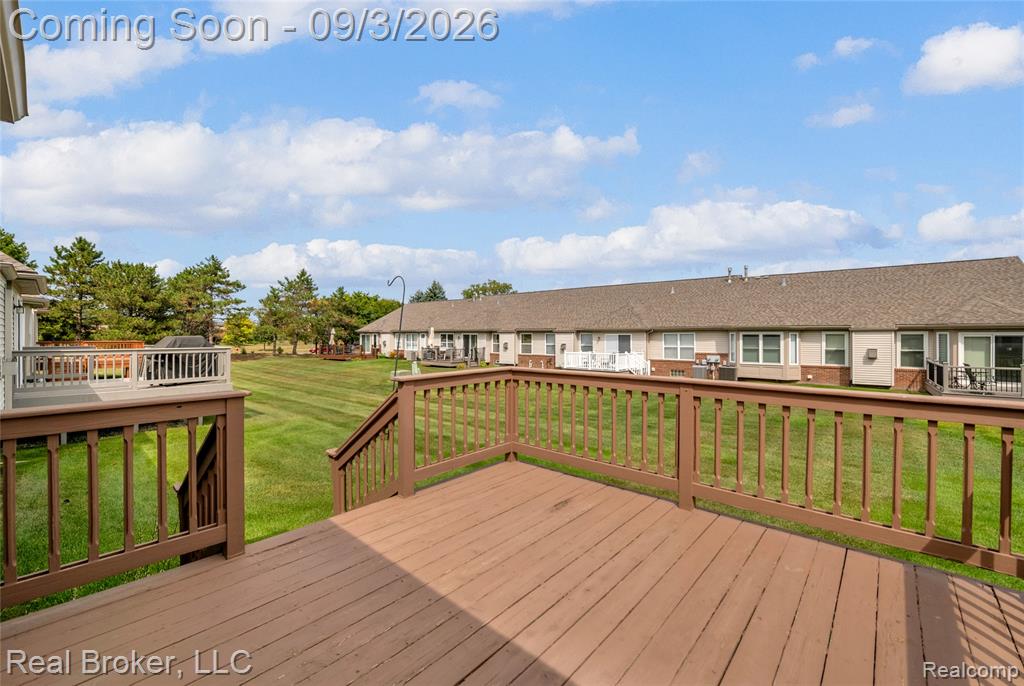
Welcome to this inviting ranch-style condo offering 2 bedrooms, 2 full bathrooms, and a spacious open-concept layout. Vaulted ceilings enhance the bright and airy feel of the main living area, while a cozy center fireplace creates a comfortable focal point for the space. The dining nook features a door wall leading to the rear deck, perfect for relaxing or enjoying the outdoors. The primary suite offers a generously sized walk-in closet and private en suite full bathroom. A second bedroom and full bath provide flexibility for guests, a home office, or additional living space. Convenient first-floor laundry adds to the ease of single-level living. The partially finished basement provides valuable additional living and storage space and is already plumbed for a future bathroom, offering plenty of potential to customize the space to your needs. Updated mechanicals provide added peace of mind. Enjoy a low-maintenance lifestyle with an HOA that includes water, trash, grounds maintenance, and snow removal. Conveniently located near shopping, dining, parks, and major roadways, this Sterling Heights condo combines comfort, functionality, and convenience in one great package.
/u.realgeeks.media/soldbyleone/LeoneTeam_Logo.png)
Additional Information
- Hoa Fee
- $330
- Hoa Freq
- Monthly
- Heating
- Natural Gas, Forced Air
- Fireplace Features
- Gas
- Basement
- Yes
- Basement Description
- Partially Finished
- Foundation
- Basement
- Water
- Public
- Garage Spaces
- 2
- School District
- Utica Community Schools
How much is your home worth?
...get instant property value now!
Mortgage Calculator
Listing Courtesy of Real Broker, LLC, Office Phone: 855-450-0442

Provided through IDX via MiRealSource. Courtesy of MiRealSource Shareholder. Copyright MiRealSource. The information published and disseminated by MiRealSource is communicated verbatim, without change by MiRealSource, as filed with MiRealSource by its members. The accuracy of all information, regardless of source, is not guaranteed or warranted. All information should be independently verified.Copyright 2014 MiRealSource. All rights reserved. The information provided hereby constitutes proprietary information of MiRealSource, Inc. and its shareholders, affiliates and licensees and may not be reproduced or transmitted in any form or by any means, electronic or mechanical, including photocopy, recording, scanning or any information storage and retrieval system, without written permission from MiRealSource, Inc.
Provided through IDX via MiRealSource, as the "Source MLS", courtesy of the Originating MLS shown on the property listing, as the Originating MLS. The information published and disseminated by the Originating MLS is communicated verbatim, without change by the Originating MLS, as filed with it by its members. The accuracy of all information, regardless of source, is not guaranteed or warranted. All information should be independently verified. Copyright 2014 MiRealSource. All rights reserved. The information provided hereby constitutes proprietary information of MiRealSource, Inc. and its shareholders, affiliates and licensees and may not be reproduced or transmitted in any form or by any means, electronic or mechanical, including photocopy, recording, scanning or any information storage and retrieval system, without written permission from MiRealSource, Inc.