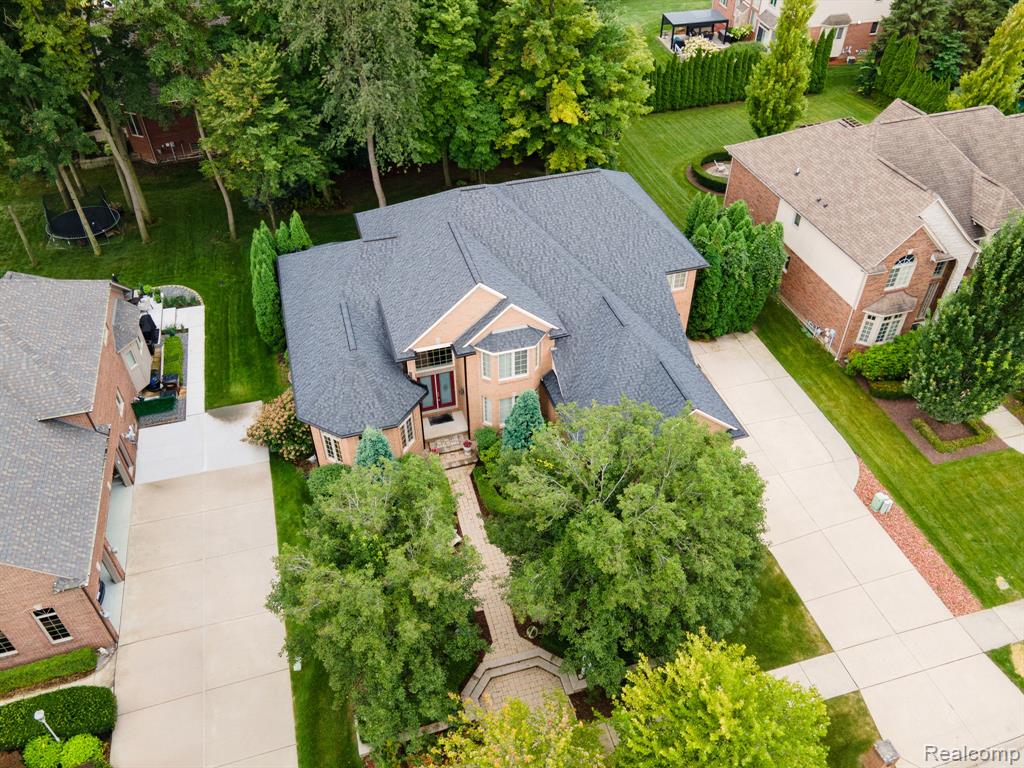
13046 Partridge Run, Shelby Twp, MI 48315 6942
- $749,900
- 4
- BD
- 5
- BA
- 5,645
- SqFt




- List Price
- $749,900
- Status
- ACTIVE
- MLS#
- 61025723
- Days on Market
- 13
- Style
- Colonial
- Year Built
- 2002
- Bedrooms
- 4
- Bathrooms
- 4
- Half baths
- 1
- Acres
- 0.33
- Living Area
- 5,645
- Municipality
- Shelby Twp
- Region
- Shelby Twp
- Township
- Shelby Twp
- Subdivision
- The Woodlands Of Shelby Sub
Property Description
Welcome to this breathtaking one owner Modern Tuscan inspired masterpiece in the Woodlands of Shelby. Offering 4 bedrooms, 4.5 baths and over 5,600 sq. ft. of finished living space, this exceptional home showcases remarkable craftsmanship and custom details throughout. The first floor primary suite features tray ceilings, bay window, crown molding and a luxurious bath with oversized shower, jetted tub and custom tile. The gourmet kitchen boasts custom maple cabinetry, large island, granite counters and stainless appliances, opening to a spectacular great room with 20 foot ceilings, Brazilian hardwood floors, fireplace, custom crown molding, bar-height counter and stunning transom windows. A second-floor primary suite offers flexibility for guests or multigenerational living. The finished daylight lower level adds approximately 2,000 sq. ft. with a second kitchen, full bath, workout area and expansive living space. Updates include a 2024 roof and 5 inch gutters, commercial-grade water heater, 5 ton A/C and newer sump pump. A large patio overlooks the private, tree-lined yard. Luxury, comfort and timeless elegance await!
/u.realgeeks.media/soldbyleone/LeoneTeam_Logo.png)
Additional Information
- Hoa Fee
- $500
- Hoa Freq
- Annually
- Lot Dimensions
- 90 x 159
- Heating
- Natural Gas, Forced Air
- Basement
- Yes
- Basement Description
- Partially Finished
- Foundation
- Basement
- Water
- Public
- Garage Spaces
- 3
- School District
- Utica Community Schools
Mortgage Calculator
Listing Courtesy of EXP Realty Rochester, Office Phone: 888-501-7085

Provided through IDX via MiRealSource. Courtesy of MiRealSource Shareholder. Copyright MiRealSource. The information published and disseminated by MiRealSource is communicated verbatim, without change by MiRealSource, as filed with MiRealSource by its members. The accuracy of all information, regardless of source, is not guaranteed or warranted. All information should be independently verified.Copyright 2014 MiRealSource. All rights reserved. The information provided hereby constitutes proprietary information of MiRealSource, Inc. and its shareholders, affiliates and licensees and may not be reproduced or transmitted in any form or by any means, electronic or mechanical, including photocopy, recording, scanning or any information storage and retrieval system, without written permission from MiRealSource, Inc.
Provided through IDX via MiRealSource, as the "Source MLS", courtesy of the Originating MLS shown on the property listing, as the Originating MLS. The information published and disseminated by the Originating MLS is communicated verbatim, without change by the Originating MLS, as filed with it by its members. The accuracy of all information, regardless of source, is not guaranteed or warranted. All information should be independently verified. Copyright 2014 MiRealSource. All rights reserved. The information provided hereby constitutes proprietary information of MiRealSource, Inc. and its shareholders, affiliates and licensees and may not be reproduced or transmitted in any form or by any means, electronic or mechanical, including photocopy, recording, scanning or any information storage and retrieval system, without written permission from MiRealSource, Inc.