8834 Janis Street, Shelby Twp, MI 48317 5324
- $235,000
- 3
- BD
- 1
- BA
- 1,078
- SqFt






- List Price
- $235,000
- Status
- ACTIVE
- MLS#
- 61023330
- Days on Market
- 20
- Style
- Ranch
- Year Built
- 1976
- Price Change
- ▼ $15,000 1788984422
- Bedrooms
- 3
- Bathrooms
- 1
- Acres
- 0.12
- Living Area
- 1,078
- Municipality
- Shelby Twp
- Region
- Shelby Twp
- Township
- Shelby Twp
- Subdivision
- S/P Cross Goodale Shelby Township
Property Description
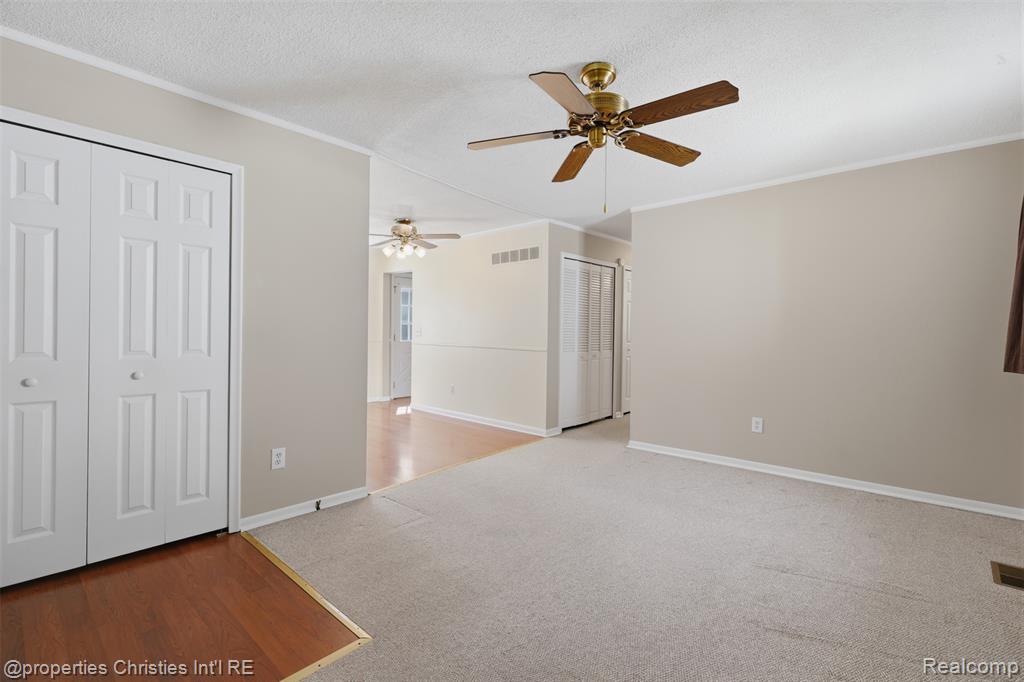
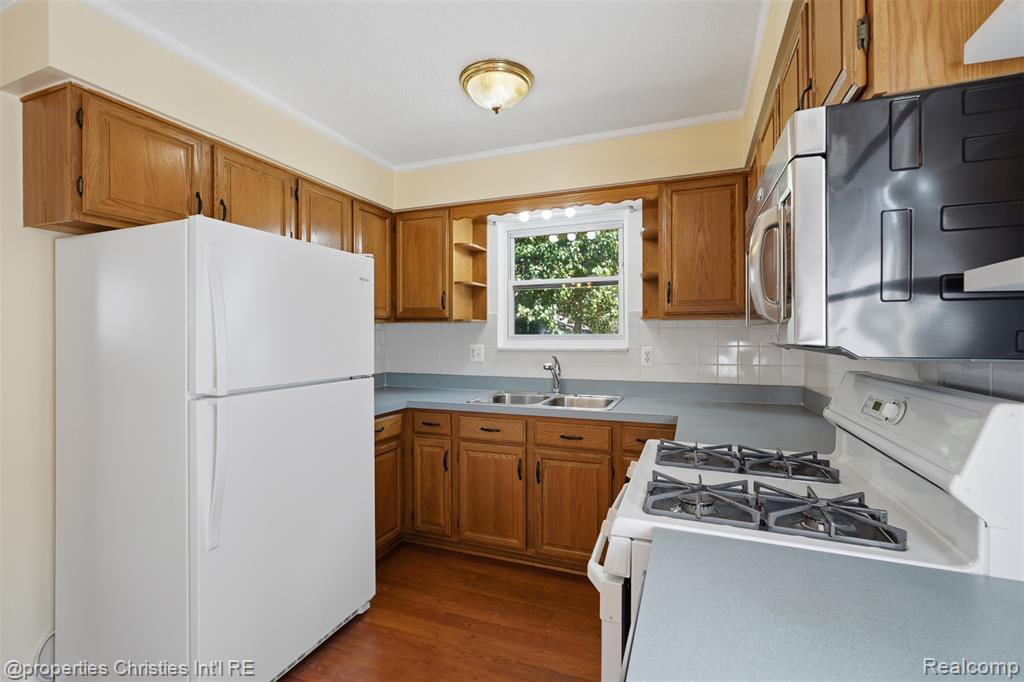
BRAND NEW ROOF -- PRICE REDUCED TO SELL! Welcome to this charming 3-bedroom, 1-bath ranch in Shelby Township, offering comfortable single-level living and several recent improvements. The home features a bright living area with plenty of natural light, a functional kitchen with ample cabinet space, and freshly cleaned carpets. Recent updates include a brand new roof along with fresh paint in select interior and exterior areas. Outside, enjoy an updated driveway, a spacious backyard patio ideal for relaxing or entertaining, a cozy yard, and a large shed providing additional storage. Home priced to sell, providing an excellent opportunity to build equity. The home next door recently sold for more than this home is listed for. Conveniently located near shopping, dining, parks, and within the Utica Community Schools district. Schedule your showing today! **Some photos virtually staged to give an idea of how the space can be used. BATVAI. All parties are aware the seller's agent is related to the seller.
/u.realgeeks.media/soldbyleone/LeoneTeam_Logo.png)
Additional Information
- Lot Dimensions
- 40 x 135
- Heating
- Natural Gas, Forced Air
- Cooling
- Ceiling Fan(s), Central Air
- Appliances
- Dishwasher, Dryer, Freezer, Microwave, Range/Oven, Refrigerator, Washer, Gas Water Heater
- Sewer
- Septic Tank
- Foundation
- Crawl
- Water
- Public
- School District
- Utica Community Schools
Mortgage Calculator
Listing Courtesy of @properties Christie's Int'l R.E. Birmingham, Office Phone: 248-850-8632

Provided through IDX via MiRealSource. Courtesy of MiRealSource Shareholder. Copyright MiRealSource. The information published and disseminated by MiRealSource is communicated verbatim, without change by MiRealSource, as filed with MiRealSource by its members. The accuracy of all information, regardless of source, is not guaranteed or warranted. All information should be independently verified.Copyright 2014 MiRealSource. All rights reserved. The information provided hereby constitutes proprietary information of MiRealSource, Inc. and its shareholders, affiliates and licensees and may not be reproduced or transmitted in any form or by any means, electronic or mechanical, including photocopy, recording, scanning or any information storage and retrieval system, without written permission from MiRealSource, Inc.
Provided through IDX via MiRealSource, as the "Source MLS", courtesy of the Originating MLS shown on the property listing, as the Originating MLS. The information published and disseminated by the Originating MLS is communicated verbatim, without change by the Originating MLS, as filed with it by its members. The accuracy of all information, regardless of source, is not guaranteed or warranted. All information should be independently verified. Copyright 2014 MiRealSource. All rights reserved. The information provided hereby constitutes proprietary information of MiRealSource, Inc. and its shareholders, affiliates and licensees and may not be reproduced or transmitted in any form or by any means, electronic or mechanical, including photocopy, recording, scanning or any information storage and retrieval system, without written permission from MiRealSource, Inc.