34779 Giannetti Drive, Sterling Heights, MI 48312 5728
- $499,980
- 4
- BD
- 4
- BA
- 3,700
- SqFt






- List Price
- $499,980
- Status
- ACTIVE UNDER CONTRACT
- MLS#
- 61023310
- Days on Market
- 23
- Style
- Colonial
- Year Built
- 2003
- Bedrooms
- 4
- Bathrooms
- 2
- Half baths
- 2
- Acres
- 0.26
- Living Area
- 3,700
- Municipality
- Sterling Heights
- Region
- Sterling Heights
- Township
- Sterling Heights
- Subdivision
- Villa Fontana Sub
Property Description
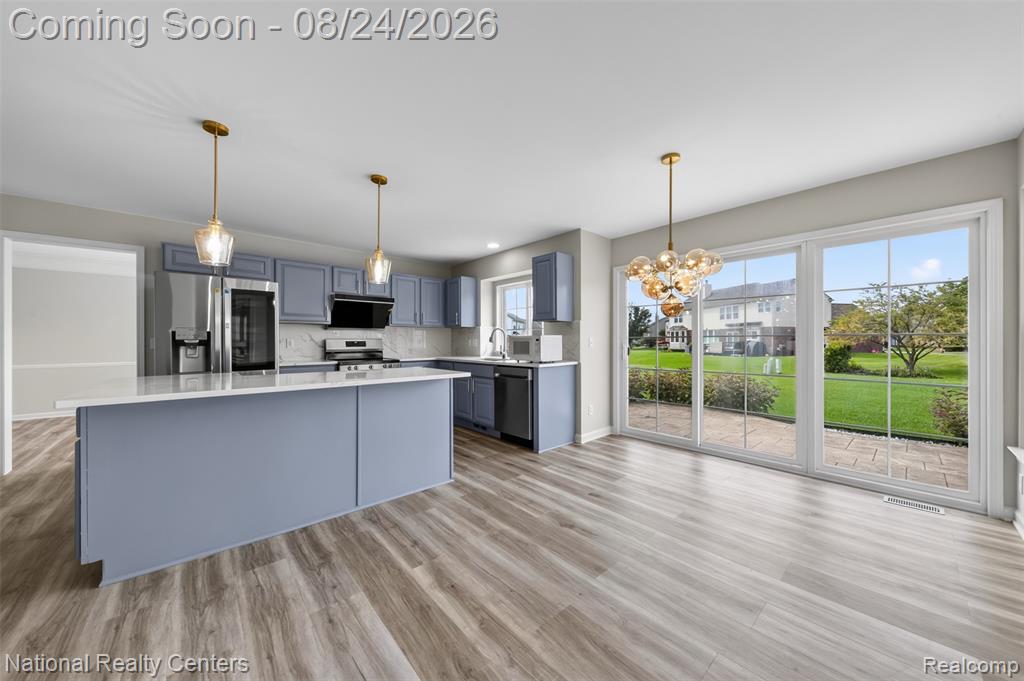
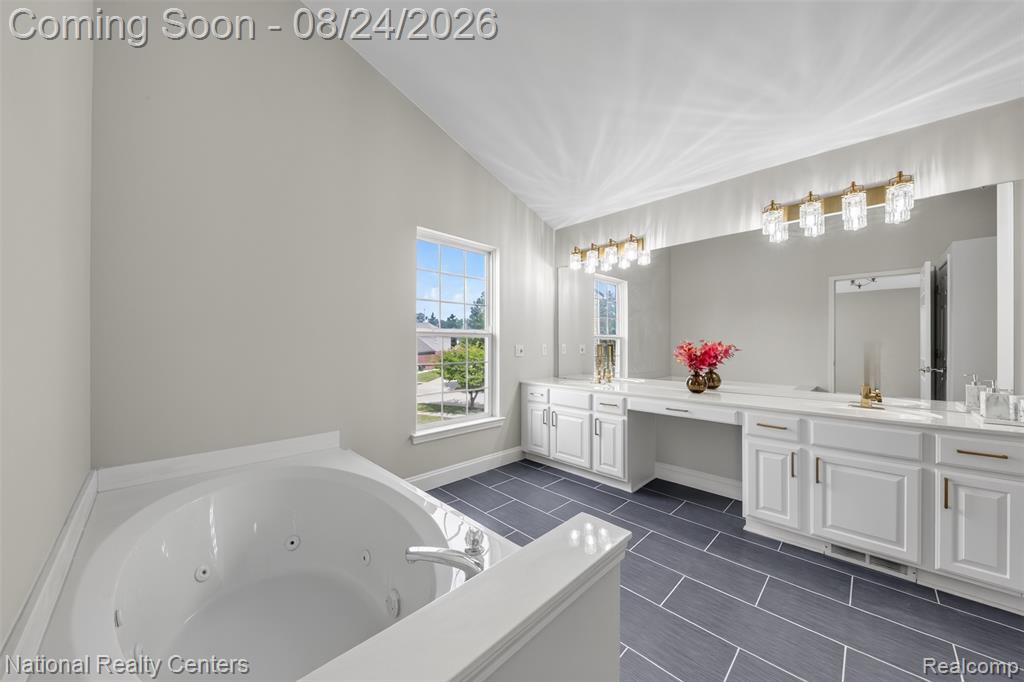
Welcome to this one-of-a kind spacious 2500 sq ft home. It's a 4 bed/2 & 2half bath Colonial with an additional 1200 sq ft finished basement. Brand new renovations in 2026, Luxury Vinyl Plank thru-out first & second floor, Tons of storage space! This home is ideal for family and friend gatherings. The open layout includes a bright Living room and a brand-new stunning gourmet kitchen with a 7-foot island, granite counter tops and beautiful cabinets. There are 4 bedrooms on the 2nd floor. Hardwood floors run throughout the entire first floor. The 2-car garage has a newly installed door . The roof was replaced in 2024, the A/C in 2025, and the water heater in 2025. The exterior of this home has great curb appeal. Watch the sunrise from the front porch, a pond extending across the front of the home. Enjoy a fiery sunset from a Stamped Concrete Patio in the back. Brick walkways surround the house and the stars are lovely in the sky. You'll love hosting outdoor gatherings and parties in this amazing yard landscaped with lilacs, hydrangeas. Whether you're looking for a home to raise your family or a quiet place to retire, don't miss out on this beautiful sweet home.
/u.realgeeks.media/soldbyleone/LeoneTeam_Logo.png)
Additional Information
- Hoa Fee
- $360
- Hoa Freq
- Annually
- Lot Dimensions
- 72 x 156
- Heating
- Natural Gas, Forced Air
- Cooling
- Ceiling Fan(s), Central Air, Attic Fan
- Fireplace Features
- Family Room, Gas
- Basement
- Yes
- Basement Description
- Finished
- Appliances
- Dishwasher, Disposal, Dryer, Range/Oven, Refrigerator, Washer, Gas Water Heater
- Exterior Features
- Lawn Sprinkler
- Foundation
- Basement
- Water
- Public
- Garage Spaces
- 2
- School District
- Warren Consolidated Schools
Mortgage Calculator
Listing Courtesy of National Realty Centers, Inc, Office Phone: 248-468-1444

Provided through IDX via MiRealSource. Courtesy of MiRealSource Shareholder. Copyright MiRealSource. The information published and disseminated by MiRealSource is communicated verbatim, without change by MiRealSource, as filed with MiRealSource by its members. The accuracy of all information, regardless of source, is not guaranteed or warranted. All information should be independently verified.Copyright 2014 MiRealSource. All rights reserved. The information provided hereby constitutes proprietary information of MiRealSource, Inc. and its shareholders, affiliates and licensees and may not be reproduced or transmitted in any form or by any means, electronic or mechanical, including photocopy, recording, scanning or any information storage and retrieval system, without written permission from MiRealSource, Inc.
Provided through IDX via MiRealSource, as the "Source MLS", courtesy of the Originating MLS shown on the property listing, as the Originating MLS. The information published and disseminated by the Originating MLS is communicated verbatim, without change by the Originating MLS, as filed with it by its members. The accuracy of all information, regardless of source, is not guaranteed or warranted. All information should be independently verified. Copyright 2014 MiRealSource. All rights reserved. The information provided hereby constitutes proprietary information of MiRealSource, Inc. and its shareholders, affiliates and licensees and may not be reproduced or transmitted in any form or by any means, electronic or mechanical, including photocopy, recording, scanning or any information storage and retrieval system, without written permission from MiRealSource, Inc.