29541 Woodpark Circle, Warren, MI 48092 6307
- $240,000
- 3
- BD
- 2
- BA
- 1,700
- SqFt




- List Price
- $240,000
- Status
- ACTIVE
- MLS#
- 61020978
- Days on Market
- 28
- Style
- Raised Ranch, Ranch
- Year Built
- 2005
- Price Change
- ▼ $4,900 1787979250
- Bedrooms
- 3
- Bathrooms
- 2
- Living Area
- 1,700
- Municipality
- Warren
- Region
- Warren
- Township
- Warren
- Subdivision
- Creeks Edge At Heritage Village Condo #961
Property Description
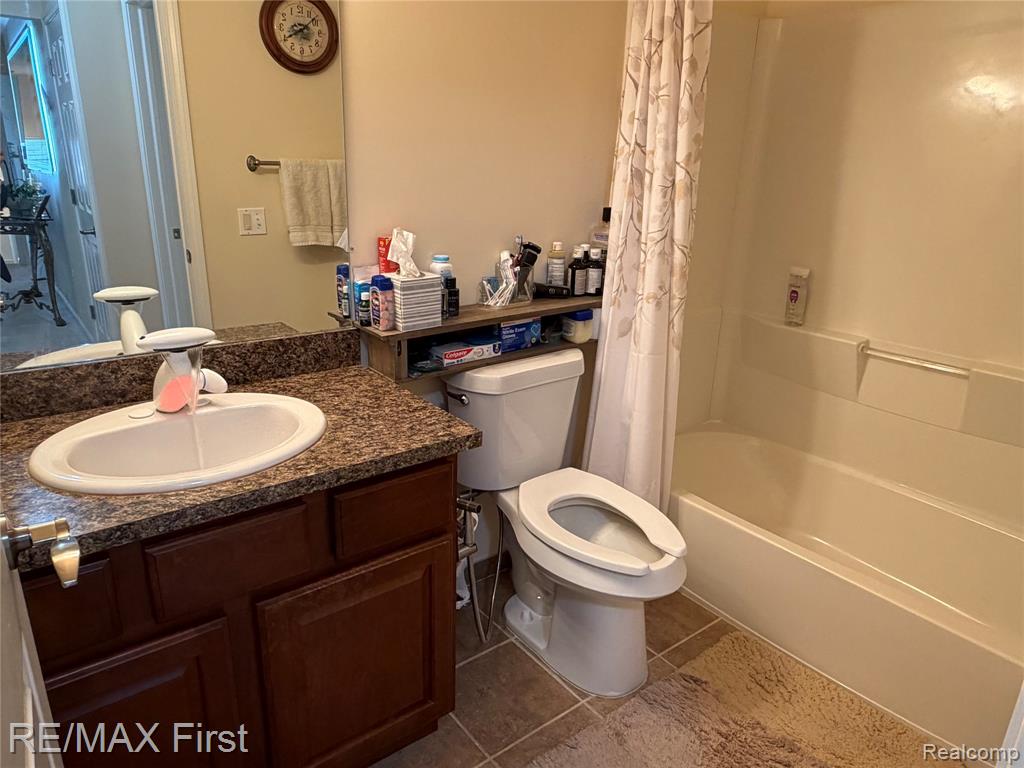
LUXURIOUS, SPACIOUS and UPDATED END UNIT CONDO! WOODED VIEW! 2 Large Bedrooms and a Large private Office (just needs a closet)! RANCH STYLE UPPER UNIT. Gorgeous Kitchen with GRANITE Counters, New Sink, Stainless Stl Appl's and Doorwall to DECK with Gorgeous Wooded View. 2 UPDATED FULL BATHS with AMAZING Modern Lighted Detachable Faucets (Glows Red when Hot, Blue when Cold) Primary Bath has a Modern Shower with Body Spray with Massage settings (scalp, body and feet!) and Lighted Temperature Reading. 2nd Full Bath has a Huge Shower Head and a Handheld Spray. Huge Living Rm with Vaulted Ceiling, Large SMART Mirror and Shared 2 way Gas FIREPLACE with Dining Area. Glassed in Office is almost Soundproof with Stunning Etched Glass Door. 2nd Bedroom has a Huge Walk-in closet. All New lighting is motion sensored or remote controlled, Hunter Douglas Remote controlled Blinds. (blackout blinds in Primary Bdrm) Freshly Painted Interior, Brand New Plush Carpet '25 and Ceramic Flooring throughout.. Laundry Rm with sink, Washer'24 and Dryer. Furnace' 2016. Hot Water Tank'24. Security Cameras. PETS ALLOWED ***LAND CONTRACT TERMS at $250,000 sales price
/u.realgeeks.media/soldbyleone/LeoneTeam_Logo.png)
Additional Information
- Hoa Fee
- $225
- Hoa Freq
- Monthly
- Interior Features
- Cable/Internet Avail., DSL Available
- Heating
- Natural Gas, Forced Air
- Cooling
- Central Air
- Fireplace Features
- Dining Room, Gas, Living Room
- Appliances
- Dishwasher, Dryer, Microwave, Range/Oven, Refrigerator, Washer, Gas Water Heater
- Exterior Features
- Balcony
- Foundation
- Slab
- Water
- Public
- Garage Spaces
- 1
- School District
- Warren Consolidated Schools
Mortgage Calculator
Listing Courtesy of RE/MAX First, Office Phone: 586-792-8000

Provided through IDX via MiRealSource. Courtesy of MiRealSource Shareholder. Copyright MiRealSource. The information published and disseminated by MiRealSource is communicated verbatim, without change by MiRealSource, as filed with MiRealSource by its members. The accuracy of all information, regardless of source, is not guaranteed or warranted. All information should be independently verified.Copyright 2014 MiRealSource. All rights reserved. The information provided hereby constitutes proprietary information of MiRealSource, Inc. and its shareholders, affiliates and licensees and may not be reproduced or transmitted in any form or by any means, electronic or mechanical, including photocopy, recording, scanning or any information storage and retrieval system, without written permission from MiRealSource, Inc.
Provided through IDX via MiRealSource, as the "Source MLS", courtesy of the Originating MLS shown on the property listing, as the Originating MLS. The information published and disseminated by the Originating MLS is communicated verbatim, without change by the Originating MLS, as filed with it by its members. The accuracy of all information, regardless of source, is not guaranteed or warranted. All information should be independently verified. Copyright 2014 MiRealSource. All rights reserved. The information provided hereby constitutes proprietary information of MiRealSource, Inc. and its shareholders, affiliates and licensees and may not be reproduced or transmitted in any form or by any means, electronic or mechanical, including photocopy, recording, scanning or any information storage and retrieval system, without written permission from MiRealSource, Inc.