530 Lexington Drive, Rochester Hills, MI 48307 3525
- $614,900
- 4
- BD
- 4
- BA
- 3,689
- SqFt




- List Price
- $614,900
- Status
- ACTIVE
- MLS#
- 61019580
- Days on Market
- 31
- Style
- Colonial
- Year Built
- 1994
- Bedrooms
- 4
- Bathrooms
- 3
- Half baths
- 1
- Acres
- 0.18
- Living Area
- 3,689
- Municipality
- Rochester Hills
- Region
- Rochester Hills
- Township
- Rochester Hills
- Subdivision
- Eddington Farms
Property Description
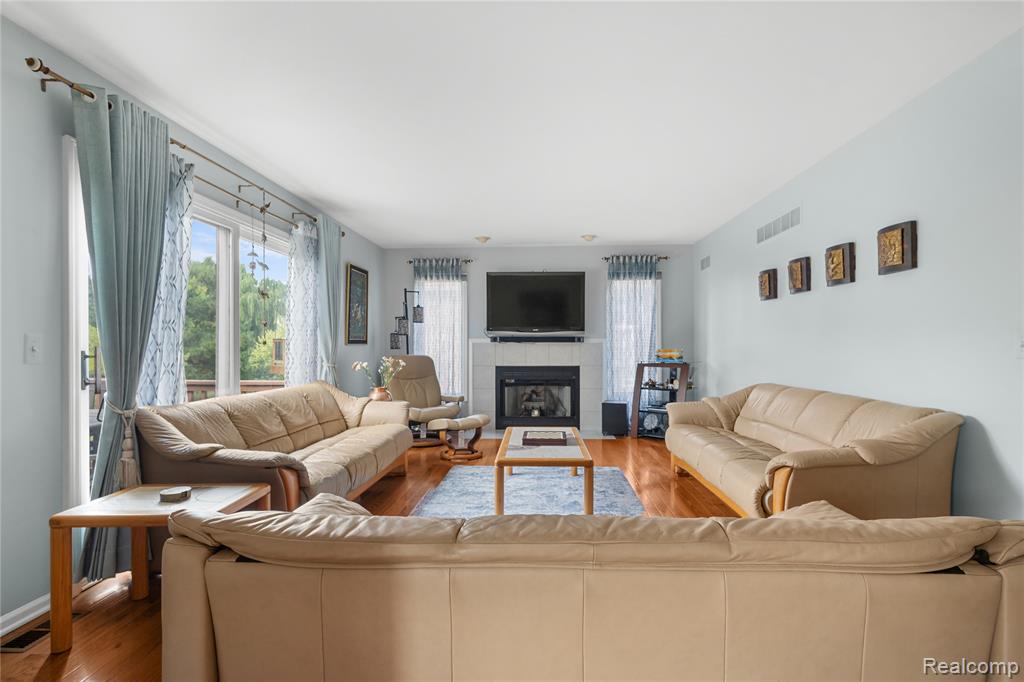
Popular Eddington Farms Sub Colonial is move-in ready! Showcasing a fabulous floor plan and numerous updates, you don't want to miss this one! Dramatic two story Foyer welcomes you in* The First floor, with hardwood floors throughout, offers a formal Dining Room, Butler's Pantry, generous peninsula Kitchen with granite countertops, glass backsplash, Bosch Dishwasher and LG Gas Range w/ Double Oven (2024).* Exterior venting over range.* Walk-in Pantry is currently being used as a prayer room.* Breakfast area flows easily into the spacious Great Room with a gas fireplace or to the large private Deck for outdoor relaxation and gathering.* First floor laundry includes washer and dryer and ample storage space.* 1/2 bath is conveniently located off 2 car attached Garage.* The Owner's suite offers a spectacular remodeled bath with garden tub, shower and dual sinks with vanity mirror. (2024), and a large walk in closet. 3 additional bedrooms are served by remodeled hall bath with dual sinks (2021).* Bonus walk in hall closet is ready for your imagination!* Fully finished Daylight Lower Level will exceed your expectations* Professionally finished in (2014) Full size wet bar with refrigerator, Huge Recreation area, potential for 5th bedroom (just add closet), ample storage room and 3rd Full Bath.* Rear yard faces expansive Green Belt with community gathering spot.* Additional upgrades include: Roof (2010), AC (2024), , Concrete Driveway and front Porch (2025)* All wall mounted TV's and Brackets are Excluded from sale.* Close proximity to Downtown Rochester, Shopping, Dining, Fitness Center, Daycare, everyday conveniences, and M-59.* Highly esteemed Rochester School District.
/u.realgeeks.media/soldbyleone/LeoneTeam_Logo.png)
Additional Information
- Hoa Fee
- $147
- Hoa Freq
- Annually
- Lot Dimensions
- 70 x 115
- Heating
- Natural Gas, Forced Air
- Cooling
- Ceiling Fan(s), Central Air
- Fireplace Features
- Gas, Great Room
- Basement
- Yes
- Basement Description
- Finished
- Appliances
- Dishwasher, Disposal, Dryer, Microwave, Range/Oven, Refrigerator, Washer, Gas Water Heater
- Exterior Features
- Lawn Sprinkler
- Foundation
- Basement
- Water
- Public
- Garage Spaces
- 2
- School District
- Rochester Community School District
Mortgage Calculator
Listing Courtesy of The Agency Hall & Hunter, Office Phone: 248-644-3500

Provided through IDX via MiRealSource. Courtesy of MiRealSource Shareholder. Copyright MiRealSource. The information published and disseminated by MiRealSource is communicated verbatim, without change by MiRealSource, as filed with MiRealSource by its members. The accuracy of all information, regardless of source, is not guaranteed or warranted. All information should be independently verified.Copyright 2014 MiRealSource. All rights reserved. The information provided hereby constitutes proprietary information of MiRealSource, Inc. and its shareholders, affiliates and licensees and may not be reproduced or transmitted in any form or by any means, electronic or mechanical, including photocopy, recording, scanning or any information storage and retrieval system, without written permission from MiRealSource, Inc.
Provided through IDX via MiRealSource, as the "Source MLS", courtesy of the Originating MLS shown on the property listing, as the Originating MLS. The information published and disseminated by the Originating MLS is communicated verbatim, without change by the Originating MLS, as filed with it by its members. The accuracy of all information, regardless of source, is not guaranteed or warranted. All information should be independently verified. Copyright 2014 MiRealSource. All rights reserved. The information provided hereby constitutes proprietary information of MiRealSource, Inc. and its shareholders, affiliates and licensees and may not be reproduced or transmitted in any form or by any means, electronic or mechanical, including photocopy, recording, scanning or any information storage and retrieval system, without written permission from MiRealSource, Inc.