36616 Munger Drive, Livonia, MI 48154 1770
- $379,900
- 3
- BD
- 2
- BA
- 2,036
- SqFt














- List Price
- $379,900
- Status
- COMING SOON
- MLS#
- 61014975
- Days on Market
- 2
- Style
- Colonial
- Year Built
- 1968
- Bedrooms
- 3
- Bathrooms
- 1
- Half baths
- 1
- Acres
- 0.27
- Living Area
- 2,036
- Municipality
- Livonia
- Region
- Livonia
- Township
- Livonia
- Subdivision
- Kingsbury Heights Sub 3
Property Description
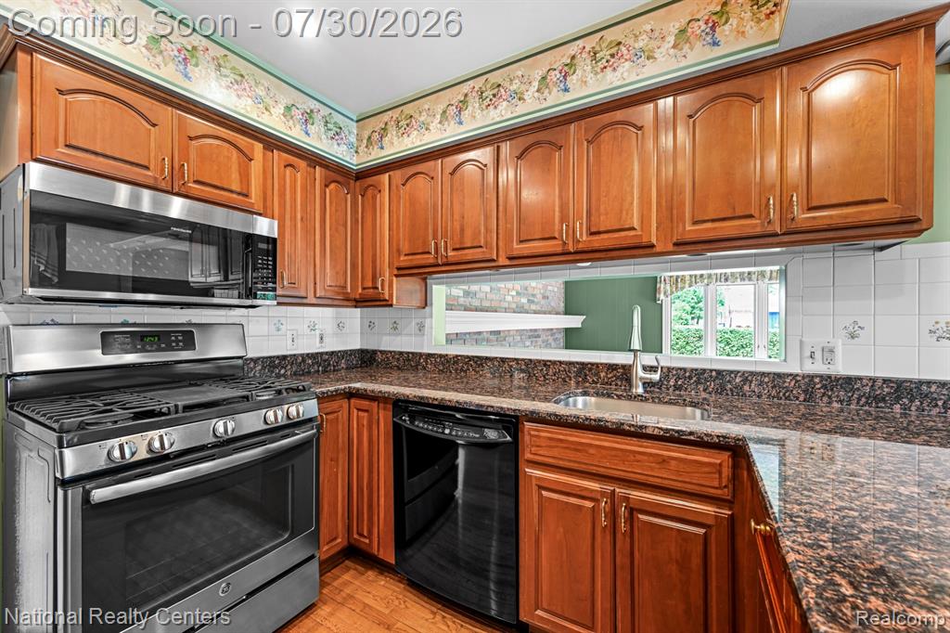
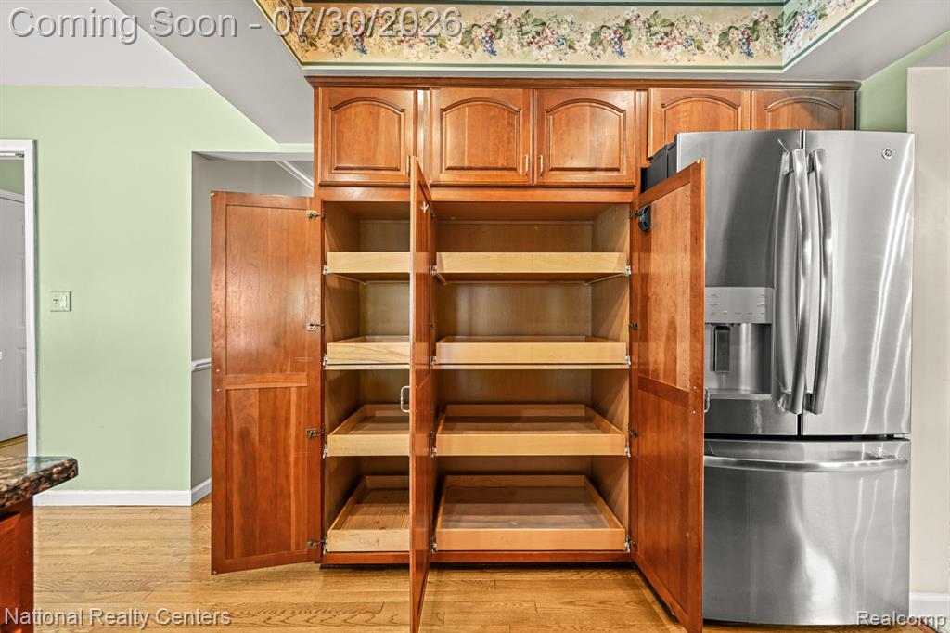
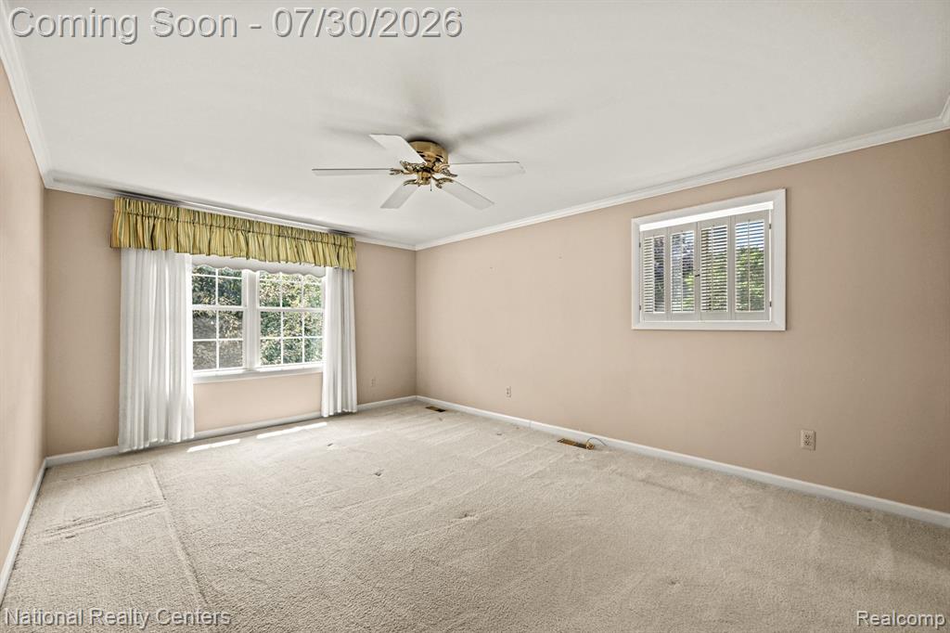
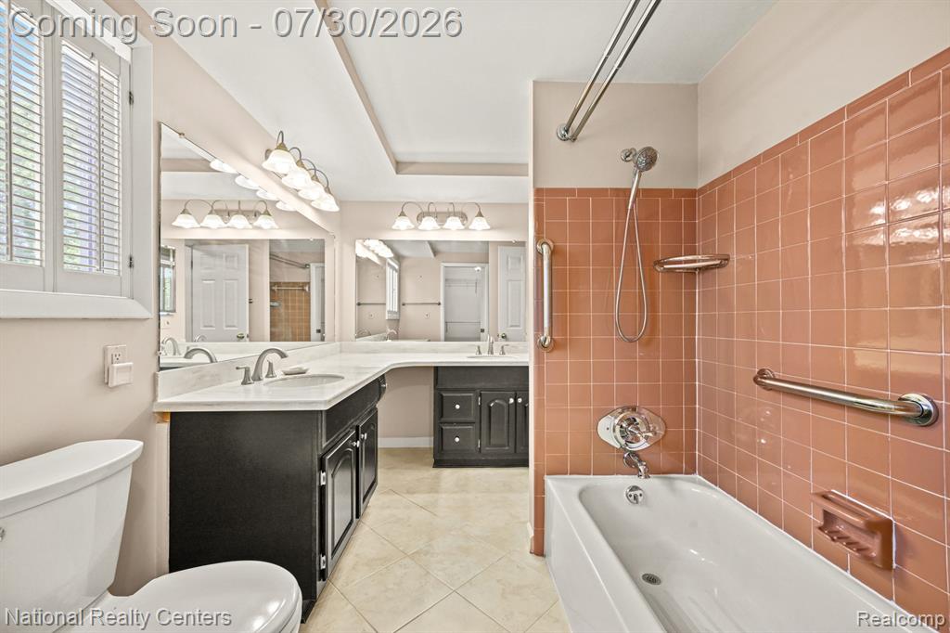
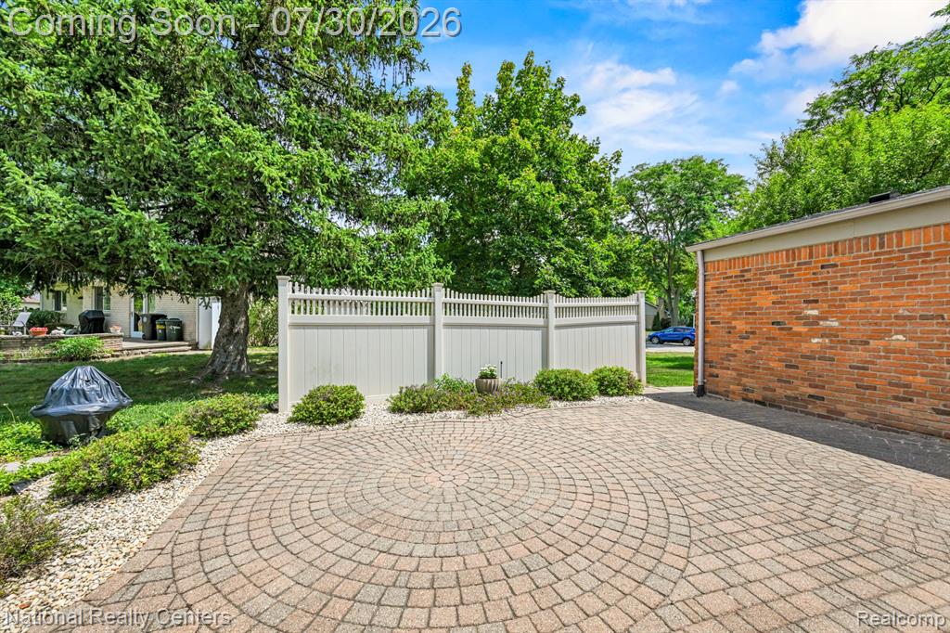
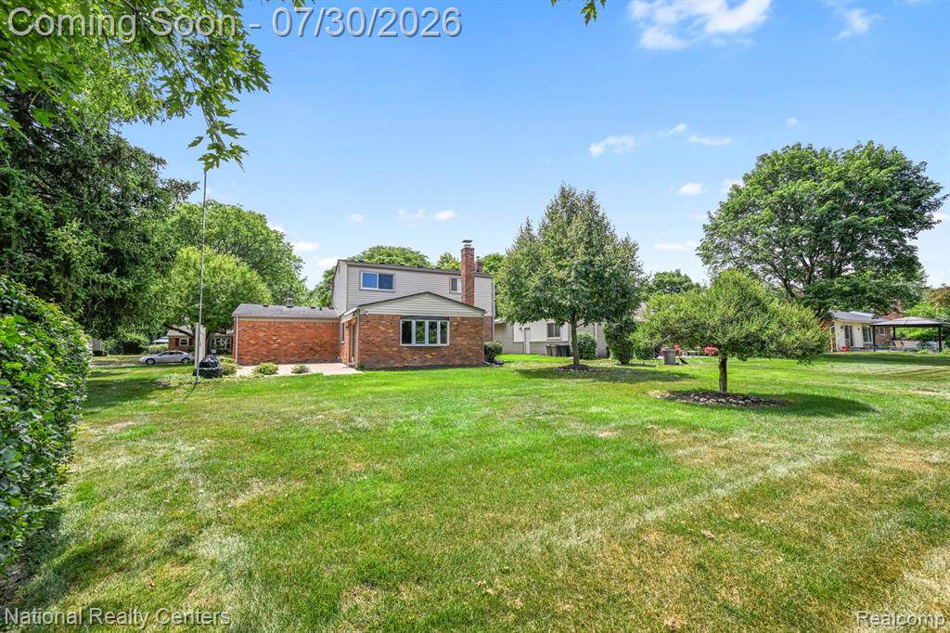
Welcome home to this beautifully maintained home in highly sought-after Northwest Livonia, located within the Stevenson High School District. This move-in-ready home features an updated kitchen and breakfast nook with granite countertops, stainless steel appliances, custom pantry cabinetry with convenient pull-out shelves, and abundant storage. The spacious family room is the perfect gathering space, highlighted by a cozy gas fireplace and views of the backyard. A convenient first-floor laundry room adds everyday functionality. Upstairs, the generous primary suite offers a large walk-in closet, while hardwood floors lie beneath most of the carpeting, providing the opportunity to showcase timeless character. Major mechanical updates include a newer furnace and central air conditioning (2018) as well as a newer water heater. Step outside to enjoy the brick paver patio, ideal for entertaining or relaxing in the private backyard. Conveniently located near Fairway Farms Swim Club, parks, shopping, dining, and expressways, this exceptional home combines comfort, quality, and an outstanding location.
/u.realgeeks.media/soldbyleone/LeoneTeam_Logo.png)
Additional Information
- Lot Dimensions
- 87.11 x 134.39
- Heating
- Natural Gas, Forced Air
- Fireplace Features
- Family Room
- Basement
- Yes
- Basement Description
- Partially Finished
- Foundation
- Basement
- Water
- Public
- Garage Spaces
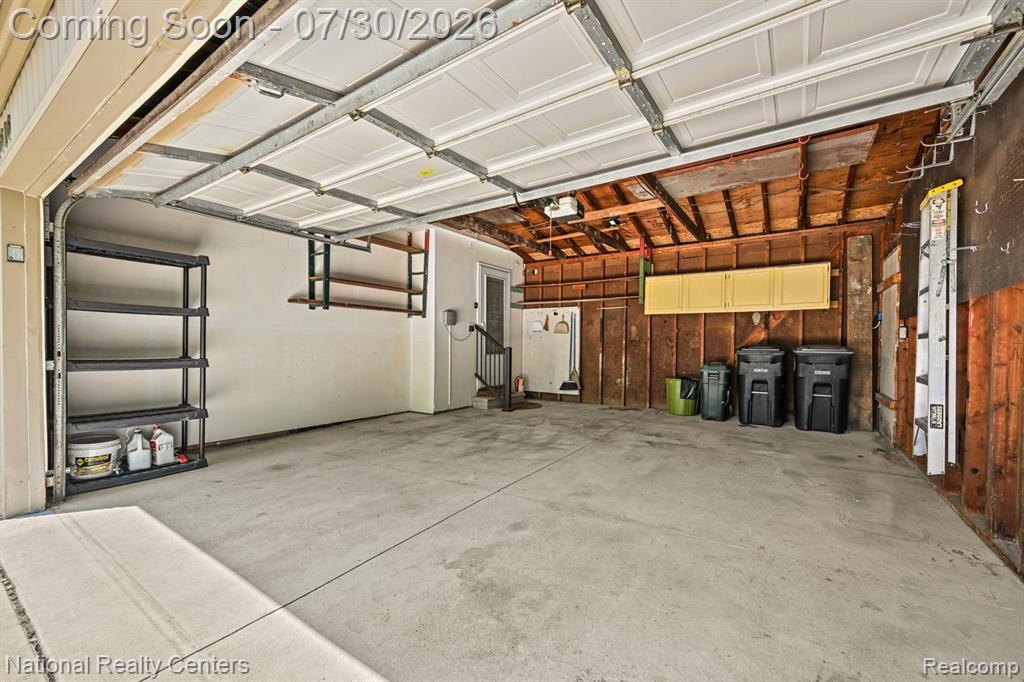
- 2
- School District
- Livonia Public Schools
Mortgage Calculator
Listing Courtesy of National Realty Centers, Inc, Office Phone: 248-468-1444

Provided through IDX via MiRealSource. Courtesy of MiRealSource Shareholder. Copyright MiRealSource. The information published and disseminated by MiRealSource is communicated verbatim, without change by MiRealSource, as filed with MiRealSource by its members. The accuracy of all information, regardless of source, is not guaranteed or warranted. All information should be independently verified.Copyright 2014 MiRealSource. All rights reserved. The information provided hereby constitutes proprietary information of MiRealSource, Inc. and its shareholders, affiliates and licensees and may not be reproduced or transmitted in any form or by any means, electronic or mechanical, including photocopy, recording, scanning or any information storage and retrieval system, without written permission from MiRealSource, Inc.
Provided through IDX via MiRealSource, as the "Source MLS", courtesy of the Originating MLS shown on the property listing, as the Originating MLS. The information published and disseminated by the Originating MLS is communicated verbatim, without change by the Originating MLS, as filed with it by its members. The accuracy of all information, regardless of source, is not guaranteed or warranted. All information should be independently verified. Copyright 2014 MiRealSource. All rights reserved. The information provided hereby constitutes proprietary information of MiRealSource, Inc. and its shareholders, affiliates and licensees and may not be reproduced or transmitted in any form or by any means, electronic or mechanical, including photocopy, recording, scanning or any information storage and retrieval system, without written permission from MiRealSource, Inc.