34678 Pembroke Avenue, Livonia, MI 48152 4052
- $499,900
- 3
- BD
- 4
- BA
- 3,536
- SqFt












- List Price
- $499,900
- Status
- ACTIVE
- MLS#
- 61014759
- Days on Market
- 3
- Style
- Colonial
- Year Built
- 1986
- Bedrooms
- 3
- Bathrooms
- 3
- Half baths
- 1
- Acres
- 0.34
- Living Area
- 3,536
- Municipality
- Livonia
- Region
- Livonia
- Township
- Livonia
- Subdivision
- Windridge Village Sub 4
Property Description
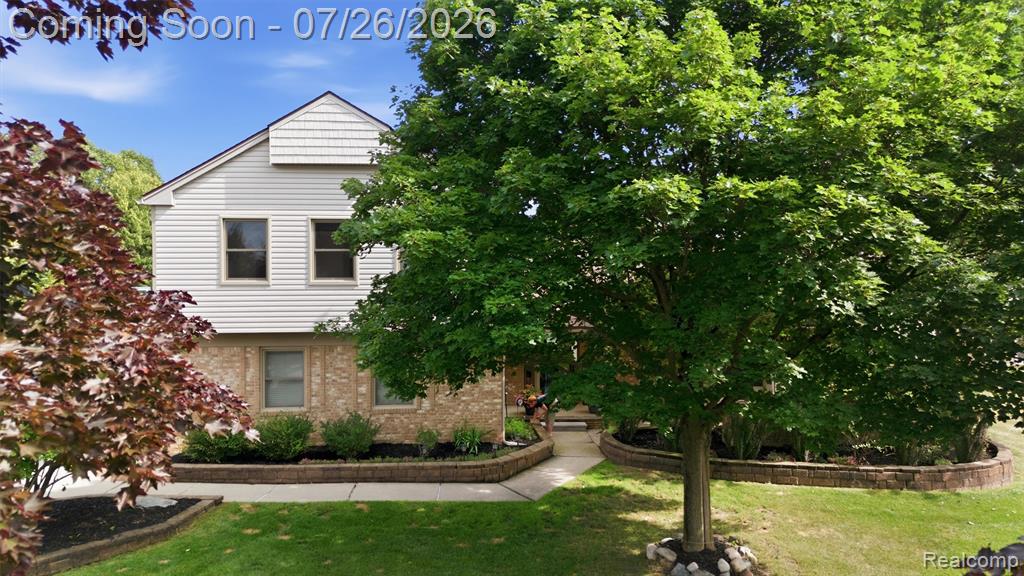
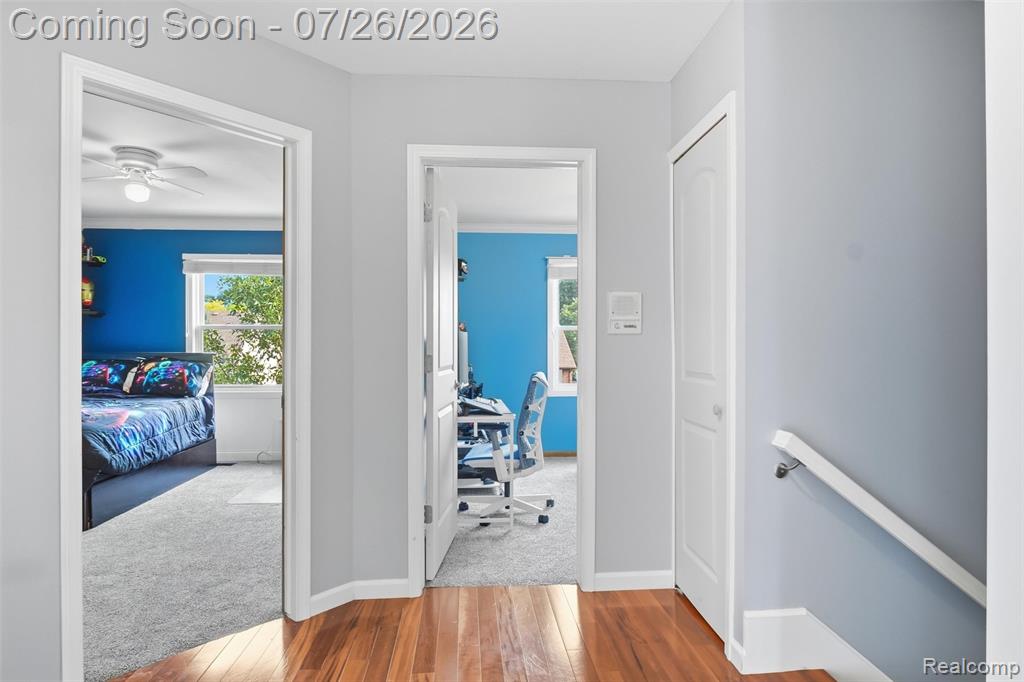
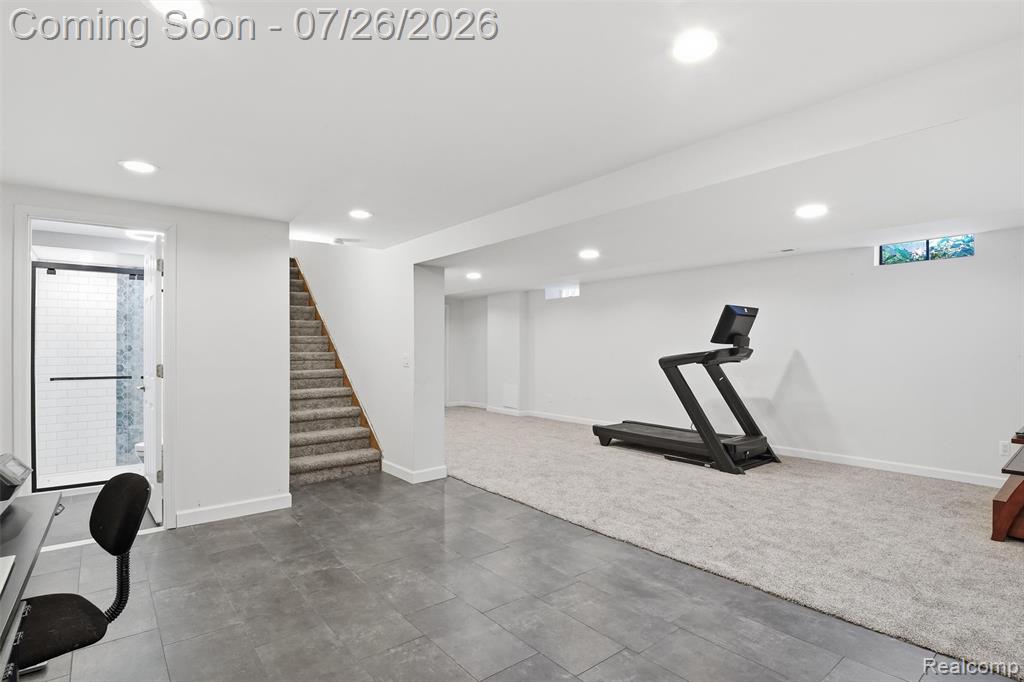
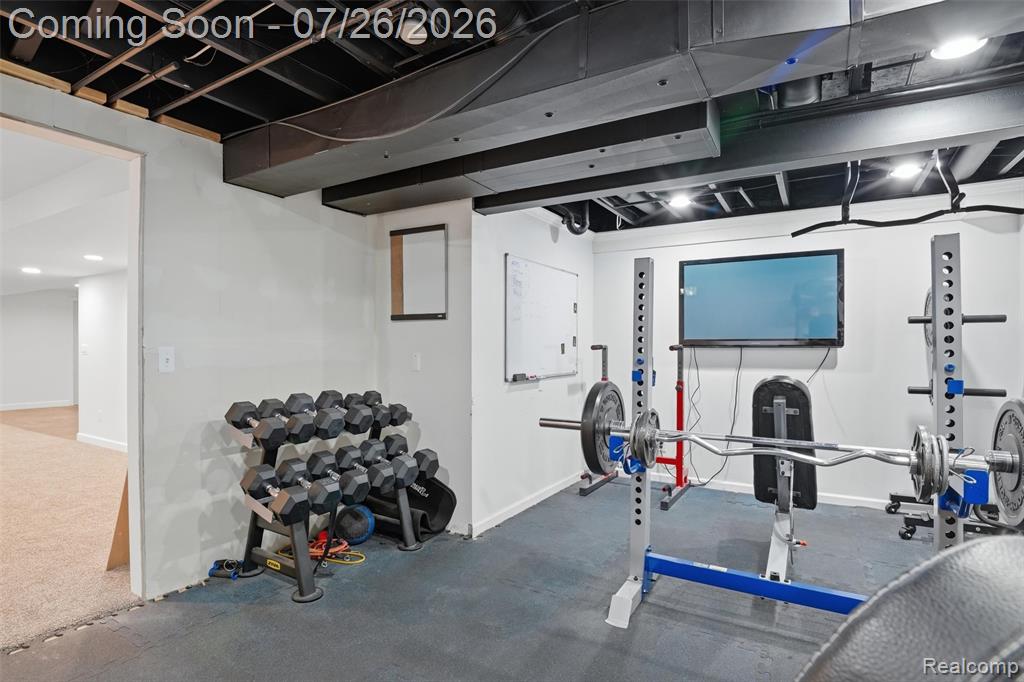
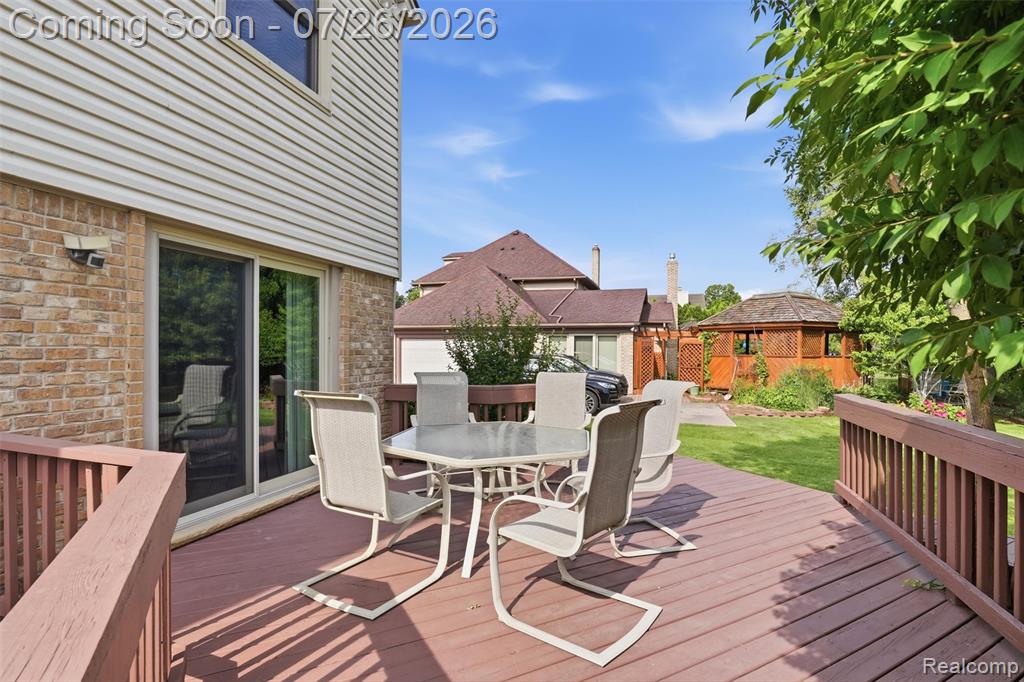
OFFER DEADLINE: Monday 7/27 at 5:00 PM. Welcome to this thoughtfully remodeled 3-bedroom, 3.1-bath colonial in Deer Creek! Beautiful The Brazilian koa hardwood flooring flows throughout the entry level, adding warmth and character while the remodeled kitchen offers an updated, functional space perfect for everyday living and entertaining. Upstairs, the reenvisioned expansive primary suite is truly something you have to see to believe, offering a private retreat with exceptional space and comfort. The finished basement provides even more room to relax or entertain and includes a full bathroom, plumbing for a future wet bar, and an engineered subfloor that creates a thermal barrier for added comfort. Situated on more than one-third of an acre, this property features one of the largest yards in the subdivision. Livonia Public Schools with Coolidge Elementary, Riley Upper Elementary, Holmes Middle School, and Stevenson High School attendance areas. This home offers space, updates, and all in an outstanding location!
/u.realgeeks.media/soldbyleone/LeoneTeam_Logo.png)
Additional Information
- Lot Dimensions
- 92.1 x 159.58
- Interior Features
- Cable/Internet Avail., DSL Available
- Heating
- Natural Gas, Forced Air
- Cooling
- Ceiling Fan(s), Central Air
- Fireplace Features
- Gas, Living Room
- Basement
- Yes
- Basement Description
- Finished
- Appliances
- Dishwasher, Dryer, Microwave, Range/Oven, Refrigerator, Washer, Gas Water Heater
- Exterior Features
- Lawn Sprinkler
- Foundation
- Basement
- Water
- Public
- Garage Spaces
- 2
- School District
- Livonia Public Schools
Mortgage Calculator
Listing Courtesy of MacFarland and Company Real Estate, Office Phone: 734-637-7120

Provided through IDX via MiRealSource. Courtesy of MiRealSource Shareholder. Copyright MiRealSource. The information published and disseminated by MiRealSource is communicated verbatim, without change by MiRealSource, as filed with MiRealSource by its members. The accuracy of all information, regardless of source, is not guaranteed or warranted. All information should be independently verified.Copyright 2014 MiRealSource. All rights reserved. The information provided hereby constitutes proprietary information of MiRealSource, Inc. and its shareholders, affiliates and licensees and may not be reproduced or transmitted in any form or by any means, electronic or mechanical, including photocopy, recording, scanning or any information storage and retrieval system, without written permission from MiRealSource, Inc.
Provided through IDX via MiRealSource, as the "Source MLS", courtesy of the Originating MLS shown on the property listing, as the Originating MLS. The information published and disseminated by the Originating MLS is communicated verbatim, without change by the Originating MLS, as filed with it by its members. The accuracy of all information, regardless of source, is not guaranteed or warranted. All information should be independently verified. Copyright 2014 MiRealSource. All rights reserved. The information provided hereby constitutes proprietary information of MiRealSource, Inc. and its shareholders, affiliates and licensees and may not be reproduced or transmitted in any form or by any means, electronic or mechanical, including photocopy, recording, scanning or any information storage and retrieval system, without written permission from MiRealSource, Inc.