36317 Dickson Drive, Sterling Heights, MI 48310 4511
- $519,900
- 4
- BD
- 4
- BA
- 3,089
- SqFt
















- List Price
- $519,900
- Status
- ACTIVE
- MLS#
- 61014621
- Days on Market
- 3
- Style
- Colonial
- Year Built
- 2001
- Bedrooms
- 4
- Bathrooms
- 2
- Half baths
- 2
- Acres
- 0.26
- Living Area
- 3,089
- Municipality
- Sterling Heights
- Region
- Sterling Heights
- Township
- Sterling Heights
- Subdivision
- Orchard Square Estates
Property Description
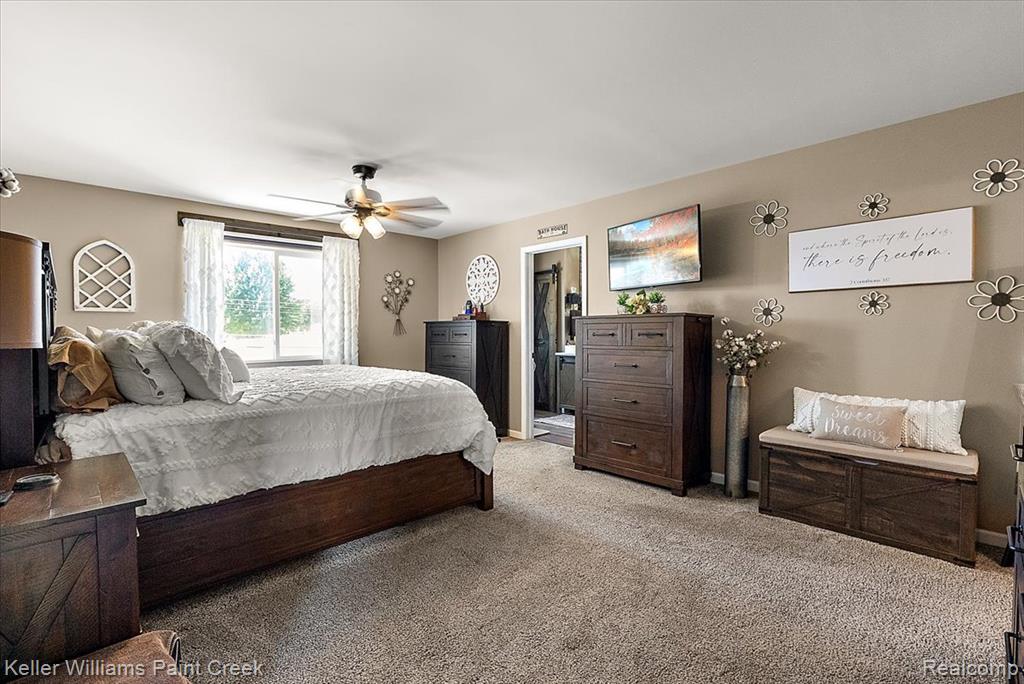
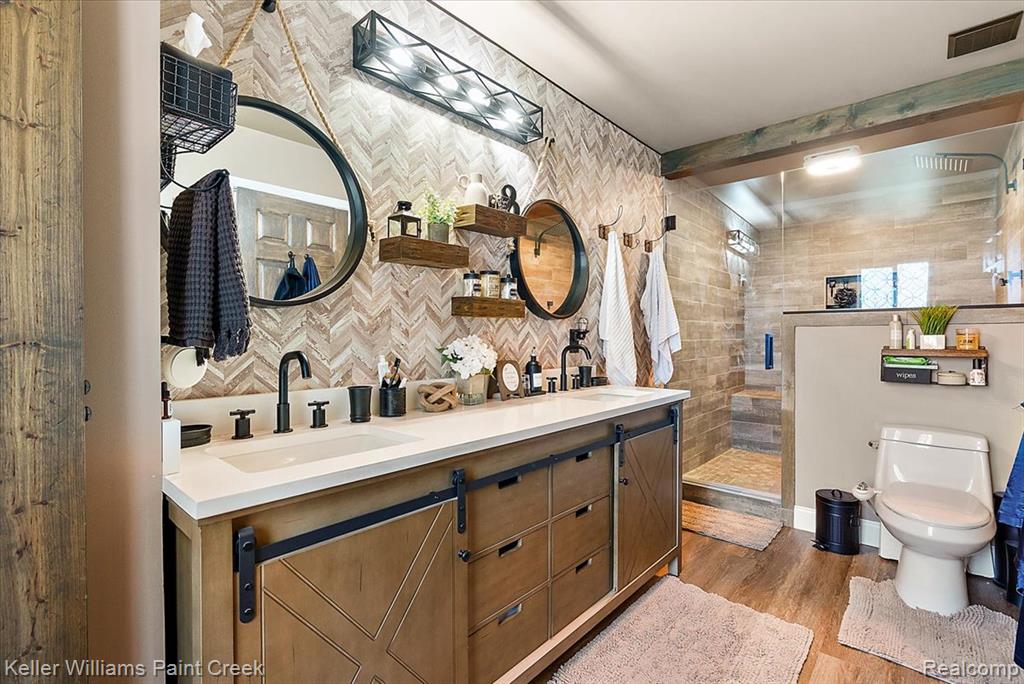
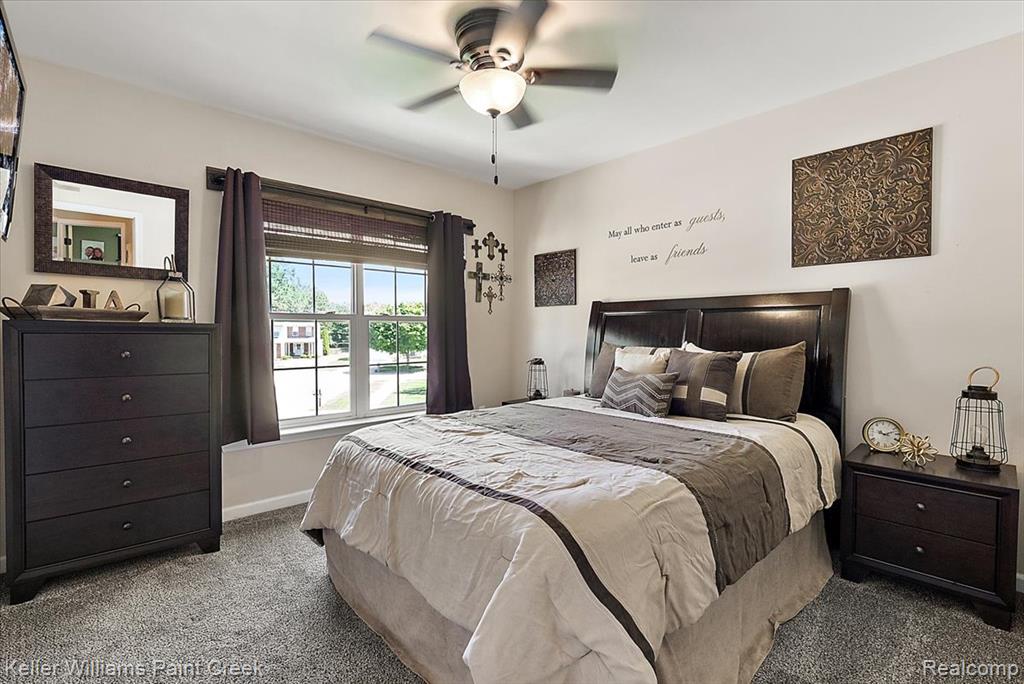
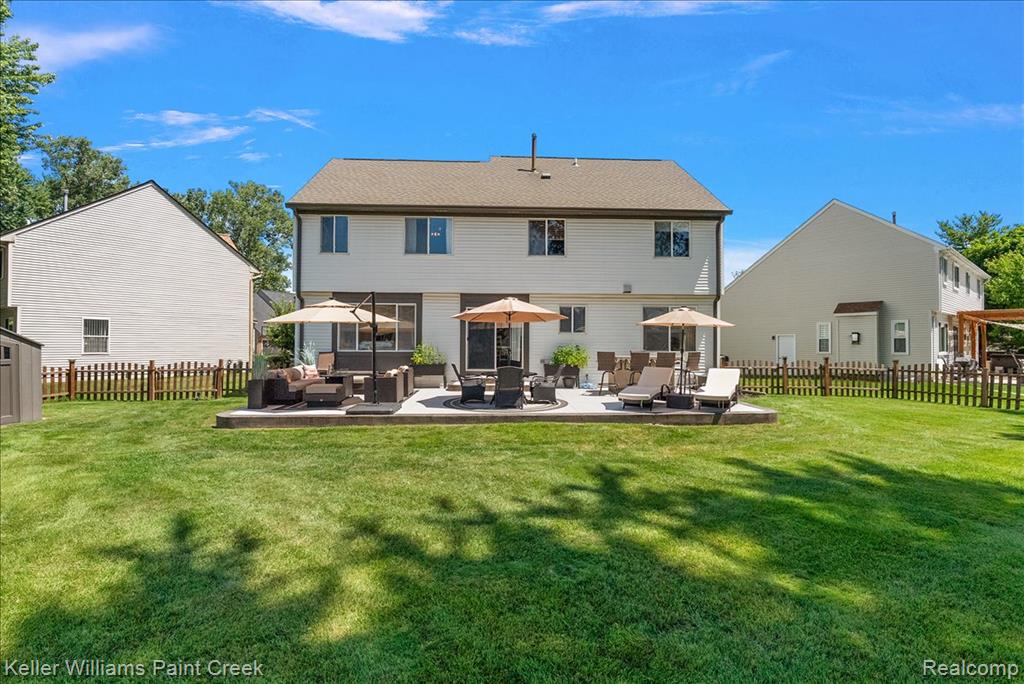
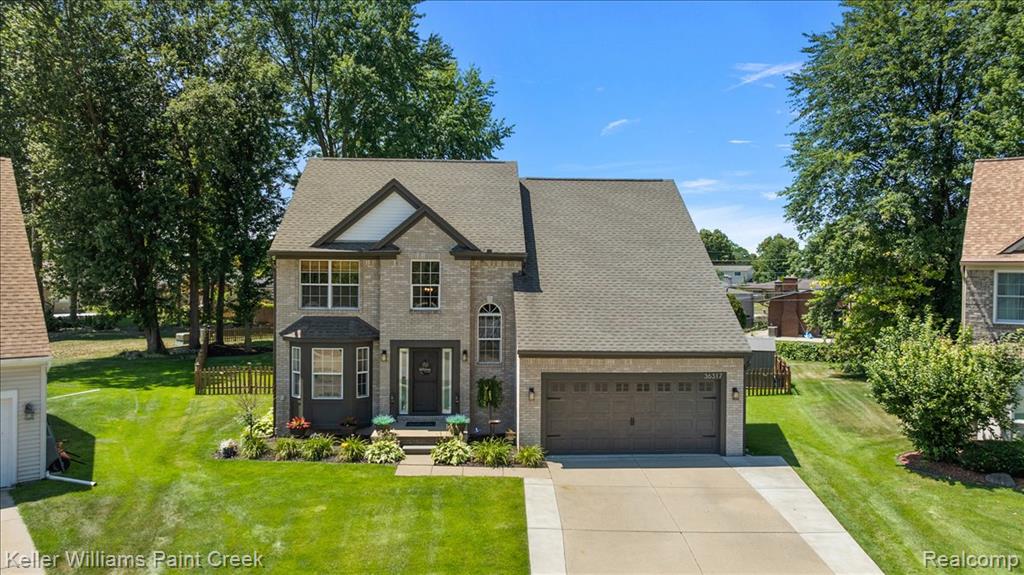
Welcome to a home where timeless elegance, exceptional craftsmanship, and everyday comfort come together in perfect harmony. Nestled on a beautifully manicured lot in one of Sterling Heights' most sought-after neighborhoods, this stunning brick colonial makes an unforgettable first impression with its stately architecture, professionally landscaped grounds, and commanding curb appeal. Step through the front door into a thoughtfully designed floor plan featuring brand-new LVP flooring throughout that combines modern style with effortless durability. Soaring ceilings, abundant natural light, and refined finishes create an atmosphere of warmth and sophistication as expansive living spaces flow effortlessly offering the ideal setting for both intimate family moments and elegant entertaining. The spacious kitchen serves as the heart of the home, seamlessly connecting to inviting gathering spaces designed for today's lifestyle. Upstairs, generously sized bedrooms provide peaceful retreats, anchored by a luxurious primary suite that offers the ultimate sanctuary. Reinvigorate your daily routine in the updated primary bath, featuring a sleek, oversized walk-in shower, and enjoy effortless organization with a custom walk-in closet. Plus, enjoy complete peace of mind year-round thanks to a brand-new A/C system. Outside, step onto the new concrete patio the perfect private backdrop for outdoor entertaining, weekend barbecues, or quiet evenings overlooking the beautifully landscaped surroundings. From the pristine curb appeal to the spacious backyard, every inch of this property reflects true pride of ownership. Perfectly located near premier shopping, dining, parks, golf courses, and top-rated amenities, this exceptional residence delivers the ideal blend of luxury, convenience, and lasting value. Homes with this level of care, modern updates, and presence rarely become available don't miss your opportunity to make this your home. Schedule your private tour today!
/u.realgeeks.media/soldbyleone/LeoneTeam_Logo.png)
Additional Information
- Lot Dimensions
- 70 x 160
- Heating
- Natural Gas, Forced Air
- Cooling
- Central Air
- Fireplace Features
- Family Room
- Basement
- Yes
- Basement Description
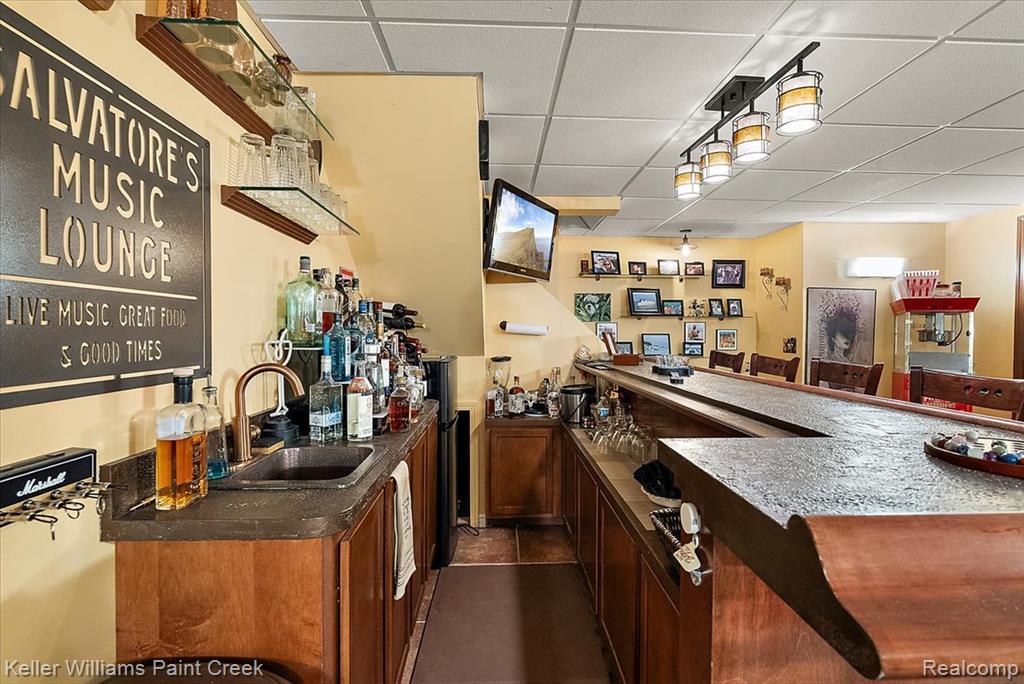
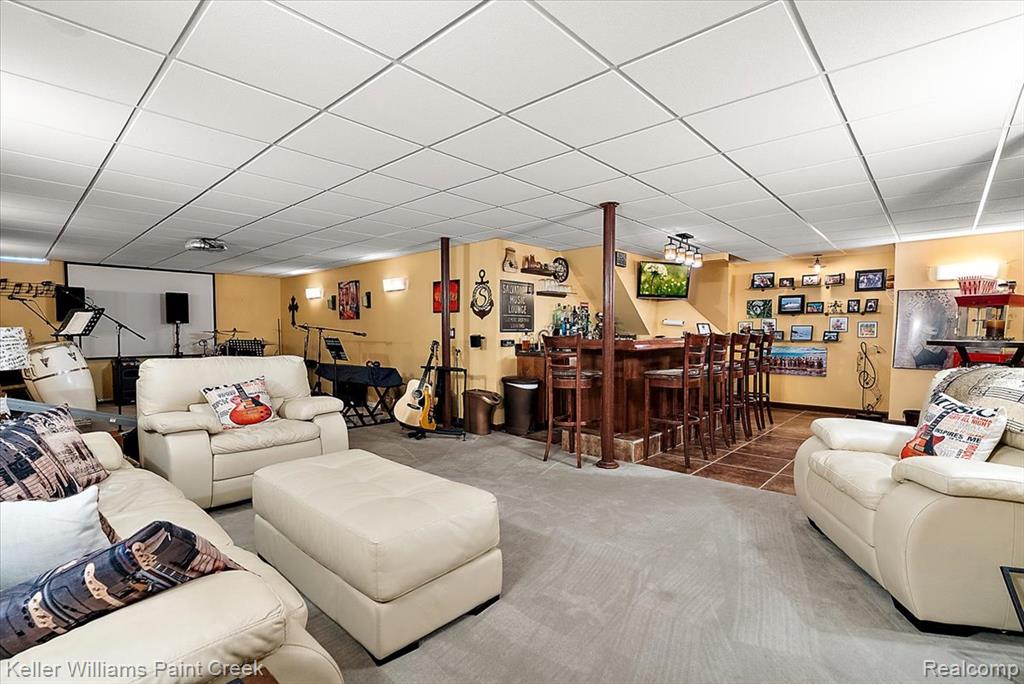
- Finished
- Appliances
- Dishwasher, Microwave, Range/Oven, Refrigerator, Gas Water Heater
- Foundation
- Basement
- Water
- Public
- Garage Spaces
- 2
- School District
- Warren Consolidated Schools
Mortgage Calculator
Listing Courtesy of Keller Williams Paint Creek, Office Phone: 248-609-8000

Provided through IDX via MiRealSource. Courtesy of MiRealSource Shareholder. Copyright MiRealSource. The information published and disseminated by MiRealSource is communicated verbatim, without change by MiRealSource, as filed with MiRealSource by its members. The accuracy of all information, regardless of source, is not guaranteed or warranted. All information should be independently verified.Copyright 2014 MiRealSource. All rights reserved. The information provided hereby constitutes proprietary information of MiRealSource, Inc. and its shareholders, affiliates and licensees and may not be reproduced or transmitted in any form or by any means, electronic or mechanical, including photocopy, recording, scanning or any information storage and retrieval system, without written permission from MiRealSource, Inc.
Provided through IDX via MiRealSource, as the "Source MLS", courtesy of the Originating MLS shown on the property listing, as the Originating MLS. The information published and disseminated by the Originating MLS is communicated verbatim, without change by the Originating MLS, as filed with it by its members. The accuracy of all information, regardless of source, is not guaranteed or warranted. All information should be independently verified. Copyright 2014 MiRealSource. All rights reserved. The information provided hereby constitutes proprietary information of MiRealSource, Inc. and its shareholders, affiliates and licensees and may not be reproduced or transmitted in any form or by any means, electronic or mechanical, including photocopy, recording, scanning or any information storage and retrieval system, without written permission from MiRealSource, Inc.