411 Pingree Boulevard, Royal Oak, MI 48067 1818
- $550,000
- 3
- BD
- 3
- BA
- 2,164
- SqFt









- List Price
- $550,000
- Status
- ACTIVE
- MLS#
- 61014588
- Days on Market
- 3
- Style
- Colonial
- Year Built
- 1925
- Bedrooms
- 3
- Bathrooms
- 2
- Half baths
- 1
- Acres
- 0.15
- Living Area
- 2,164
- Municipality
- Royal Oak
- Region
- Royal Oak
- Township
- Royal Oak
- Subdivision
- Prospect Park
Property Description
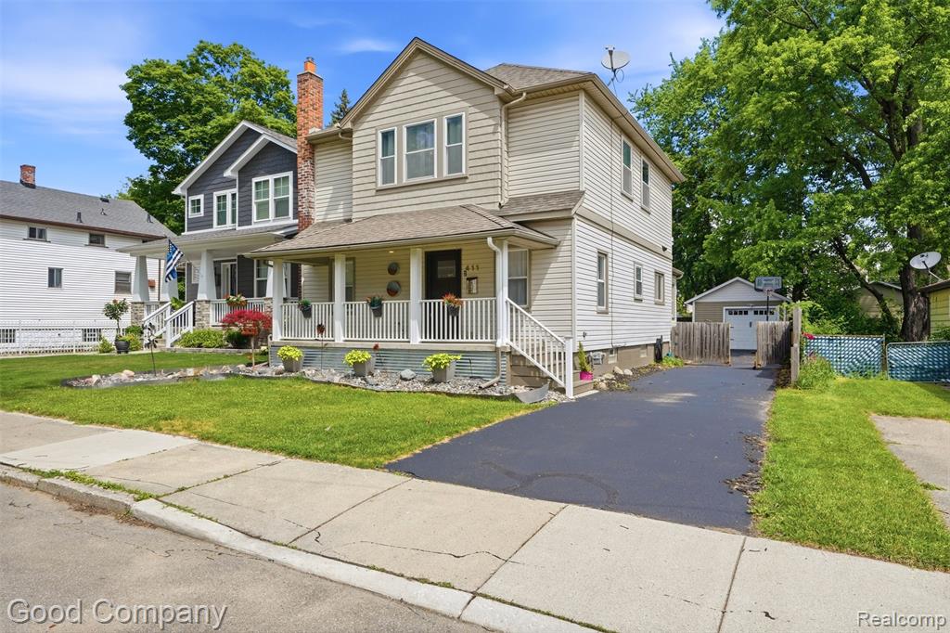
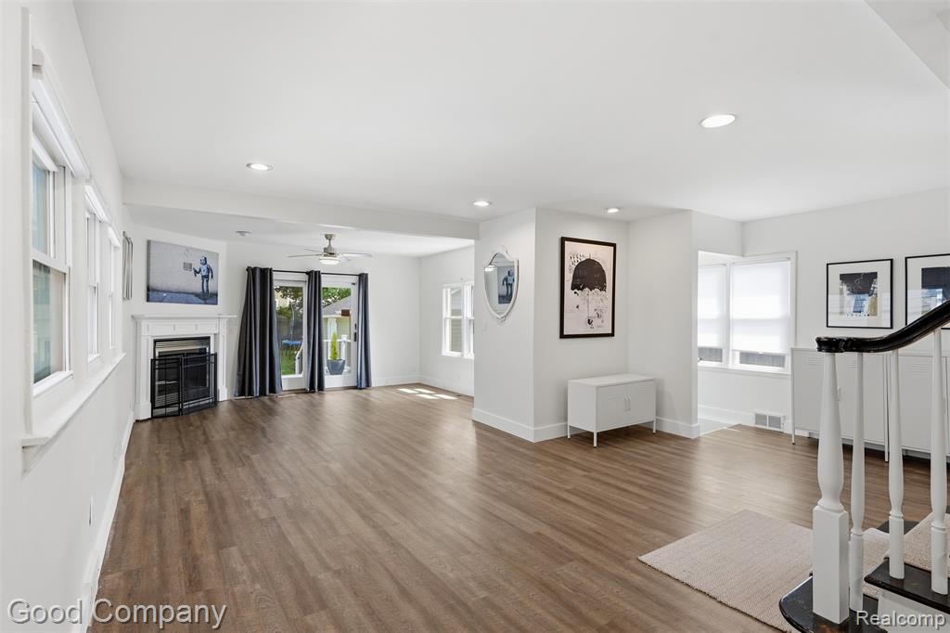
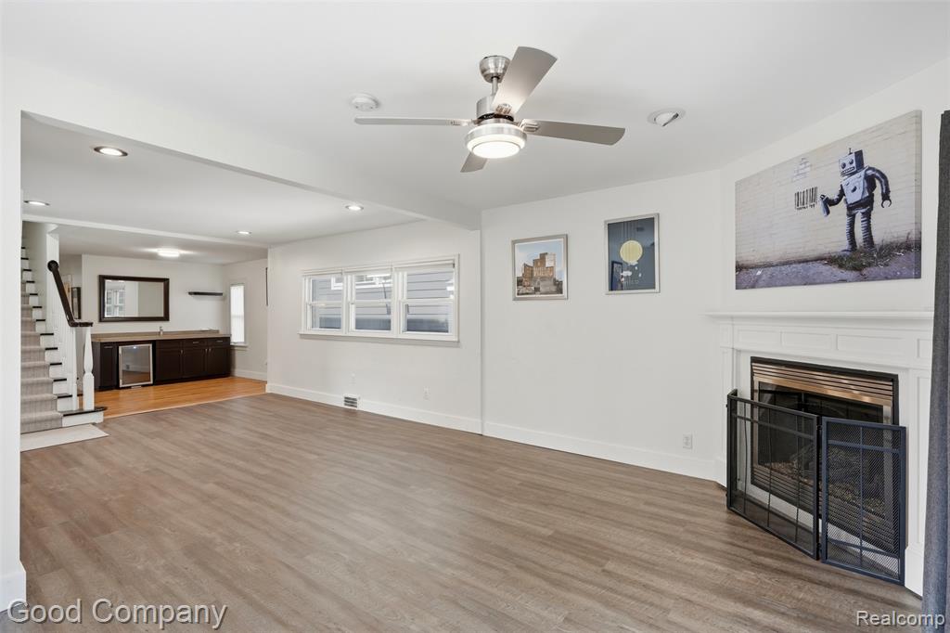
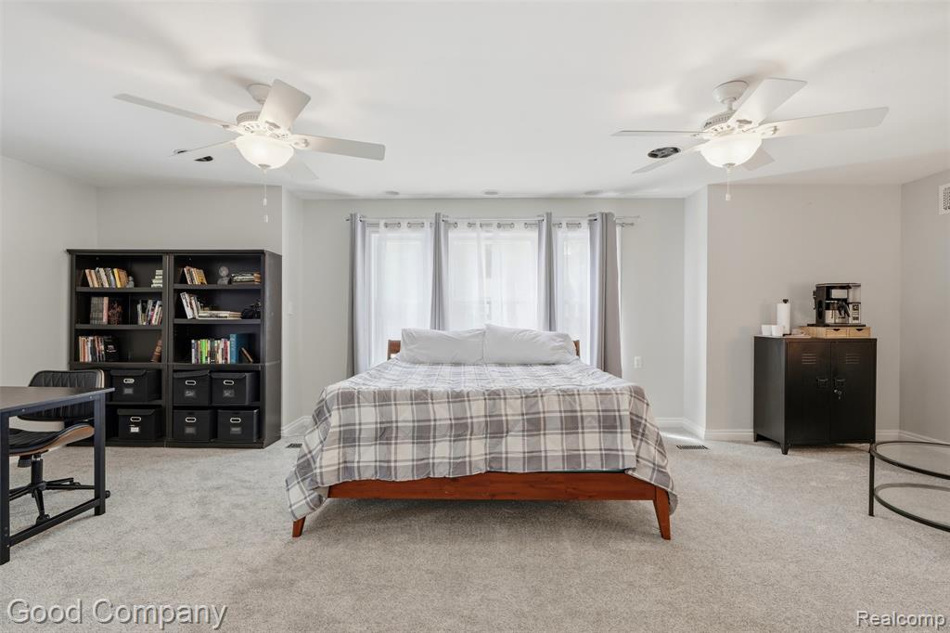
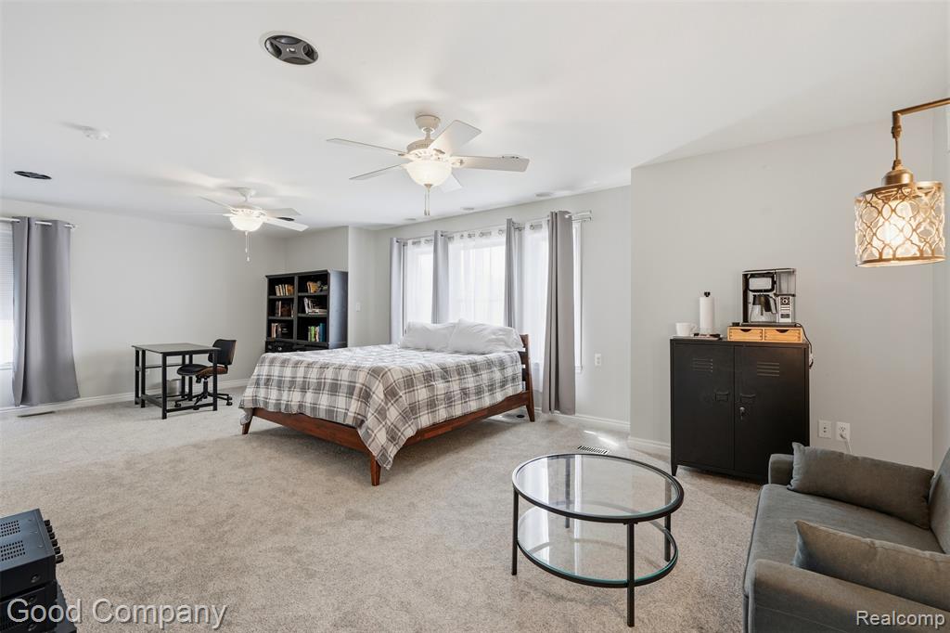
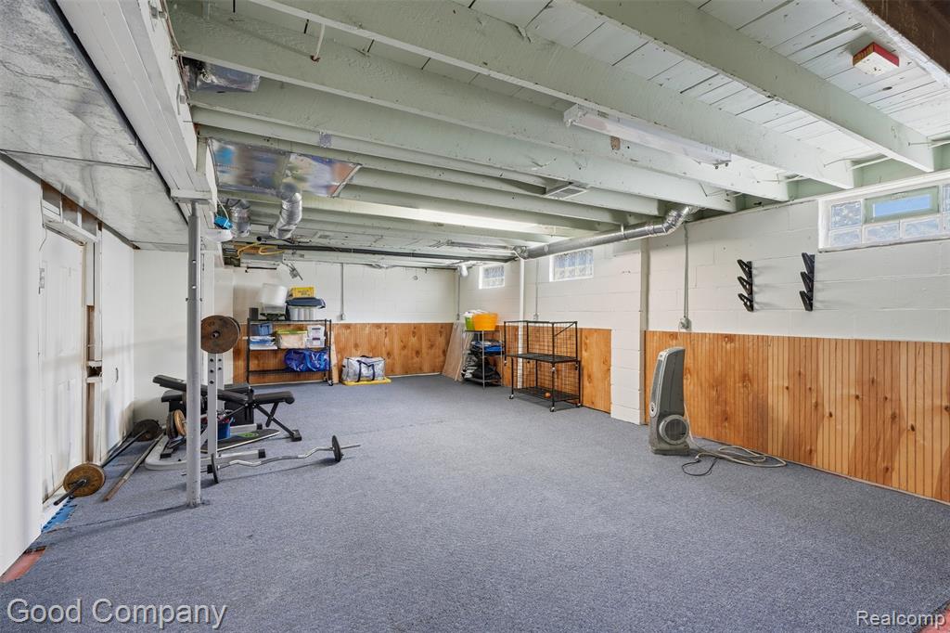
Royal Oak's leading home seller presents this inviting colonial with three bedrooms, two and a half baths, a covered front porch, and a private fenced backyard perfect for relaxing and entertaining. A welcoming front porch leads inside to a spacious living room with a gas fireplace and recessed lighting that opens to a central staircase and a built-in wet bar with a beverage cooler, with a convenient full bath on the main level. The adjoining dining area flows directly into a roomy kitchen featuring stainless steel appliances, ample wood cabinetry, and generous counter and prep space, with hardwood floors running through the kitchen and dining spaces and warm wood-tone flooring across the main living area. Upstairs offers two bedrooms, including a large primary bedroom filled with natural light, along with a full bath featuring a tub and walk in shower surround and classic tile work. The basement provides a half bath plus excellent room for a home gym, workshop, laundry, and abundant storage. Out back, a spacious composite deck with a privacy screen overlooks a fenced yard with mature shade trees and a detached one and a half car garage, creating a wonderful setting for gatherings and quiet mornings alike. Wonderfully walkable to all the shops, restaurants, and entertainment of downtown Royal Oak. Welcome Home!
/u.realgeeks.media/soldbyleone/LeoneTeam_Logo.png)
Additional Information
- Lot Dimensions
- 42 x 157.48
- Heating
- Natural Gas, Forced Air
- Cooling
- Central Air
- Fireplace Features
- Living Room, Natural Fireplace
- Basement
- Yes
- Basement Description
- Unfinished
- Appliances
- Dishwasher, Dryer, Range/Oven, Refrigerator, Washer, Gas Water Heater
- Foundation
- Basement
- Water
- Public
- Garage Spaces
- 1
- School District
- Royal Oak Neighborhood Schools
Mortgage Calculator
Listing Courtesy of Good Company, Office Phone: 248-733-5811

Provided through IDX via MiRealSource. Courtesy of MiRealSource Shareholder. Copyright MiRealSource. The information published and disseminated by MiRealSource is communicated verbatim, without change by MiRealSource, as filed with MiRealSource by its members. The accuracy of all information, regardless of source, is not guaranteed or warranted. All information should be independently verified.Copyright 2014 MiRealSource. All rights reserved. The information provided hereby constitutes proprietary information of MiRealSource, Inc. and its shareholders, affiliates and licensees and may not be reproduced or transmitted in any form or by any means, electronic or mechanical, including photocopy, recording, scanning or any information storage and retrieval system, without written permission from MiRealSource, Inc.
Provided through IDX via MiRealSource, as the "Source MLS", courtesy of the Originating MLS shown on the property listing, as the Originating MLS. The information published and disseminated by the Originating MLS is communicated verbatim, without change by the Originating MLS, as filed with it by its members. The accuracy of all information, regardless of source, is not guaranteed or warranted. All information should be independently verified. Copyright 2014 MiRealSource. All rights reserved. The information provided hereby constitutes proprietary information of MiRealSource, Inc. and its shareholders, affiliates and licensees and may not be reproduced or transmitted in any form or by any means, electronic or mechanical, including photocopy, recording, scanning or any information storage and retrieval system, without written permission from MiRealSource, Inc.