935 Pleasant Street, Birmingham, MI 48009 2943
- $1,500,000
- 4
- BD
- 5
- BA
- 5,784
- SqFt


- List Price
- $1,500,000
- Status
- ACTIVE
- MLS#
- 61014467
- Days on Market
- 3
- Style
- Cape Cod, Colonial
- Year Built
- 1998
- Bedrooms
- 4
- Bathrooms
- 3
- Half baths
- 2
- Acres
- 0.40
- Living Area
- 5,784
- Municipality
- Birmingham
- Region
- Birmingham
- Township
- Birmingham
- Subdivision
- Assrs 23 - Birmingham
Property Description
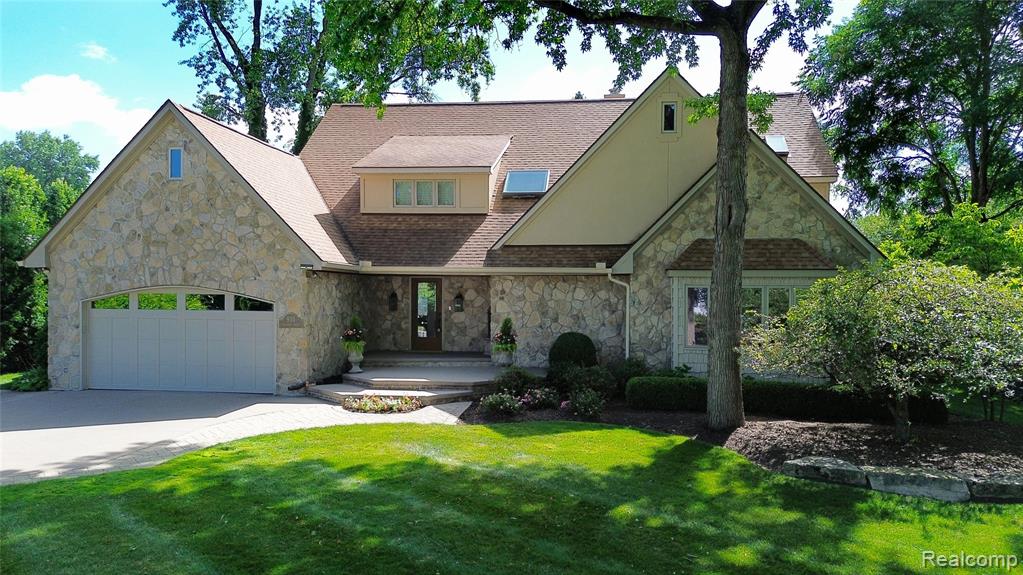
Welcome to this landmark stone home, situated on a large corner lot on one of the area's most beautiful tree-lined streets, offering open-concept living in the heart of Birmingham. Incredible panoramic views extend from the covered front porch through the home to the French doors, which open to a spacious back deck and a lush, fully fenced backyard. The main level features newly refinished hardwood floors. The open-concept great room, dining area, and chef's kitchen boast soaring ceilings, large windows, and multiple skylights that bathe the space in natural light. The kitchen is equipped with a KitchenAid gas range, a built-in side-by-side refrigerator, abundant pantry space, granite countertops, and a peninsula- perfect for entertaining or quiet nights at home. The first-floor primary bedroom suite offers a true private retreat featuring new carpet, new paint, a large walk-in closet, and an ensuite bath with a soaking tub and Euro glass shower. A double set of French doors lead to a private rear deck overlooking a fire pit and tranquil koi pond. Completing the first floor is a bright, flexible space ideal for an office, bedroom, or den, featuring a skylight, a window seat, and a custom walk-in closet. The second floor offers a large balcony, two bright bedrooms with double closets and skylights, a full bath with a soaking tub and walk-in shower, and two sizeable flex spaces suitable for an office, hobby, or storage space. The expansive lower level includes a large family room, two large additional rooms, a full bath, and storage space. This one-of-a-kind home offers a unique blend of charm, sophisticated design and modern luxury- just moments from Birmingham's premier dining shopping, parks and entertainment
/u.realgeeks.media/soldbyleone/LeoneTeam_Logo.png)
Additional Information
- Lot Dimensions
- 112 x 155 x 131 x 156
- Heating
- Natural Gas, Forced Air
- Cooling
- Central Air
- Fireplace Features
- Great Room
- Basement
- Yes
- Basement Description
- Finished
- Appliances
- Dishwasher, Disposal, Dryer, Microwave, Range/Oven, Refrigerator, Washer, Gas Water Heater
- Foundation
- Basement
- Water
- Public
- Garage Spaces
- 2
- School District
- Birmingham City School District
Mortgage Calculator
Listing Courtesy of The Agency Hall & Hunter, Office Phone: 248-644-3500

Provided through IDX via MiRealSource. Courtesy of MiRealSource Shareholder. Copyright MiRealSource. The information published and disseminated by MiRealSource is communicated verbatim, without change by MiRealSource, as filed with MiRealSource by its members. The accuracy of all information, regardless of source, is not guaranteed or warranted. All information should be independently verified.Copyright 2014 MiRealSource. All rights reserved. The information provided hereby constitutes proprietary information of MiRealSource, Inc. and its shareholders, affiliates and licensees and may not be reproduced or transmitted in any form or by any means, electronic or mechanical, including photocopy, recording, scanning or any information storage and retrieval system, without written permission from MiRealSource, Inc.
Provided through IDX via MiRealSource, as the "Source MLS", courtesy of the Originating MLS shown on the property listing, as the Originating MLS. The information published and disseminated by the Originating MLS is communicated verbatim, without change by the Originating MLS, as filed with it by its members. The accuracy of all information, regardless of source, is not guaranteed or warranted. All information should be independently verified. Copyright 2014 MiRealSource. All rights reserved. The information provided hereby constitutes proprietary information of MiRealSource, Inc. and its shareholders, affiliates and licensees and may not be reproduced or transmitted in any form or by any means, electronic or mechanical, including photocopy, recording, scanning or any information storage and retrieval system, without written permission from MiRealSource, Inc.