40536 Skender Street, Clinton Township, MI 48038 4168
- $399,900
- 4
- BD
- 3
- BA
- 3,494
- SqFt











- List Price
- $399,900
- Status
- ACTIVE
- MLS#
- 61014278
- Days on Market
- 4
- Style
- Colonial
- Year Built
- 1980
- Bedrooms
- 4
- Bathrooms
- 2
- Half baths
- 1
- Acres
- 0.17
- Living Area
- 3,494
- Municipality
- Clinton Twp
- Region
- Clinton Twp
- Township
- Clinton Twp
- Subdivision
- Amore Estates Sub
Property Description
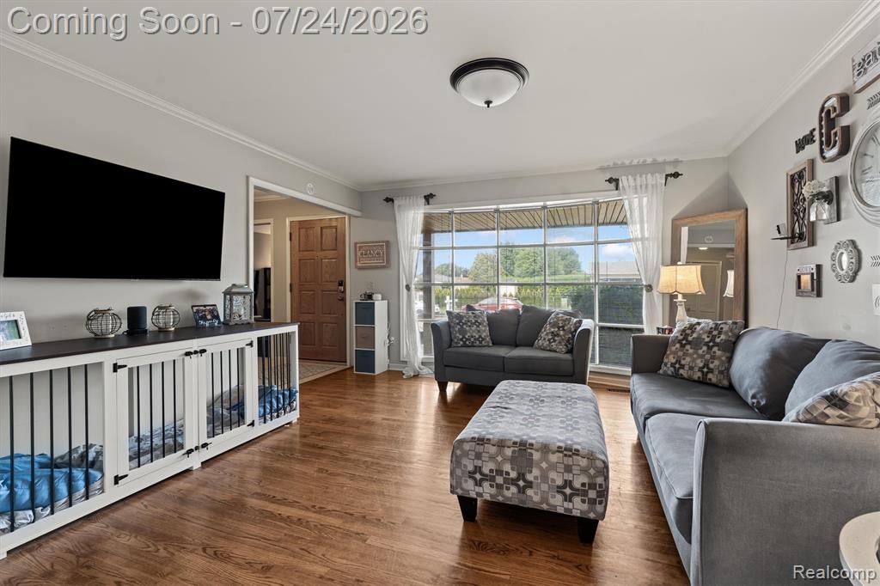
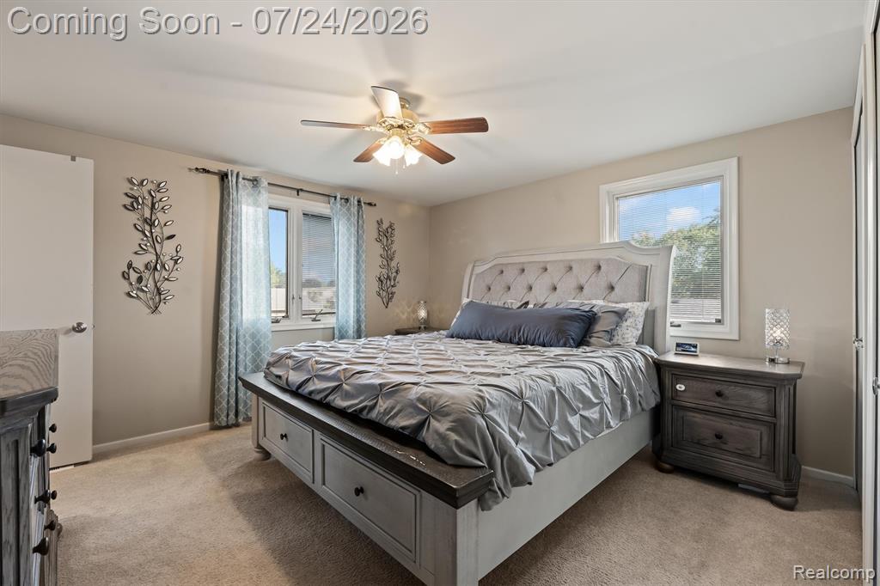
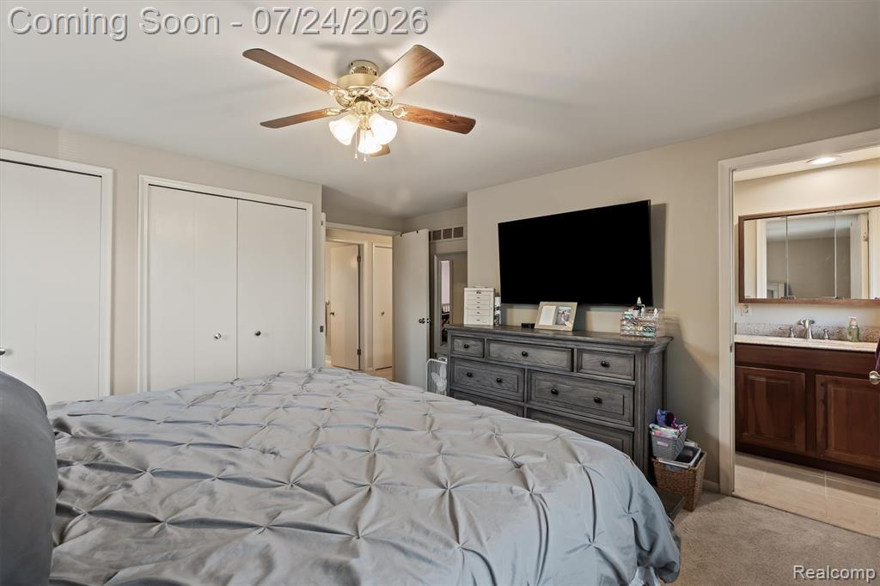
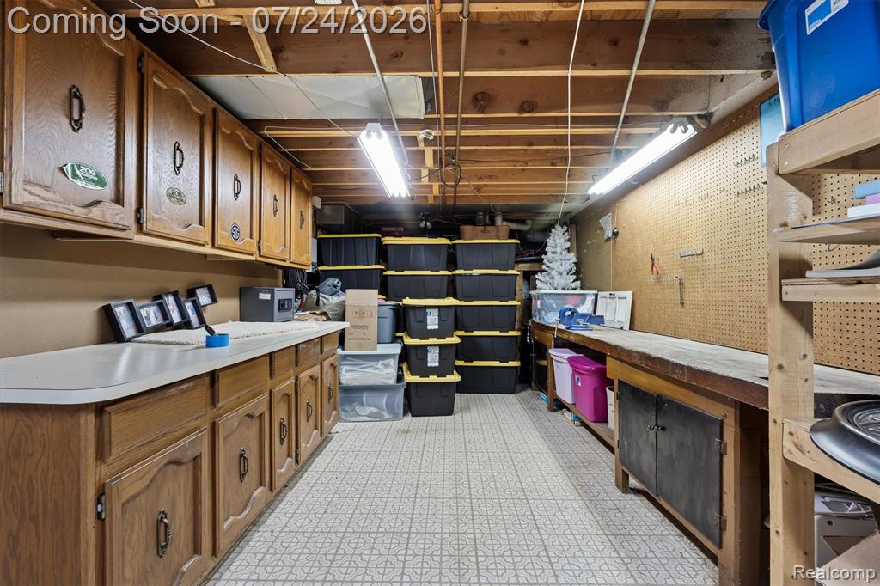
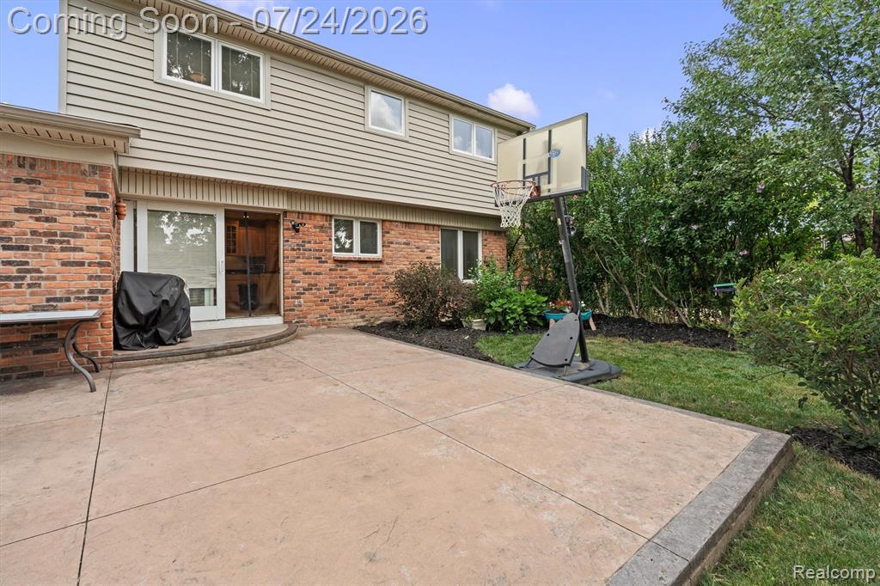
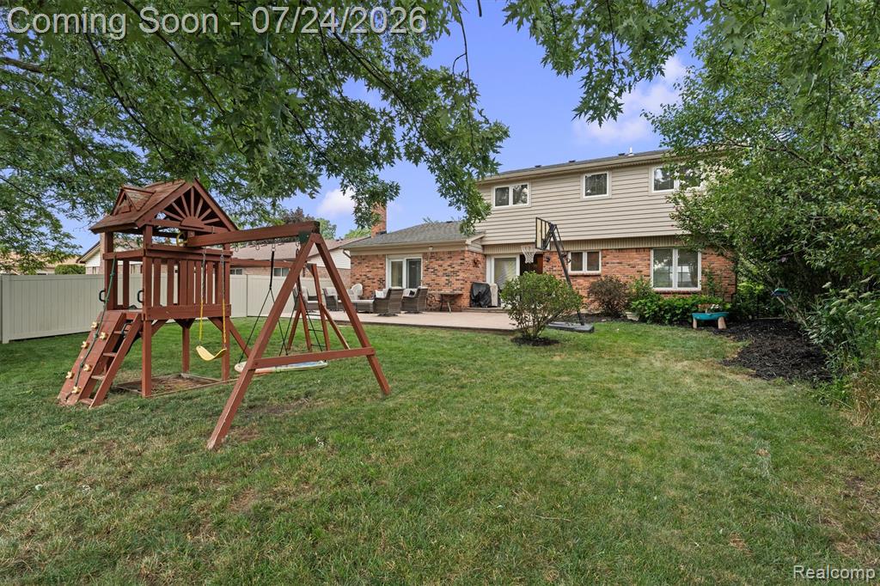
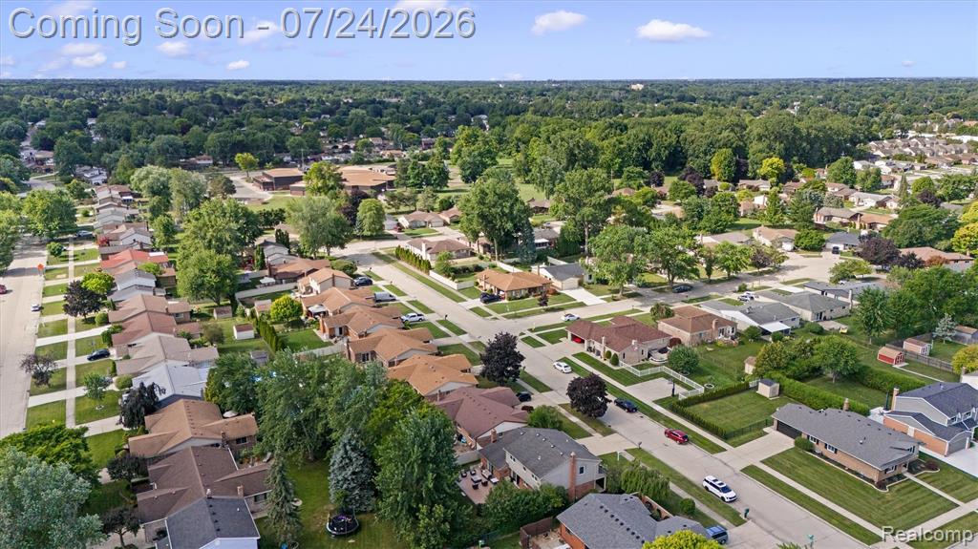
OPEN HOUSE- Saturday July 25th, 1-4PM. Welcome home to this beautifully updated 4-bedroom, 2.5-bath Colonial. Walk in to an open foyer with a beautiful winding staircase. Open living and dining room for easy entertainment. A dedicated main-floor office featuring new flooring and a custom stone accent wall mantel that may also be used as a flexible space (playroom, den). Gorgeous updated kitchen features granite countertops, abundant cabinetry, nice size island and flows seamlessly into the breakfast nook and family room. The spacious family room has a cozy brick surround fireplace with a wood mantel built-in sound system and brand-new carpet. There are so many nice features and details throughout including the elegant hardwood flooring, custom crown molding, recessed lighting, & stunning spiral staircase that add warmth and character. Enjoy the convenience of first-floor laundry. Finished basement has extra living space & entertainment space with new vinyl flooring. Beautifully renovated main-floor half bath adds a modern touch. This home has been updated throughout the years and has recent improvements. Mechanical updates include: a new furnace and air conditioner (2016), sump pump with water backup system (2022), hot water tank (2025), and a new garage door and opener (2025), offering added peace of mind. Step outside to a beautifully landscaped backyard featuring a stamped concrete patio, included kids playset, and permanent Govee exterior lighting, creating the perfect setting for relaxing or entertaining year-round. This home is located in the award-winning Chippewa Valley School District and is just minutes from Partridge Creek Mall, dining, parks, golf courses, and major expressways, offering the perfect combination of comfort, convenience, and location.
/u.realgeeks.media/soldbyleone/LeoneTeam_Logo.png)
Additional Information
- Lot Dimensions
- 60 x 122
- Heating
- Natural Gas, Forced Air
- Cooling
- Ceiling Fan(s), Central Air
- Basement
- Yes
- Basement Description
- Finished
- Appliances
- Dishwasher, Disposal, Dryer, Microwave, Refrigerator, Washer
- Foundation
- Basement
- Water
- Public
- Garage Spaces
- 2
- School District
- Chippewa Valley Schools
Mortgage Calculator
Listing Courtesy of Realty Solutions of Michigan Inc, Office Phone: 248-835-5008

Provided through IDX via MiRealSource. Courtesy of MiRealSource Shareholder. Copyright MiRealSource. The information published and disseminated by MiRealSource is communicated verbatim, without change by MiRealSource, as filed with MiRealSource by its members. The accuracy of all information, regardless of source, is not guaranteed or warranted. All information should be independently verified.Copyright 2014 MiRealSource. All rights reserved. The information provided hereby constitutes proprietary information of MiRealSource, Inc. and its shareholders, affiliates and licensees and may not be reproduced or transmitted in any form or by any means, electronic or mechanical, including photocopy, recording, scanning or any information storage and retrieval system, without written permission from MiRealSource, Inc.
Provided through IDX via MiRealSource, as the "Source MLS", courtesy of the Originating MLS shown on the property listing, as the Originating MLS. The information published and disseminated by the Originating MLS is communicated verbatim, without change by the Originating MLS, as filed with it by its members. The accuracy of all information, regardless of source, is not guaranteed or warranted. All information should be independently verified. Copyright 2014 MiRealSource. All rights reserved. The information provided hereby constitutes proprietary information of MiRealSource, Inc. and its shareholders, affiliates and licensees and may not be reproduced or transmitted in any form or by any means, electronic or mechanical, including photocopy, recording, scanning or any information storage and retrieval system, without written permission from MiRealSource, Inc.