12201 Chandler Drive, Plymouth, MI 48170 3193
- $689,900
- 4
- BD
- 4
- BA
- 4,698
- SqFt






- List Price
- $689,900
- Status
- ACTIVE
- MLS#
- 61014134
- Days on Market
- 4
- Style
- Colonial
- Year Built
- 1999
- Bedrooms
- 4
- Bathrooms
- 3
- Half baths
- 1
- Acres
- 0.32
- Living Area
- 4,698
- Municipality
- Plymouth Twp
- Region
- Plymouth Twp
- Township
- Plymouth Twp
- Subdivision
- Huntington Park Sub
Property Description
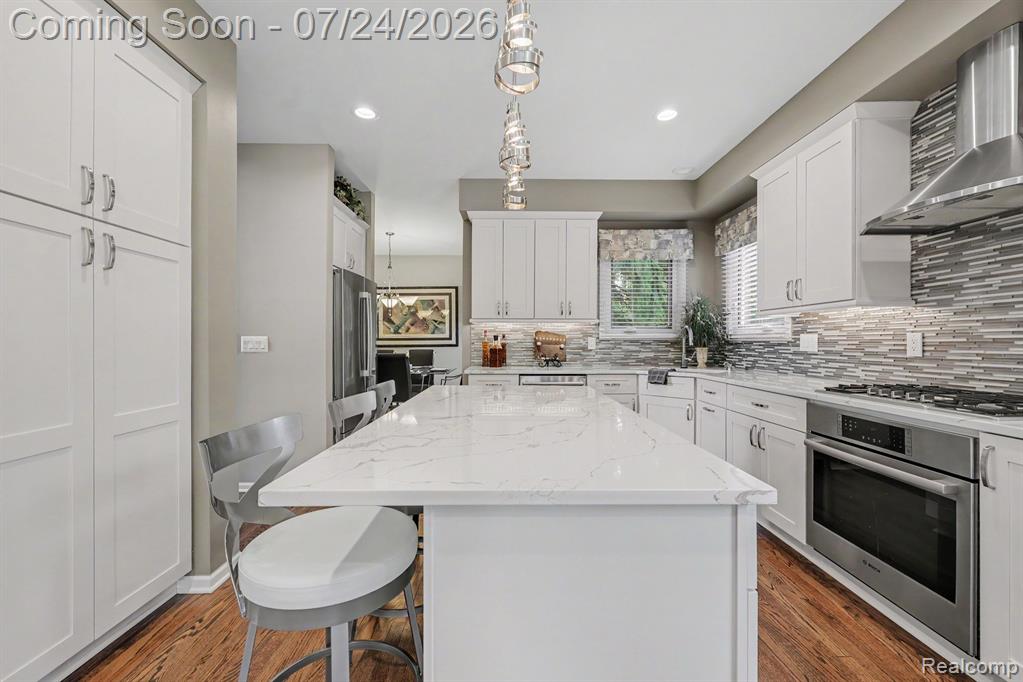
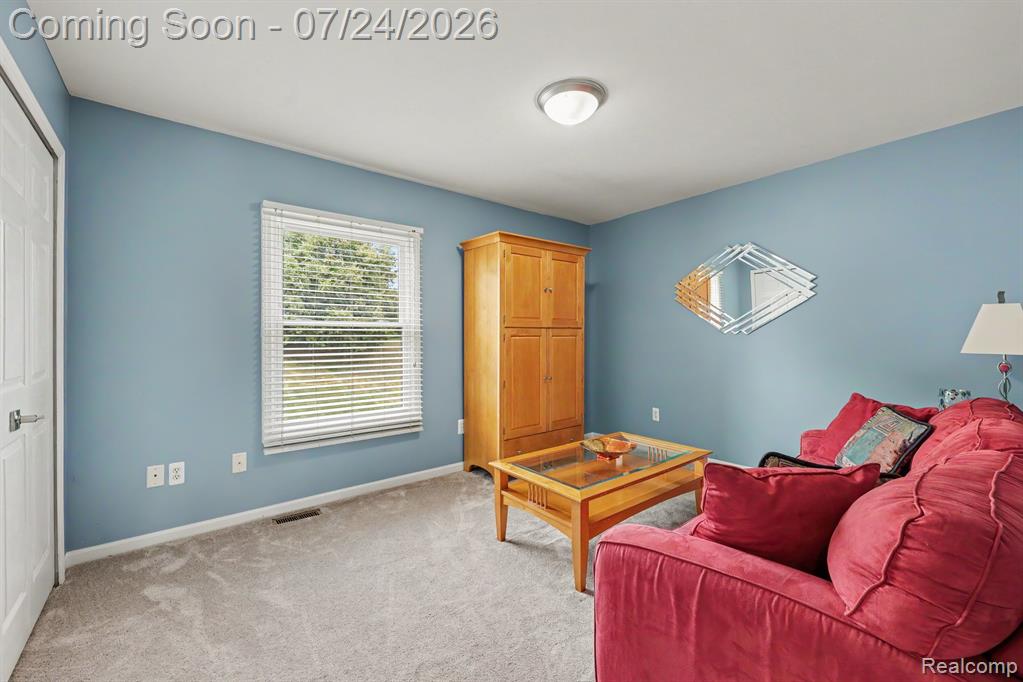
Welcome Home! To this meticulously maintained, 5 Bedroom / 3.5 Bath, colonial in the popular Huntington Park Sub of Plymouth. Updates in 2020/21 INCLUD: New Kitchen, Windows, Hardwood flooring (MAIN), 1/2 Bath, Dual staircase, + Front door. Dramatic 2-story foyer invites you in. Fabulous gourmet kitchen w/ quartz countertops + Island, Stainless steel appliances + Range hood, Stylish backsplash and Butlers pantry. Spacious living room w/ Tons of natural light and Gas fireplace. Formal Dining room, Powder room, Office/Library and Laundry room round out the main level. Primary suite w/ Ceiling fan, Soaking tub, Shower, Dual sinks and Walk-in closet. Additional 3 rooms on 2nd level include 2 Walk In Closets. Finished basement perfect for entertaining features Wet bar, Full bathroom and 5th Bedroom. Outdoor Brick paver patio for Relaxing evenings. 3.5 car garage. ALL Appliances Stay (Except basement freezer). Make An Appointment Today!
/u.realgeeks.media/soldbyleone/LeoneTeam_Logo.png)
Additional Information
- Hoa Fee
- $960
- Hoa Freq
- Annually
- Lot Dimensions
- 85.5 x 162.5
- Interior Features
- Cable/Internet Avail., DSL Available, Wet Bar/Bar
- Heating
- Natural Gas, Forced Air
- Cooling
- Ceiling Fan(s), Central Air
- Fireplace Features
- Gas, Living Room
- Basement
- Yes
- Basement Description
- Finished
- Appliances
- Dishwasher, Disposal, Dryer, Microwave, Range/Oven, Refrigerator, Washer, Gas Water Heater
- Exterior Features
- Lawn Sprinkler
- Foundation
- Basement
- Water
- Public
- Garage Spaces
- 3
- School District
- Plymouth Canton Comm Schools
Mortgage Calculator
Listing Courtesy of Berkshire Hathaway Michigan, Office Phone: 734-928-2888

Provided through IDX via MiRealSource. Courtesy of MiRealSource Shareholder. Copyright MiRealSource. The information published and disseminated by MiRealSource is communicated verbatim, without change by MiRealSource, as filed with MiRealSource by its members. The accuracy of all information, regardless of source, is not guaranteed or warranted. All information should be independently verified.Copyright 2014 MiRealSource. All rights reserved. The information provided hereby constitutes proprietary information of MiRealSource, Inc. and its shareholders, affiliates and licensees and may not be reproduced or transmitted in any form or by any means, electronic or mechanical, including photocopy, recording, scanning or any information storage and retrieval system, without written permission from MiRealSource, Inc.
Provided through IDX via MiRealSource, as the "Source MLS", courtesy of the Originating MLS shown on the property listing, as the Originating MLS. The information published and disseminated by the Originating MLS is communicated verbatim, without change by the Originating MLS, as filed with it by its members. The accuracy of all information, regardless of source, is not guaranteed or warranted. All information should be independently verified. Copyright 2014 MiRealSource. All rights reserved. The information provided hereby constitutes proprietary information of MiRealSource, Inc. and its shareholders, affiliates and licensees and may not be reproduced or transmitted in any form or by any means, electronic or mechanical, including photocopy, recording, scanning or any information storage and retrieval system, without written permission from MiRealSource, Inc.