37018 Tamarack Drive, Sterling Heights, MI 48310 4158
- $295,000
- 3
- BD
- 2
- BA
- 2,594
- SqFt
















- List Price
- $295,000
- Status
- ACTIVE
- MLS#
- 61013579
- Days on Market
- 5
- Style
- Ranch
- Year Built
- 1973
- Bedrooms
- 3
- Bathrooms
- 2
- Acres
- 0.24
- Living Area
- 2,594
- Municipality
- Sterling Heights
- Region
- Sterling Heights
- Township
- Sterling Heights
- Subdivision
- Sterling Heights Sub
Property Description
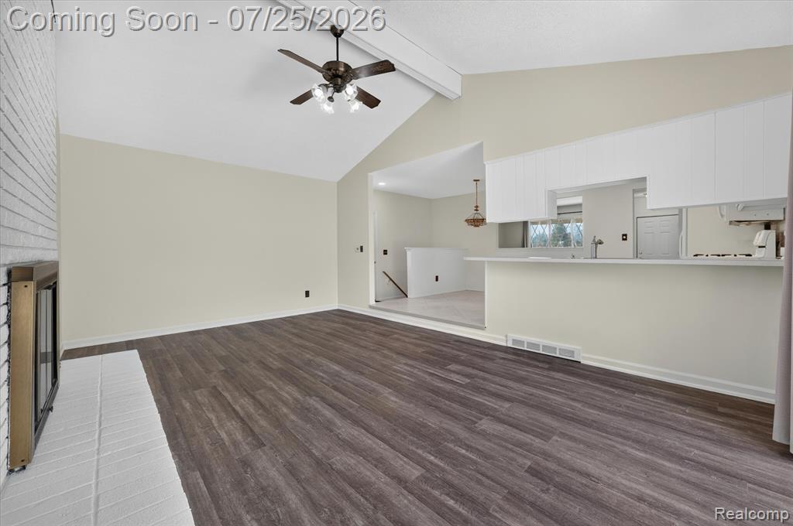
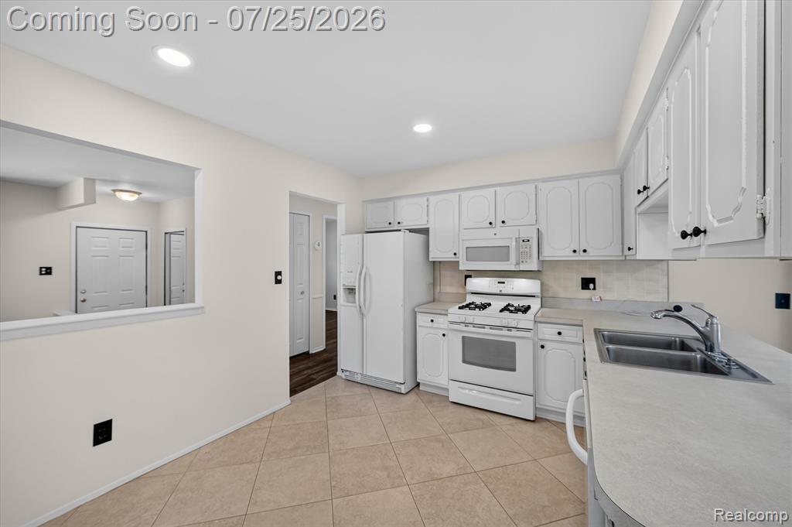
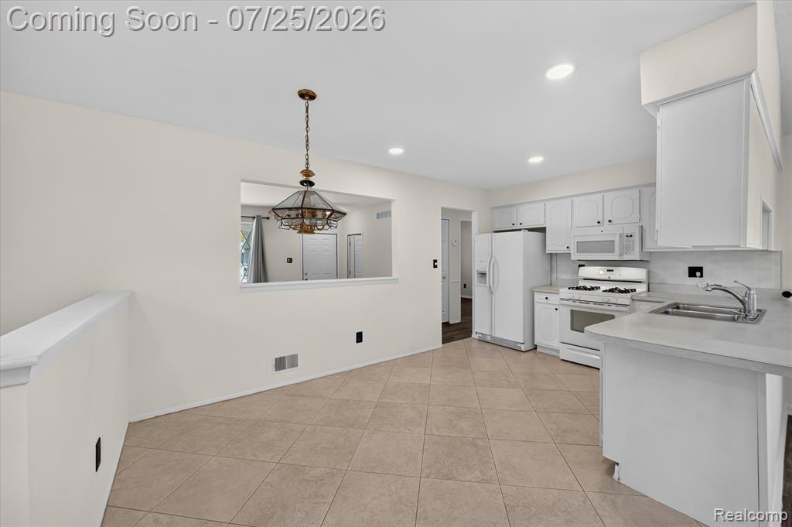
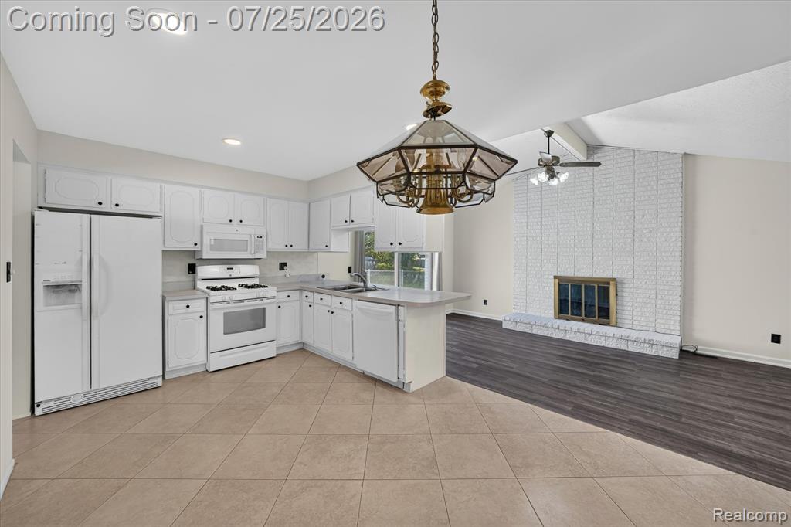
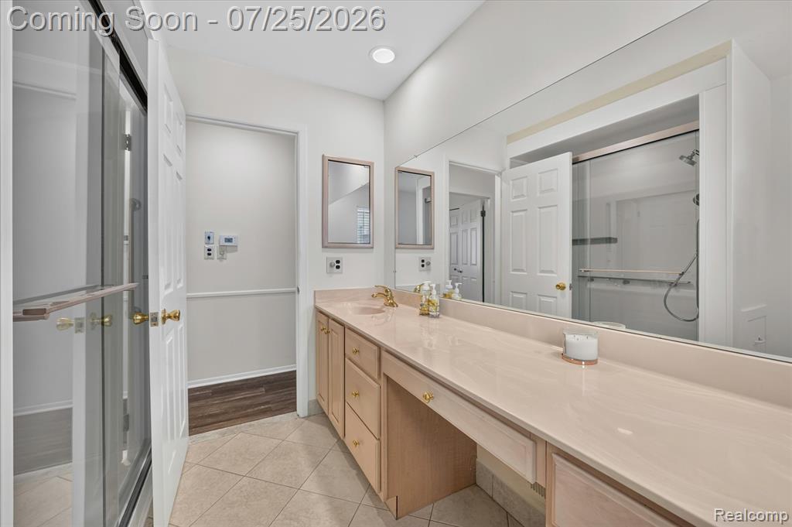
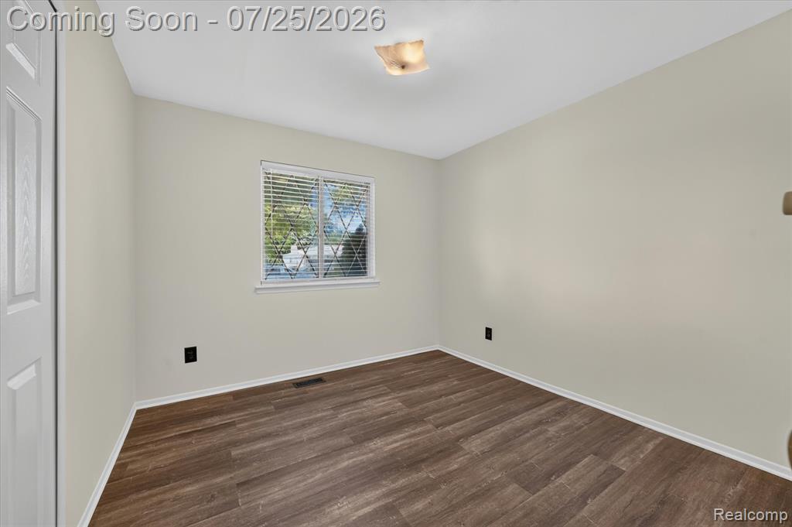
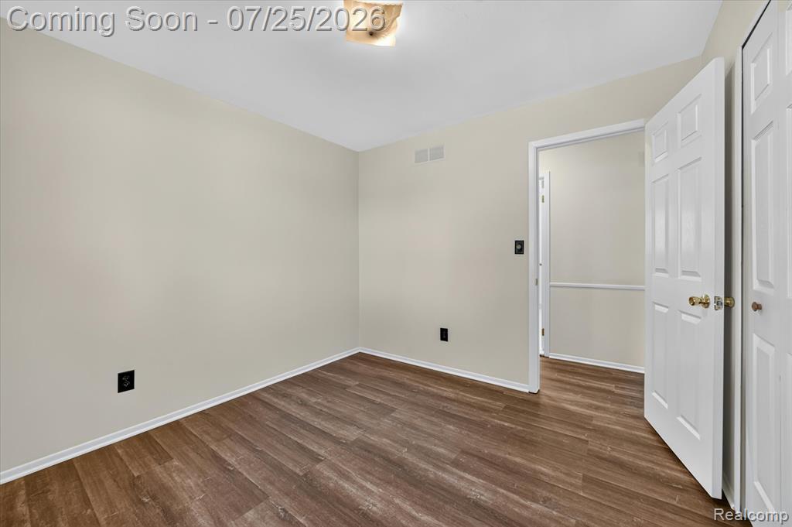
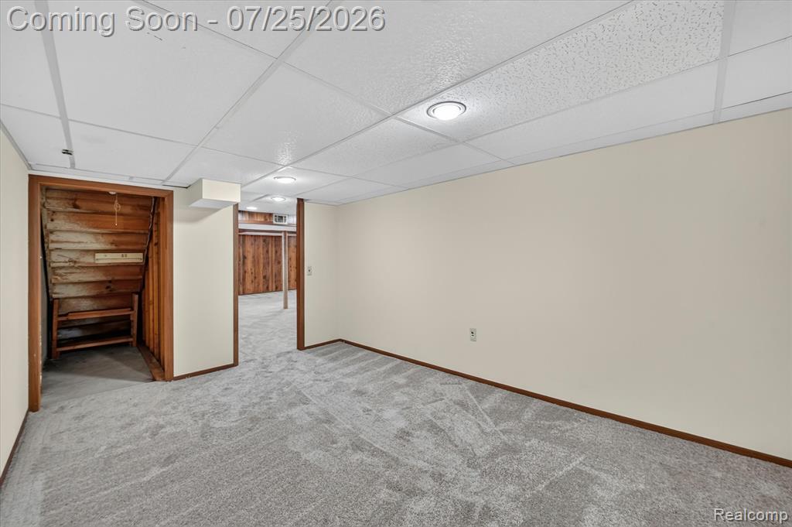
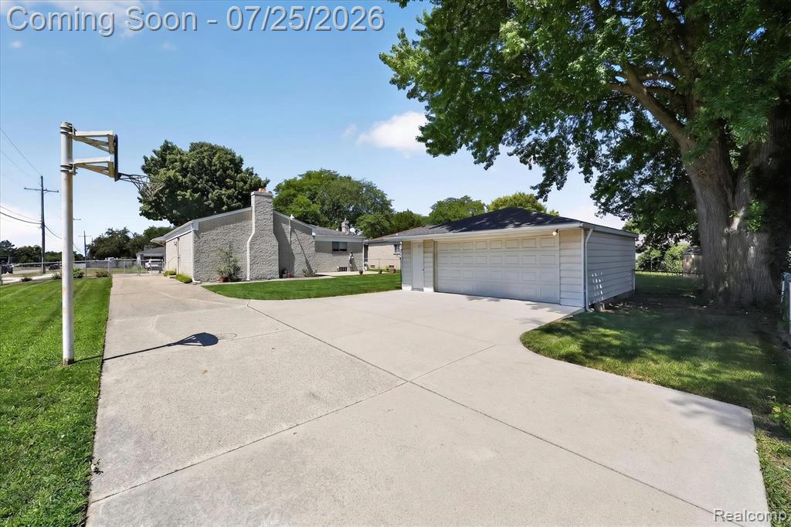
Welcome to 37018 Tamarack Drive, a beautifully updated 3-bedroom, 2-bath all-brick ranch offering the perfect combination of comfort, functionality, and value in the heart of Sterling Heights. Inside, you'll find fresh paint throughout and new vinyl flooring creating a clean, modern feel that's ready for you to move right in. The main level features a bright living room and a welcoming family room centered around a cozy gas fireplace. The finished basement significantly expands the home's living space and is designed for entertaining and everyday flexibility. Enjoy a wet bar, two newly finished bonus rooms with fresh paint, a full bathroom, and plenty of room for a home office, fitness space, recreation room, hobby area, or overnight guests. Step outside to a large corner lot with mature shade trees and an amazing detached 2.5-car garage offering excellent storage, workshop space, or room for your favorite projects. Conveniently located just minutes from I-75, shopping, restaurants, and everyday conveniences, this home delivers an unbeatable combination of updates, location, and value. If you're looking for a move-in-ready ranch with versatile living space and features that are difficult to find, 37018 Tamarack Drive deserves a spot at the top of your list. Schedule your private showing today!
/u.realgeeks.media/soldbyleone/LeoneTeam_Logo.png)
Additional Information
- Lot Dimensions
- 76 x 140
- Heating
- Natural Gas, Forced Air
- Cooling
- Central Air
- Fireplace Features
- Gas
- Basement
- Yes
- Basement Description
- Finished
- Appliances
- Dishwasher, Disposal, Dryer, Microwave, Range/Oven, Refrigerator, Washer, Gas Water Heater
- Foundation
- Basement
- Water
- Public
- Garage Spaces
- 2
- School District
- Warren Consolidated Schools
Mortgage Calculator
Listing Courtesy of The Exchange Real Estate CO, Office Phone: 248-246-1756

Provided through IDX via MiRealSource. Courtesy of MiRealSource Shareholder. Copyright MiRealSource. The information published and disseminated by MiRealSource is communicated verbatim, without change by MiRealSource, as filed with MiRealSource by its members. The accuracy of all information, regardless of source, is not guaranteed or warranted. All information should be independently verified.Copyright 2014 MiRealSource. All rights reserved. The information provided hereby constitutes proprietary information of MiRealSource, Inc. and its shareholders, affiliates and licensees and may not be reproduced or transmitted in any form or by any means, electronic or mechanical, including photocopy, recording, scanning or any information storage and retrieval system, without written permission from MiRealSource, Inc.
Provided through IDX via MiRealSource, as the "Source MLS", courtesy of the Originating MLS shown on the property listing, as the Originating MLS. The information published and disseminated by the Originating MLS is communicated verbatim, without change by the Originating MLS, as filed with it by its members. The accuracy of all information, regardless of source, is not guaranteed or warranted. All information should be independently verified. Copyright 2014 MiRealSource. All rights reserved. The information provided hereby constitutes proprietary information of MiRealSource, Inc. and its shareholders, affiliates and licensees and may not be reproduced or transmitted in any form or by any means, electronic or mechanical, including photocopy, recording, scanning or any information storage and retrieval system, without written permission from MiRealSource, Inc.