8835 Birkhill Drive, Sterling Heights, MI 48314 2506
- $315,000
- 3
- BD
- 2
- BA
- 2,200
- SqFt









- List Price
- $315,000
- Status
- ACTIVE UNDER CONTRACT
- MLS#
- 61013528
- Days on Market
- 6
- Style
- Ranch
- Year Built
- 1958
- Bedrooms
- 3
- Bathrooms
- 1
- Half baths
- 1
- Acres
- 0.19
- Living Area
- 2,200
- Municipality
- Sterling Heights
- Region
- Sterling Heights
- Township
- Sterling Heights
- Subdivision
- Dresden Village Sub
Property Description
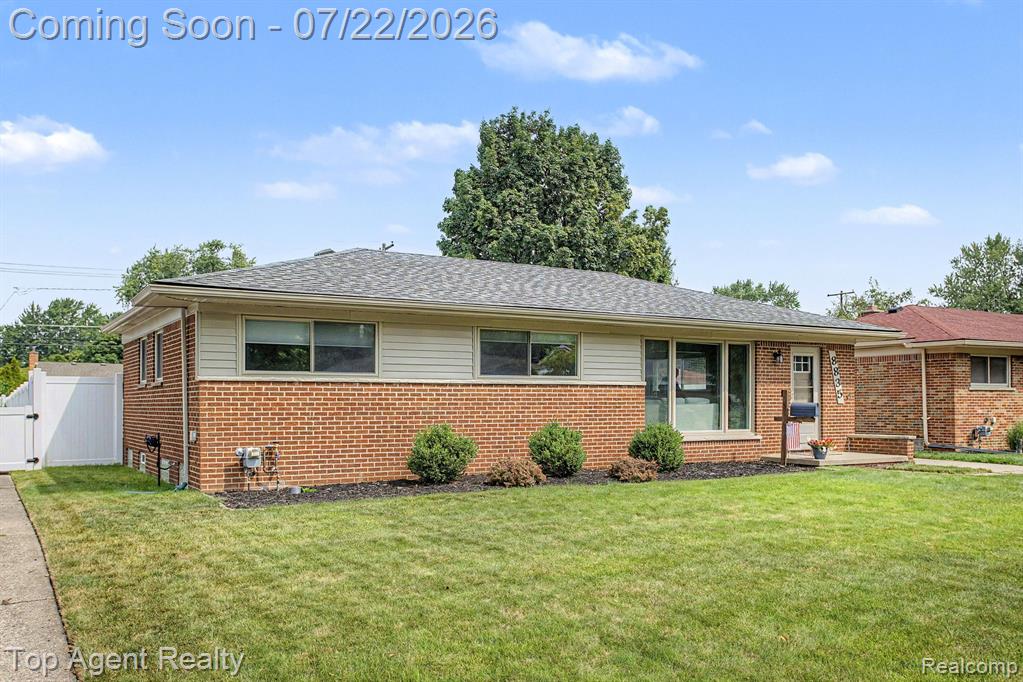
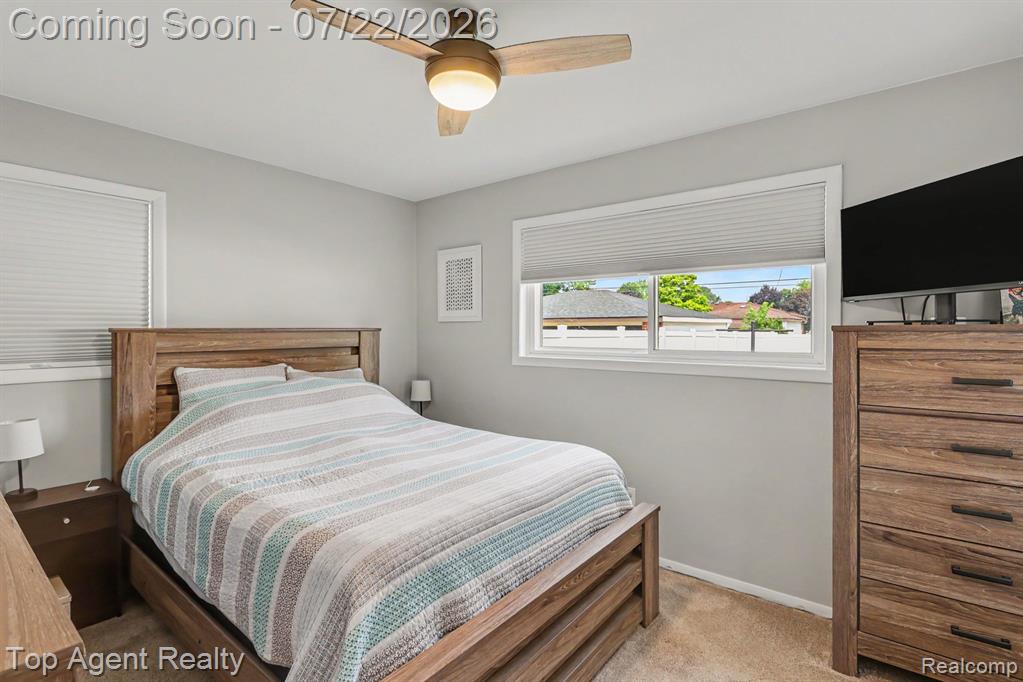
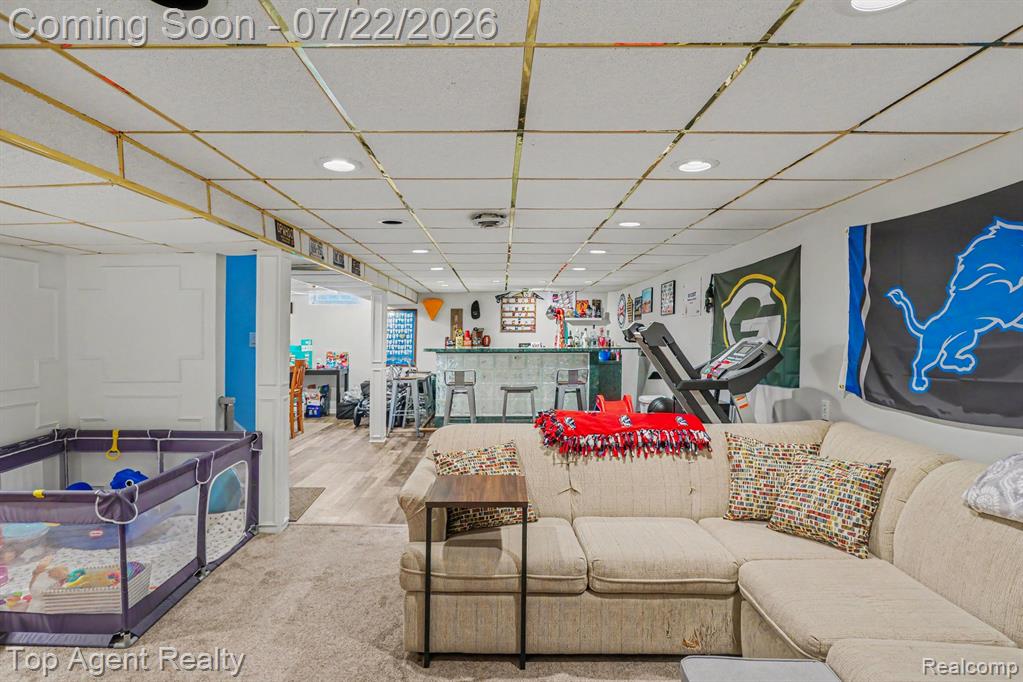
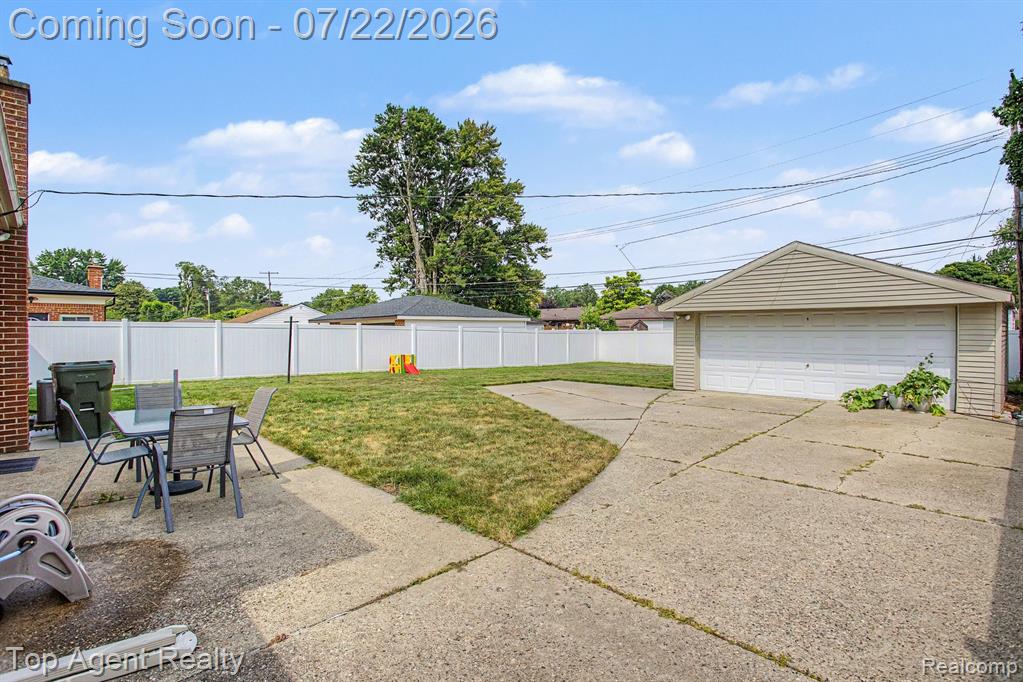
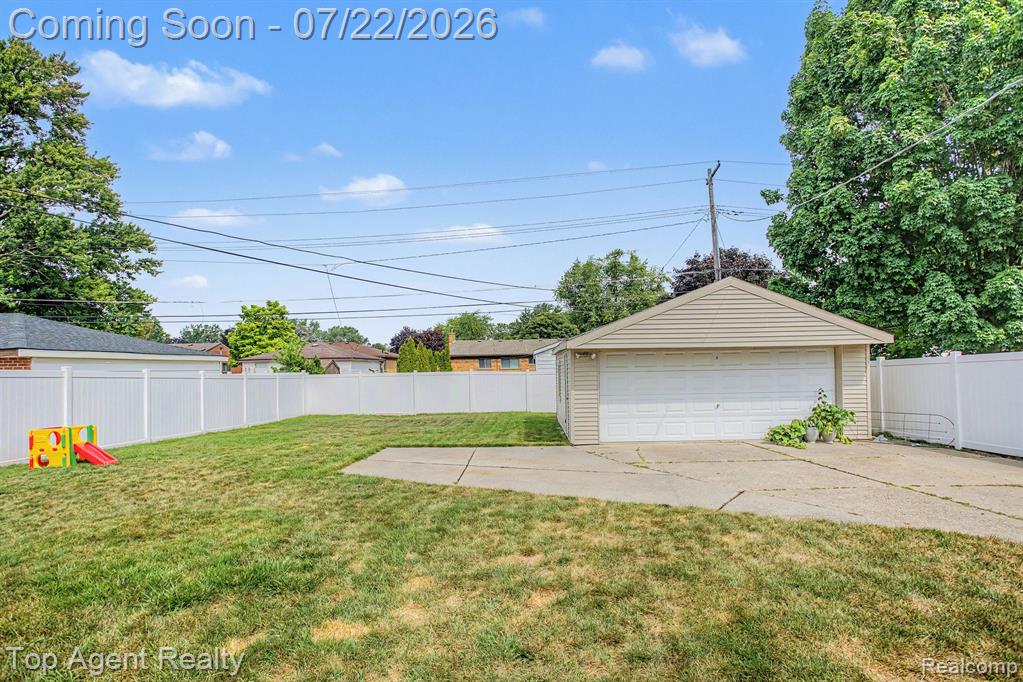
Welcome to this immaculate 3-bedroom, 1.5-bath brick ranch nestled in a desirable Sterling Heights neighborhood! Offering over 1,100 square feet of comfortable living space, this charming home features a bright and inviting living room, cozy bedrooms, and a finished basement that provides additional space for entertaining, relaxing, or creating a home office or recreation area. Outside, enjoy the durability and timeless curb appeal of a brick exterior, along with a spacious 2.5-car detached garage offering ample parking and storage. The generous backyard is perfect for outdoor entertaining, gatherings, and enjoying time with family and friends. Conveniently located near parks, shopping, dining, and other everyday amenities, this home is also situated within the highly regarded Utica Community Schools district. Whether you're a first-time homebuyer, growing family, or looking for a great investment, this home offers comfort, convenience, and value in a fantastic location. Recent updates include: New roof (2023), Newer A/C and furnace, Both bathrooms remodeled within the last 3 years, Microwave, stove, and dishwasher (2022). Don't miss this fantastic opportunity to make this well-maintained Sterling Heights ranch your new home! Schedule your private showing today!
/u.realgeeks.media/soldbyleone/LeoneTeam_Logo.png)
Additional Information
- Lot Dimensions
- 60 x 140
- Heating
- Natural Gas, Forced Air
- Cooling
- Central Air
- Basement
- Yes
- Basement Description
- Finished
- Appliances
- Dishwasher, Microwave, Range/Oven, Refrigerator, Gas Water Heater
- Foundation
- Basement
- Water
- Public
- Garage Spaces
- 2
- School District
- Utica Community Schools
Mortgage Calculator
Listing Courtesy of Top Agent Realty, Office Phone: 248-277-4226

Provided through IDX via MiRealSource. Courtesy of MiRealSource Shareholder. Copyright MiRealSource. The information published and disseminated by MiRealSource is communicated verbatim, without change by MiRealSource, as filed with MiRealSource by its members. The accuracy of all information, regardless of source, is not guaranteed or warranted. All information should be independently verified.Copyright 2014 MiRealSource. All rights reserved. The information provided hereby constitutes proprietary information of MiRealSource, Inc. and its shareholders, affiliates and licensees and may not be reproduced or transmitted in any form or by any means, electronic or mechanical, including photocopy, recording, scanning or any information storage and retrieval system, without written permission from MiRealSource, Inc.
Provided through IDX via MiRealSource, as the "Source MLS", courtesy of the Originating MLS shown on the property listing, as the Originating MLS. The information published and disseminated by the Originating MLS is communicated verbatim, without change by the Originating MLS, as filed with it by its members. The accuracy of all information, regardless of source, is not guaranteed or warranted. All information should be independently verified. Copyright 2014 MiRealSource. All rights reserved. The information provided hereby constitutes proprietary information of MiRealSource, Inc. and its shareholders, affiliates and licensees and may not be reproduced or transmitted in any form or by any means, electronic or mechanical, including photocopy, recording, scanning or any information storage and retrieval system, without written permission from MiRealSource, Inc.