11551 Creekside Court, Sterling Heights, MI 48312 2076
- $349,900
- 3
- BD
- 2
- BA
- 1,407
- SqFt




- List Price
- $349,900
- Status
- ACTIVE
- MLS#
- 61012841
- Days on Market
- 7
- Style
- Ranch
- Year Built
- 1995
- Bedrooms
- 3
- Bathrooms
- 2
- Acres
- 0.19
- Living Area
- 1,407
- Municipality
- Sterling Heights
- Region
- Sterling Heights
- Township
- Sterling Heights
- Subdivision
- Parkview Estates
Property Description
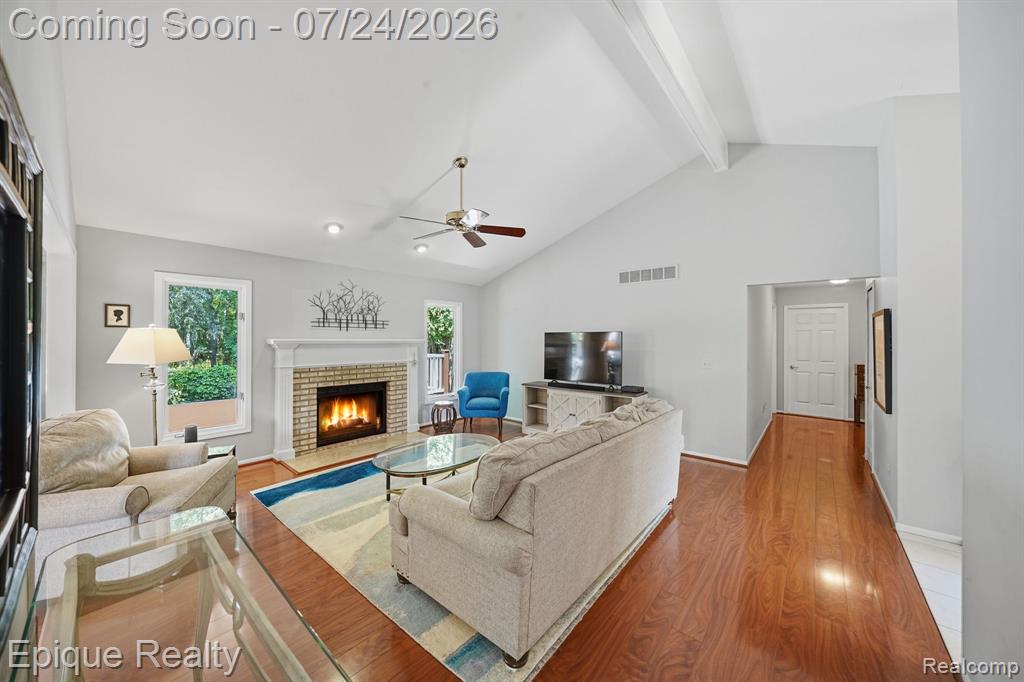
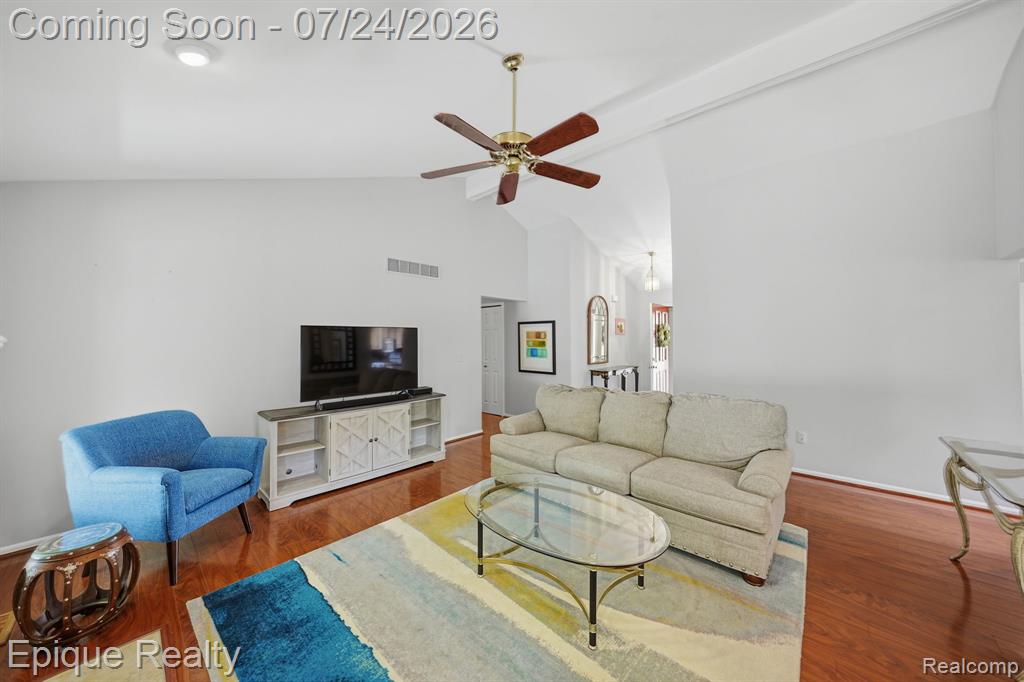
Located next to Imus Park with mature woods along the back of the property, this home offers a private, natural setting close to local amenities. The main floor features an open-concept layout with vaulted ceilings, African mahogany laminate flooring, and a gas fireplace with recessed lighting in the great room. The kitchen includes white cabinetry, a slate backsplash, custom moldings, stainless steel appliances, and a refrigerator (2021). The dining room offers access via a sliding glass door to a multi-tiered wrap-around Trex deck (2017) overlooking a wooded backyard. Recent updates include: hot water heater (2025), furnace and A/C (2019), thermostat (2025), garbage disposal (2026), blinds in the front bedroom (2025), a Glassguard-treated shower door in the small bath, and new sill and brickmold on the front windows (2022). The garage includes a garage door opener with keypad (2023), a handicap railing at the interior steps, and fresh paint. Located in the Utica Community Schools district, the home offers easy access to Imus Park, Dodge Park, and nearby shopping and dining.
/u.realgeeks.media/soldbyleone/LeoneTeam_Logo.png)
Additional Information
- Hoa Fee
- $600
- Hoa Freq
- Annually
- Lot Dimensions
- 67 x 124
- Heating
- Natural Gas, Forced Air
- Cooling
- Central Air
- Basement
- Yes
- Basement Description
- Unfinished
- Foundation
- Basement
- Water
- Public
- Garage Spaces
- 2
- School District
- Utica Community Schools
Mortgage Calculator
Listing Courtesy of Epique Realty, Office Phone: 248-218-2604

Provided through IDX via MiRealSource. Courtesy of MiRealSource Shareholder. Copyright MiRealSource. The information published and disseminated by MiRealSource is communicated verbatim, without change by MiRealSource, as filed with MiRealSource by its members. The accuracy of all information, regardless of source, is not guaranteed or warranted. All information should be independently verified.Copyright 2014 MiRealSource. All rights reserved. The information provided hereby constitutes proprietary information of MiRealSource, Inc. and its shareholders, affiliates and licensees and may not be reproduced or transmitted in any form or by any means, electronic or mechanical, including photocopy, recording, scanning or any information storage and retrieval system, without written permission from MiRealSource, Inc.
Provided through IDX via MiRealSource, as the "Source MLS", courtesy of the Originating MLS shown on the property listing, as the Originating MLS. The information published and disseminated by the Originating MLS is communicated verbatim, without change by the Originating MLS, as filed with it by its members. The accuracy of all information, regardless of source, is not guaranteed or warranted. All information should be independently verified. Copyright 2014 MiRealSource. All rights reserved. The information provided hereby constitutes proprietary information of MiRealSource, Inc. and its shareholders, affiliates and licensees and may not be reproduced or transmitted in any form or by any means, electronic or mechanical, including photocopy, recording, scanning or any information storage and retrieval system, without written permission from MiRealSource, Inc.