41372 Snowdon Drive, Clinton Township, MI 48038 3308
- $425,000
- 3
- BD
- 4
- BA
- 2,867
- SqFt












- List Price
- $425,000
- Status
- ACTIVE
- MLS#
- 61012817
- Days on Market
- 7
- Style
- Colonial
- Year Built
- 2022
- Bedrooms
- 3
- Bathrooms
- 2
- Half baths
- 2
- Acres
- 0.15
- Living Area
- 2,867
- Municipality
- Clinton Twp
- Region
- Clinton Twp
- Township
- Clinton Twp
- Subdivision
- Rose Garden Forest Condo
Property Description
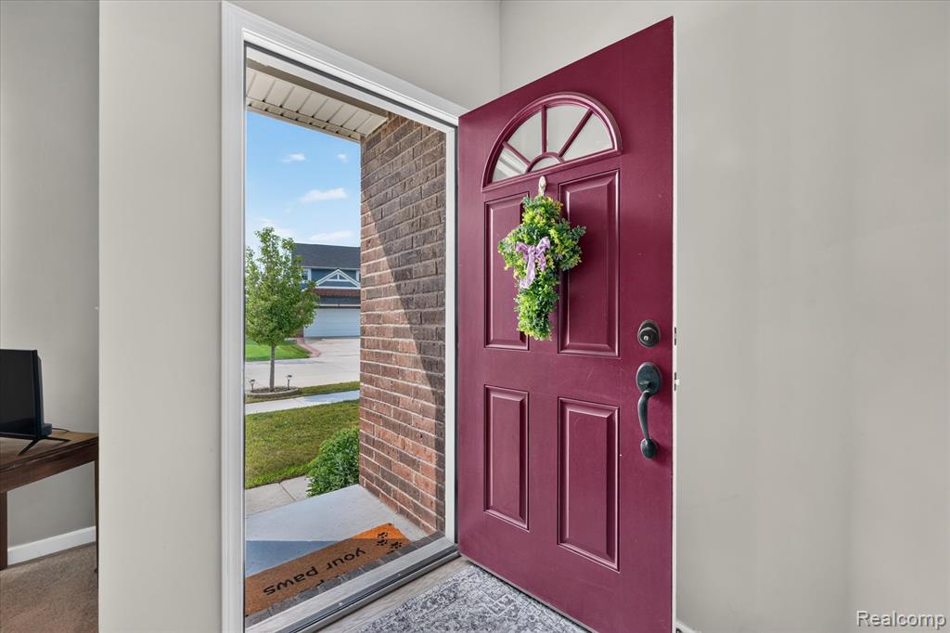
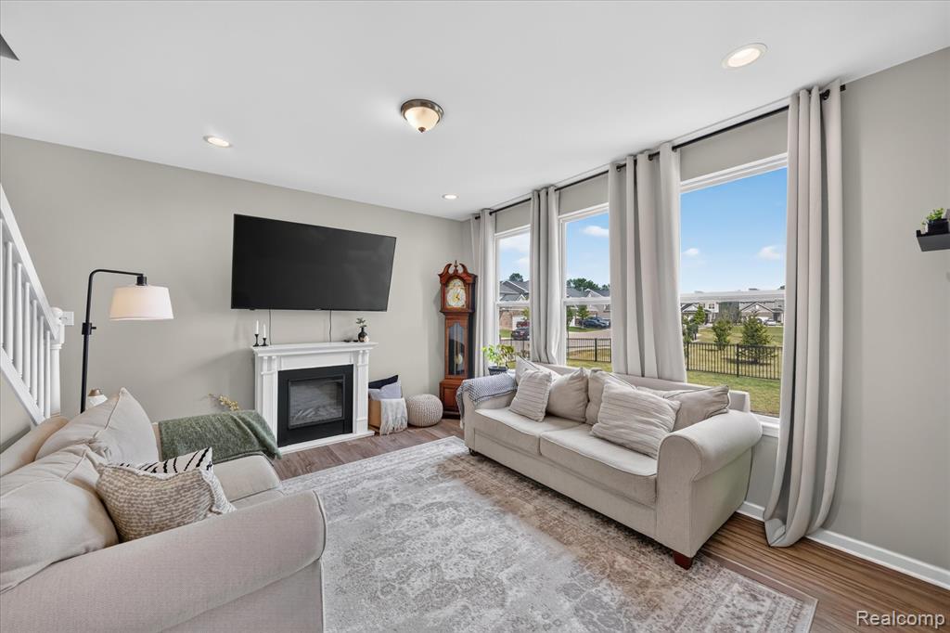
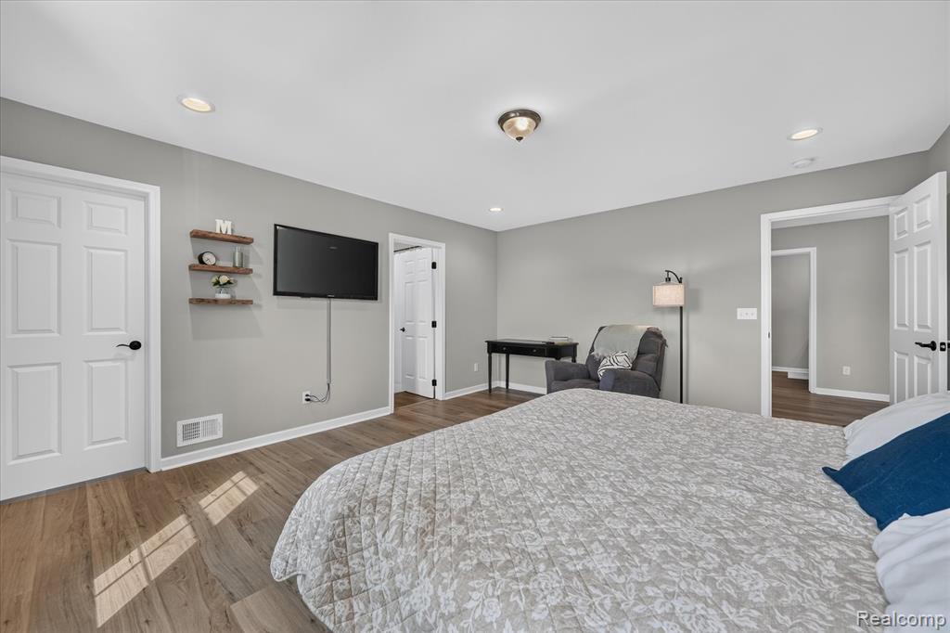
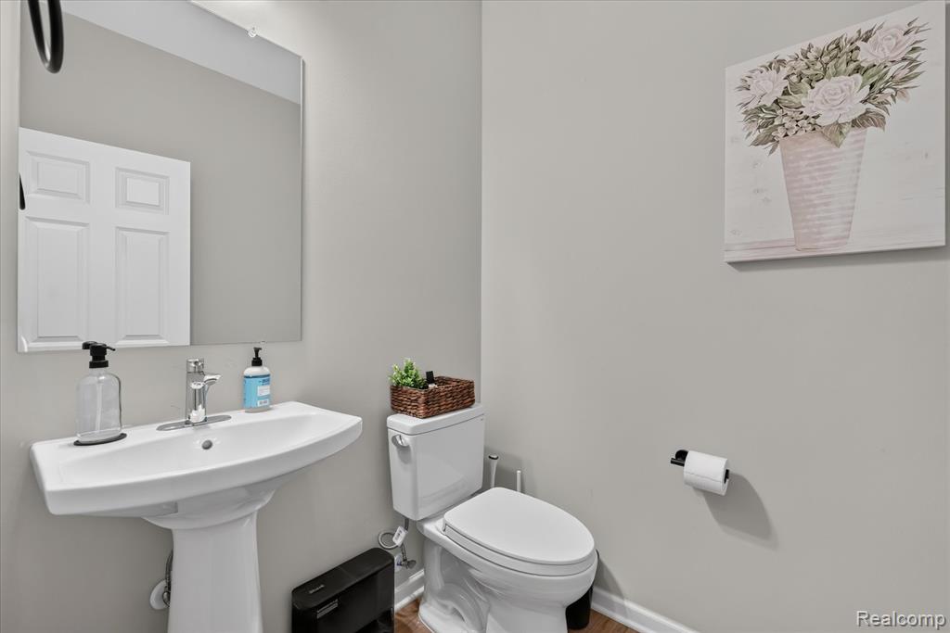
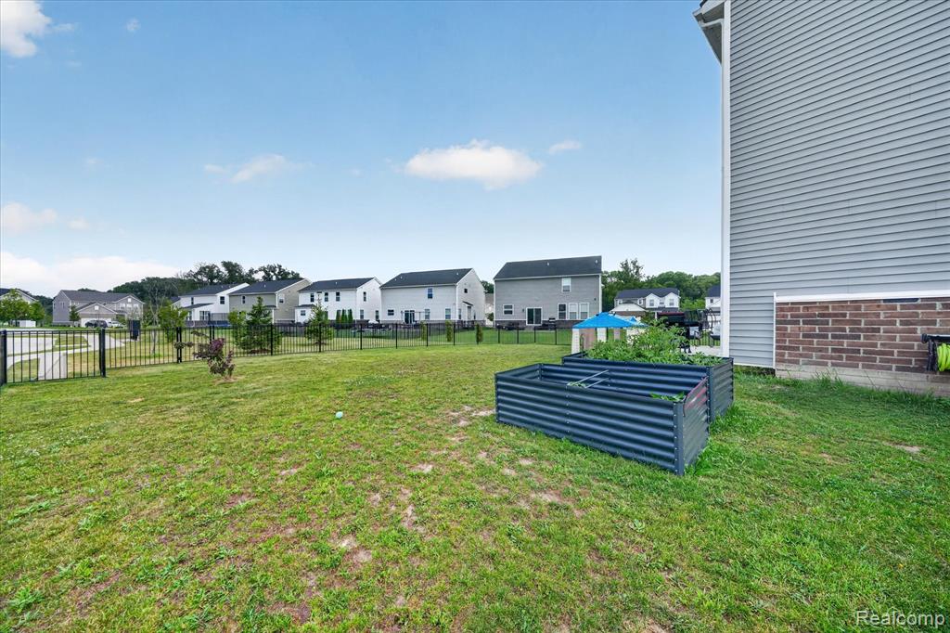
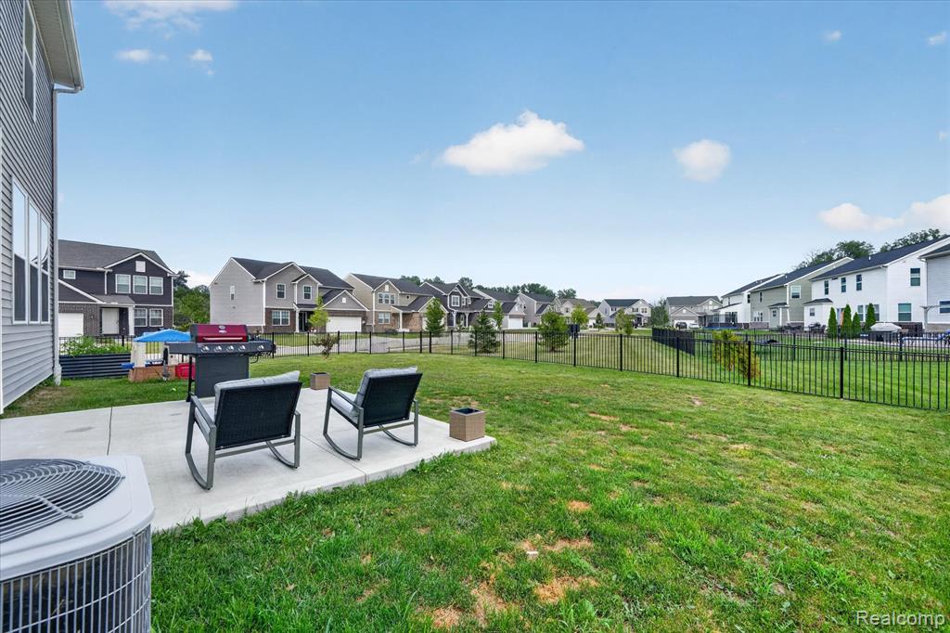
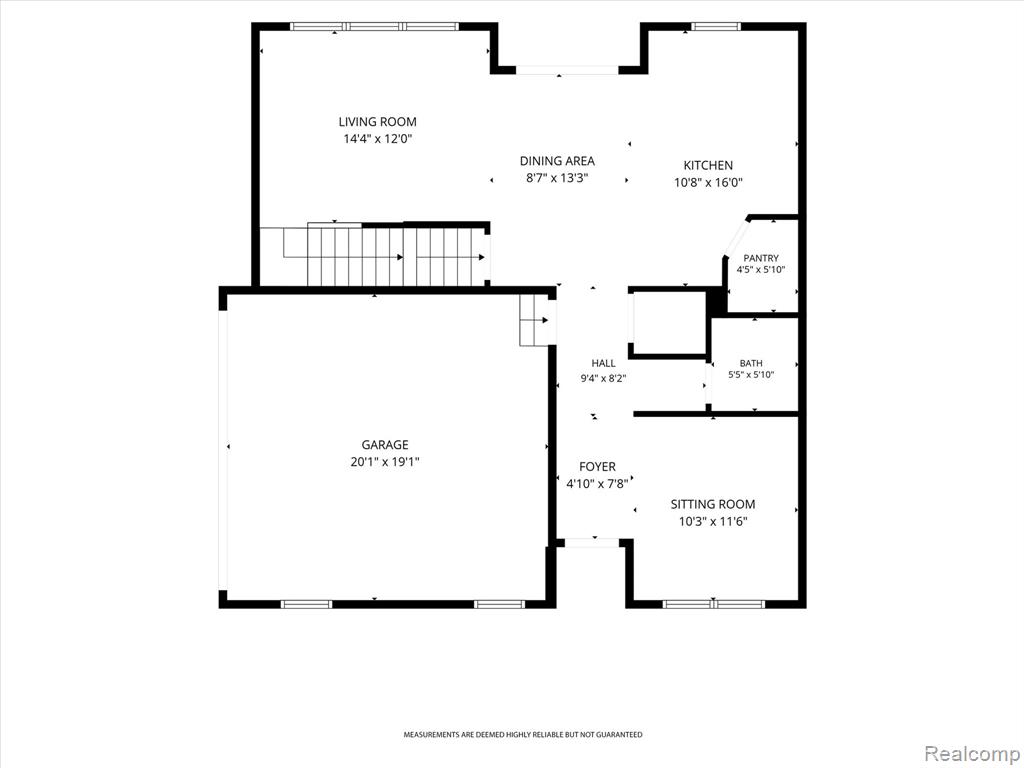
Welcome home to this beautifully maintained 3-bedroom, 2 full and 2 half bath Colonial, built in 2022, offering the perfect combination of modern style and move-in-ready convenience. With 2,058 square feet of thoughtfully designed living space, this home provides everything today's buyers are looking for--without the wait, stress, or added costs of new construction. The spacious, open-concept layout is ideal for both everyday living and entertaining. A finished basement adds valuable extra living space, perfect for a family room, home office, gym, or recreation area. The attached garage offers added convenience and storage. Located within the highly sought-after Chippewa Valley School District, this home is also just minutes from shopping, dining, and everyday amenities, making it easy to enjoy everything the area has to offer. Why build when you can have a nearly new home that's ready today? Enjoy all the benefits of newer construction--including modern finishes, energy-efficient systems, and contemporary design--without the time, uncertainty, and expense of the building process. Simply move in and start making memories!
/u.realgeeks.media/soldbyleone/LeoneTeam_Logo.png)
Additional Information
- Hoa Fee
- $200
- Hoa Freq
- Quarterly
- Lot Dimensions
- 54 x 122
- Heating
- Natural Gas, Forced Air
- Cooling
- Central Air
- Basement
- Yes
- Basement Description
- Finished
- Appliances
- Dishwasher, Dryer, Microwave, Range/Oven, Refrigerator, Washer
- Sewer
- Public At Street
- Foundation
- Basement
- Water
- Public, Public Water at Street
- Garage Spaces
- 2
- School District
- Chippewa Valley Schools
Mortgage Calculator
Listing Courtesy of Berkshire Hathaway HomeServices Kee Realty SCS, Office Phone: 586-774-2300

Provided through IDX via MiRealSource. Courtesy of MiRealSource Shareholder. Copyright MiRealSource. The information published and disseminated by MiRealSource is communicated verbatim, without change by MiRealSource, as filed with MiRealSource by its members. The accuracy of all information, regardless of source, is not guaranteed or warranted. All information should be independently verified.Copyright 2014 MiRealSource. All rights reserved. The information provided hereby constitutes proprietary information of MiRealSource, Inc. and its shareholders, affiliates and licensees and may not be reproduced or transmitted in any form or by any means, electronic or mechanical, including photocopy, recording, scanning or any information storage and retrieval system, without written permission from MiRealSource, Inc.
Provided through IDX via MiRealSource, as the "Source MLS", courtesy of the Originating MLS shown on the property listing, as the Originating MLS. The information published and disseminated by the Originating MLS is communicated verbatim, without change by the Originating MLS, as filed with it by its members. The accuracy of all information, regardless of source, is not guaranteed or warranted. All information should be independently verified. Copyright 2014 MiRealSource. All rights reserved. The information provided hereby constitutes proprietary information of MiRealSource, Inc. and its shareholders, affiliates and licensees and may not be reproduced or transmitted in any form or by any means, electronic or mechanical, including photocopy, recording, scanning or any information storage and retrieval system, without written permission from MiRealSource, Inc.