845 Allen Street, Ferndale, MI 48220 3202
- $649,900
- 3
- BD
- 3
- BA
- 2,081
- SqFt






- List Price
- $649,900
- Status
- ACTIVE
- MLS#
- 61012515
- Days on Market
- 10
- Style
- Colonial
- Year Built
- 2026
- Bedrooms
- 3
- Bathrooms
- 2
- Half baths
- 1
- Acres
- 0.10
- Living Area
- 2,081
- Municipality
- Ferndale
- Region
- Ferndale
- Township
- Ferndale
- Subdivision
- Gardendale Assrs 1
Property Description
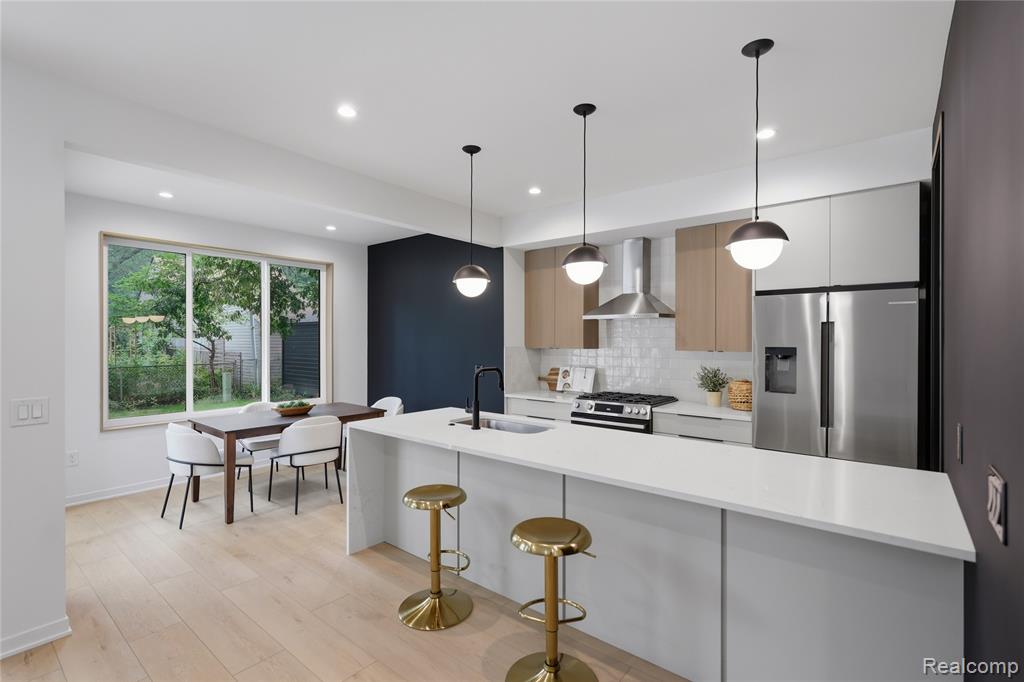
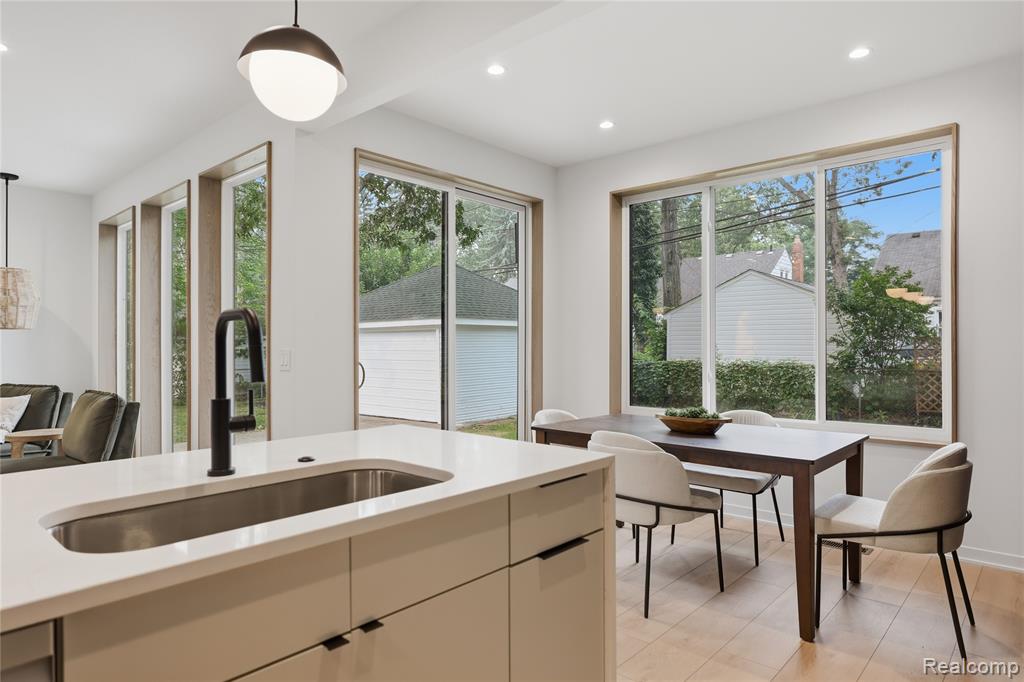
New construction just a short walk from downtown Ferndale! This modern home features high end finishes and an open floor plan. The lower level has office/ bedroom and floor plan seamlessly melding the living area, kitchen and dining areas into an open space for family time and also a great entertainment space. There is a mudroom as you enter from attached garage and a powder room as well. The kitchen features stunning tile work, granite counter tops, walk in pantry, large 4-person island and upscale appliances and cabinetry that will meet any chefs cooking needs. The dining area has large floor to ceiling windows on two sides which bring in plenty of sunlight and overlook the spacious backyard with a patio, perfect for your outdoor living needs. The second level has three large bedrooms, laundry room and full-sized common bathroom. The primary suite features a large walk in custom closest. The primary bathroom has a large, tiled shower with a bench, double vanity and separate water closet. The full-sized basement has been prepped for a full bath and is ready for your vision to convert into additional living space. The attached one car garage, perfect landscaping with a sprinkler system insures years of stress-free worry-free living in beautiful downtown Ferndale - Welcome home!
/u.realgeeks.media/soldbyleone/LeoneTeam_Logo.png)
Additional Information
- Lot Dimensions
- 40 x 104
- Heating
- Natural Gas, Forced Air
- Cooling
- Central Air
- Basement
- Yes
- Basement Description
- Unfinished
- Foundation
- Basement
- Water
- Public
- Garage Spaces
- 1
- School District
- Ferndale City School District
Mortgage Calculator
Listing Courtesy of Rosewood Realty Group, Office Phone: 586-747-2366

Provided through IDX via MiRealSource. Courtesy of MiRealSource Shareholder. Copyright MiRealSource. The information published and disseminated by MiRealSource is communicated verbatim, without change by MiRealSource, as filed with MiRealSource by its members. The accuracy of all information, regardless of source, is not guaranteed or warranted. All information should be independently verified.Copyright 2014 MiRealSource. All rights reserved. The information provided hereby constitutes proprietary information of MiRealSource, Inc. and its shareholders, affiliates and licensees and may not be reproduced or transmitted in any form or by any means, electronic or mechanical, including photocopy, recording, scanning or any information storage and retrieval system, without written permission from MiRealSource, Inc.
Provided through IDX via MiRealSource, as the "Source MLS", courtesy of the Originating MLS shown on the property listing, as the Originating MLS. The information published and disseminated by the Originating MLS is communicated verbatim, without change by the Originating MLS, as filed with it by its members. The accuracy of all information, regardless of source, is not guaranteed or warranted. All information should be independently verified. Copyright 2014 MiRealSource. All rights reserved. The information provided hereby constitutes proprietary information of MiRealSource, Inc. and its shareholders, affiliates and licensees and may not be reproduced or transmitted in any form or by any means, electronic or mechanical, including photocopy, recording, scanning or any information storage and retrieval system, without written permission from MiRealSource, Inc.