48775 Harvest Drive, Plymouth, MI 48170 6318
- $625,000
- 3
- BD
- 3
- BA
- 2,378
- SqFt








- List Price
- $625,000
- Status
- ACTIVE
- MLS#
- 61012414
- Days on Market
- 10
- Style
- Colonial
- Year Built
- 1983
- Bedrooms
- 3
- Bathrooms
- 2
- Half baths
- 1
- Acres
- 0.36
- Living Area
- 2,378
- Municipality
- Plymouth Twp
- Region
- Plymouth Twp
- Township
- Plymouth Twp
- Subdivision
- Ridgewood Hills Sub 1
Property Description
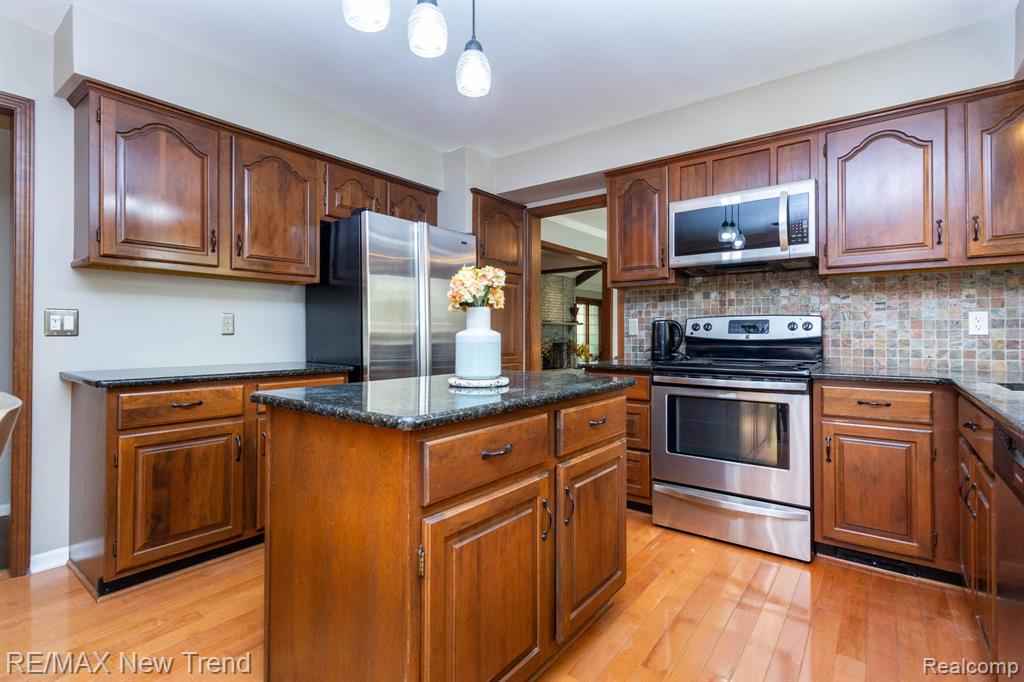
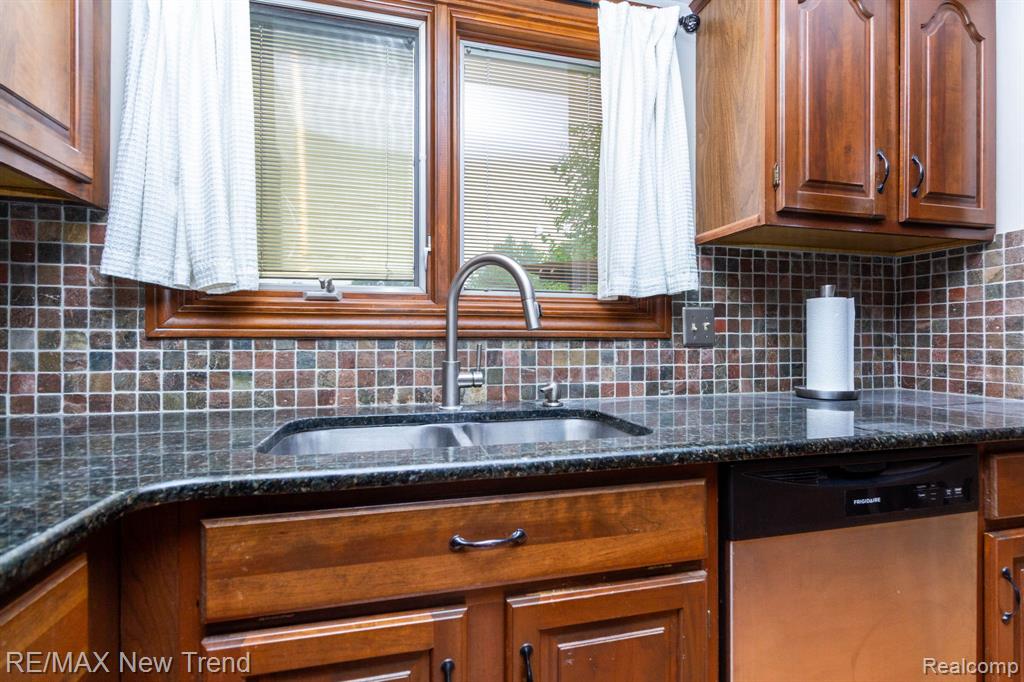
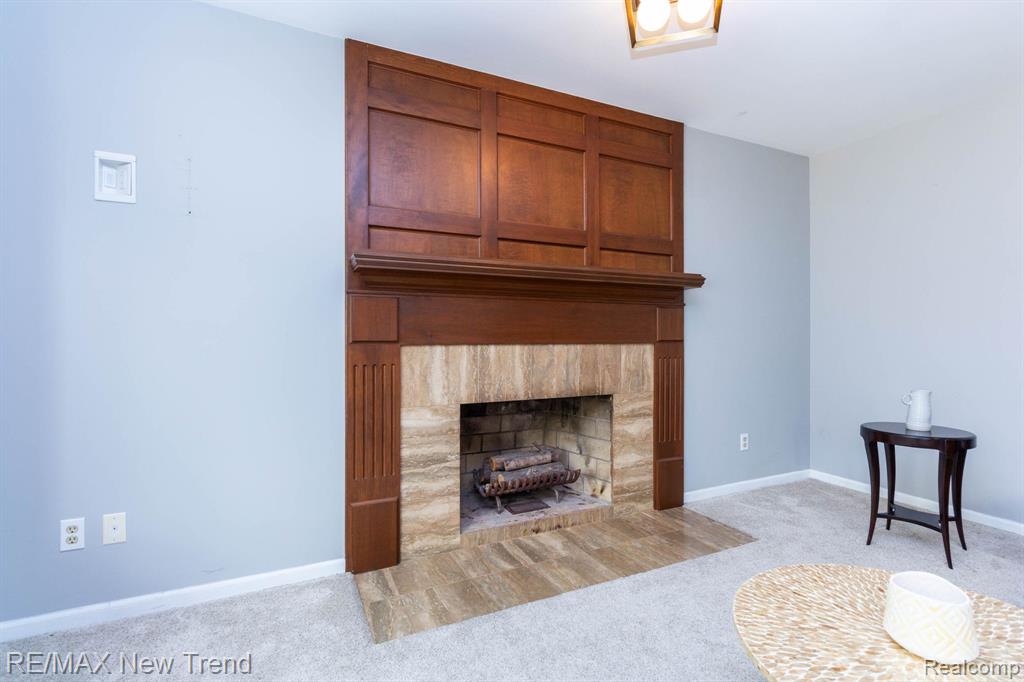
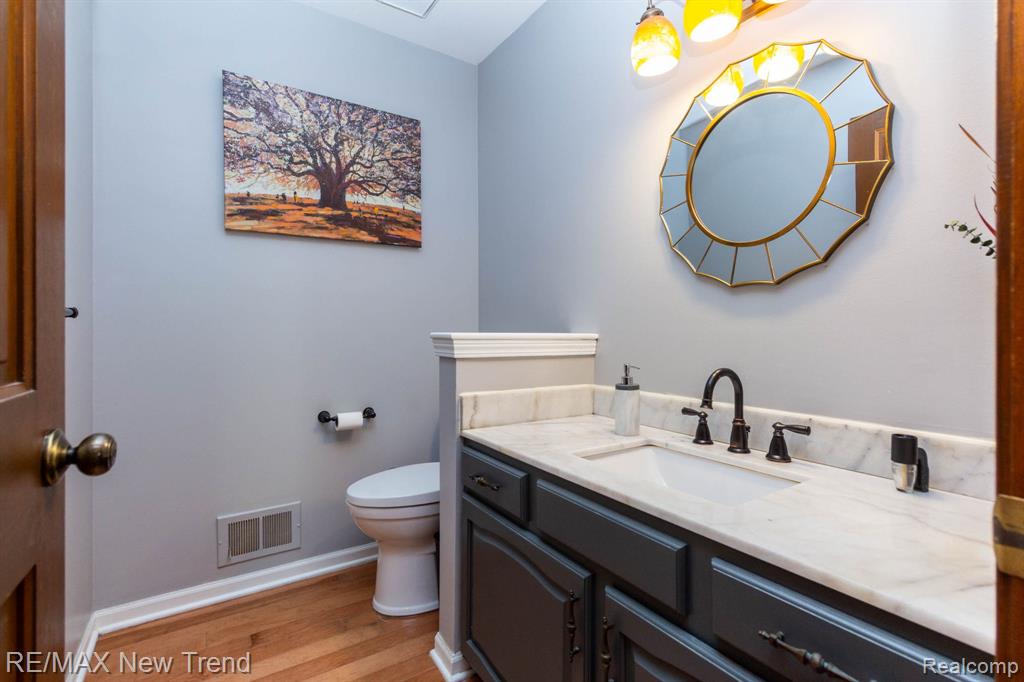
Welcome to this beautiful colonial in the highly sought-after Ridgewood Hills community! Featuring a side-entry garage, this well-maintained home offers the perfect blend of comfort, style, and functionality. The granite kitchen boasts hardwood flooring, a tile backsplash, a center island, and opens to inviting living spaces ideal for everyday living and entertaining. The stunning great room features soaring vaulted ceilings with exposed beams and abundant natural light, while the cozy family room offers built-in window seating and a charming fireplace. The spacious primary suite includes a walk-in closet and a luxurious en-suite bath with dual vanities, a jetted soaking tub, and a separate shower. A convenient first-floor laundry room and powder room add to the home's practicality. Step outside to a large deck with built-in seating and pergolas overlooking a beautifully landscaped ravine lot that backs to open common space, providing added privacy and scenic views. Located within the highly acclaimed Plymouth-Canton Community Schools and just minutes from parks, shopping, dining, and major roadways, this exceptional home is one you won't want to miss.
/u.realgeeks.media/soldbyleone/LeoneTeam_Logo.png)
Additional Information
- Hoa Fee
- $215
- Hoa Freq
- Annually
- Lot Dimensions
- 115 x 137
- Heating
- Natural Gas, Forced Air
- Cooling
- Central Air
- Basement
- Yes
- Basement Description
- Unfinished
- Appliances
- Dishwasher, Disposal, Dryer, Microwave, Range/Oven, Refrigerator, Washer, Gas Water Heater
- Foundation
- Basement
- Water
- Public
- Garage Spaces
- 2
- School District
- Plymouth Canton Comm Schools
Mortgage Calculator
Listing Courtesy of RE/MAX New Trend, Office Phone: 248-553-5050

Provided through IDX via MiRealSource. Courtesy of MiRealSource Shareholder. Copyright MiRealSource. The information published and disseminated by MiRealSource is communicated verbatim, without change by MiRealSource, as filed with MiRealSource by its members. The accuracy of all information, regardless of source, is not guaranteed or warranted. All information should be independently verified.Copyright 2014 MiRealSource. All rights reserved. The information provided hereby constitutes proprietary information of MiRealSource, Inc. and its shareholders, affiliates and licensees and may not be reproduced or transmitted in any form or by any means, electronic or mechanical, including photocopy, recording, scanning or any information storage and retrieval system, without written permission from MiRealSource, Inc.
Provided through IDX via MiRealSource, as the "Source MLS", courtesy of the Originating MLS shown on the property listing, as the Originating MLS. The information published and disseminated by the Originating MLS is communicated verbatim, without change by the Originating MLS, as filed with it by its members. The accuracy of all information, regardless of source, is not guaranteed or warranted. All information should be independently verified. Copyright 2014 MiRealSource. All rights reserved. The information provided hereby constitutes proprietary information of MiRealSource, Inc. and its shareholders, affiliates and licensees and may not be reproduced or transmitted in any form or by any means, electronic or mechanical, including photocopy, recording, scanning or any information storage and retrieval system, without written permission from MiRealSource, Inc.