15584 Timbers Edge Drive, Clinton Township, MI 48035 1059
- $450,000
- 4
- BD
- 3
- BA
- 3,130
- SqFt






- List Price
- $450,000
- Status
- ACTIVE
- MLS#
- 61012185
- Days on Market
- 11
- Style
- Colonial
- Year Built
- 2005
- Bedrooms
- 4
- Bathrooms
- 2
- Half baths
- 1
- Acres
- 23.09
- Living Area
- 3,130
- Municipality
- Clinton Twp
- Region
- Clinton Twp
- Township
- Clinton Twp
- Subdivision
- Brookstone Residential Condo
Property Description
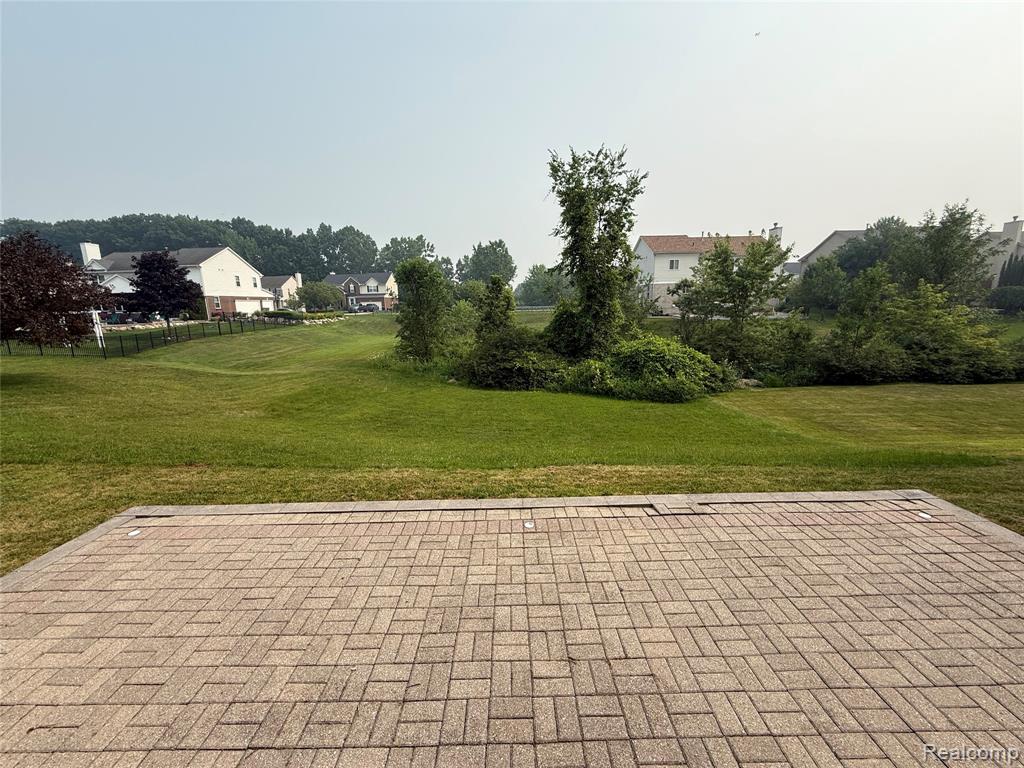
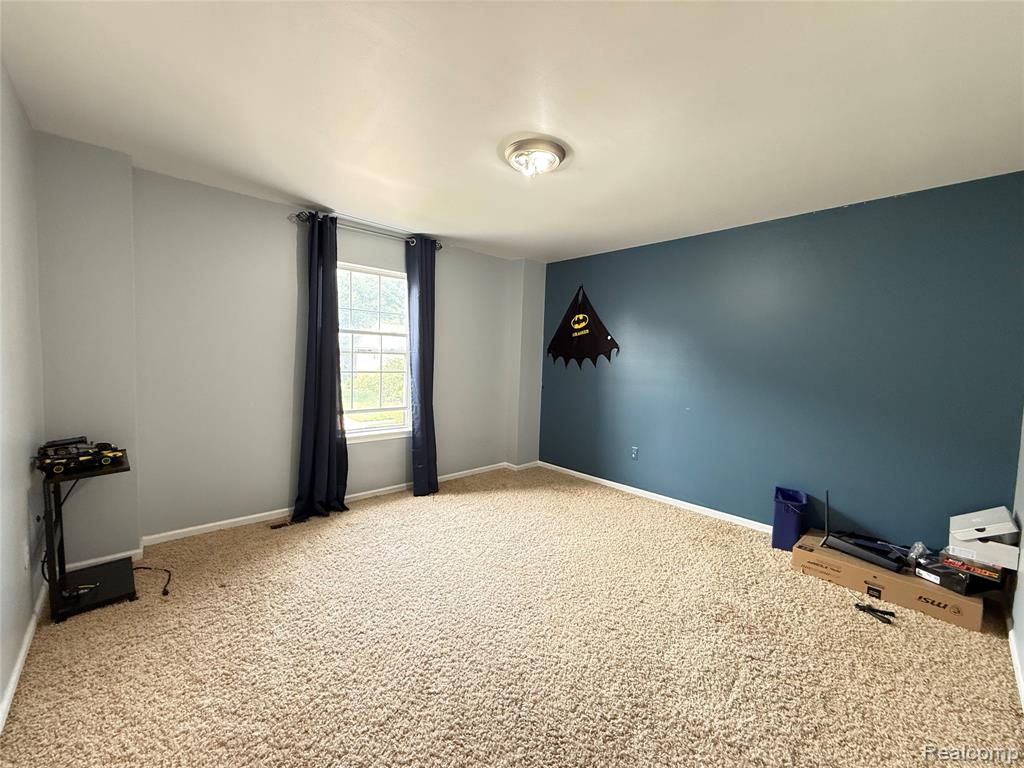
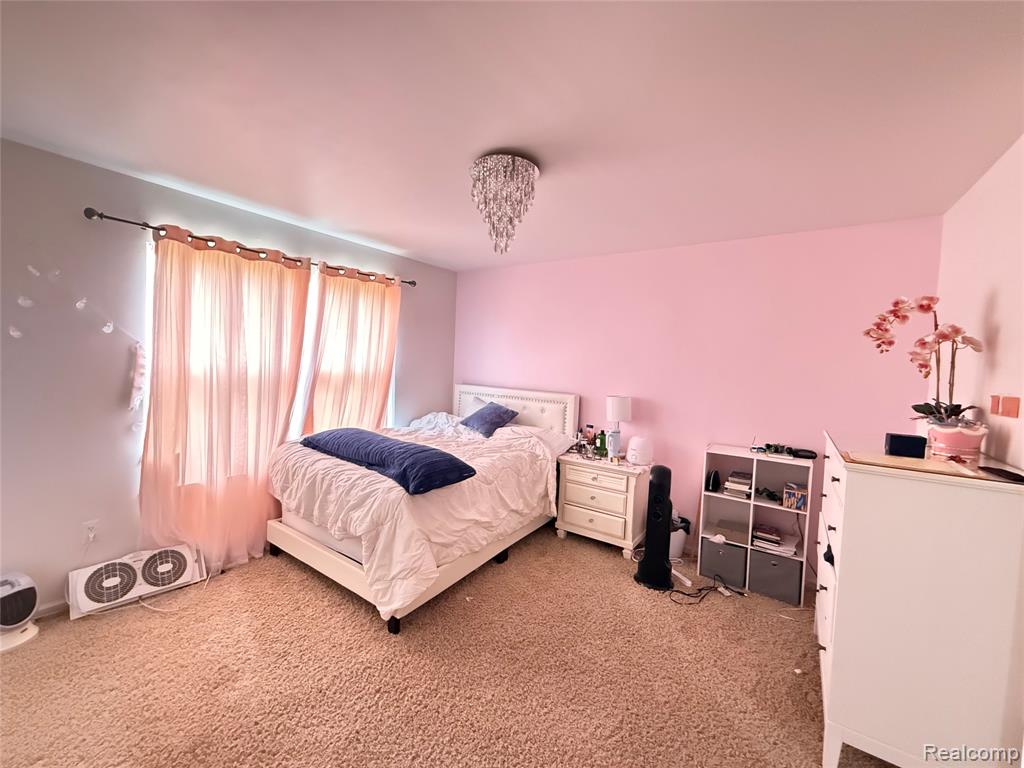
Open House Sunday 7/19/26 from 12pm to 3pm! Beautifully maintained newer-built Colonial offering 3,130 square feet of spacious living in a highly desirable location! Conveniently located near top-rated schools, shopping and Metropark Beach. First floor formal dining room, spacious living room and family room. The open-concept layout is perfect for entertaining, with a large eat-in kitchen, stainless steel appliances, a center island, and a door wall leading to the patio overlooking peaceful green space and a scenic creek. The first floor also includes a convenient laundry room. Upstairs, you'll find four generously sized bedrooms plus a den, including a spacious primary suite with dual walk-in closets and a private ensuite bath featuring a jetted soaking tub. Additional highlights include oversized linen storage and abundant closet space throughout. The unfinished basement offers endless possibilities for additional living space, a home gym, recreation room, or extra storage. Located in an excellent subdivision, this move-in-ready home combines comfort, space, and an exceptional location. Schedule your private showing today!
/u.realgeeks.media/soldbyleone/LeoneTeam_Logo.png)
Additional Information
- Hoa Fee
- $40
- Hoa Freq
- Monthly
- Lot Dimensions
- 70 x 104
- Heating
- Natural Gas, Forced Air
- Fireplace Features
- Family Room, Natural Fireplace
- Basement
- Yes
- Basement Description
- Unfinished
- Sewer
- Public At Street
- Foundation
- Basement
- Water
- Community
- Garage Spaces
- 2
- School District
- Fraser Public Schools
Mortgage Calculator
Listing Courtesy of Home Pride Realty, Office Phone: 313-826-7029

Provided through IDX via MiRealSource. Courtesy of MiRealSource Shareholder. Copyright MiRealSource. The information published and disseminated by MiRealSource is communicated verbatim, without change by MiRealSource, as filed with MiRealSource by its members. The accuracy of all information, regardless of source, is not guaranteed or warranted. All information should be independently verified.Copyright 2014 MiRealSource. All rights reserved. The information provided hereby constitutes proprietary information of MiRealSource, Inc. and its shareholders, affiliates and licensees and may not be reproduced or transmitted in any form or by any means, electronic or mechanical, including photocopy, recording, scanning or any information storage and retrieval system, without written permission from MiRealSource, Inc.
Provided through IDX via MiRealSource, as the "Source MLS", courtesy of the Originating MLS shown on the property listing, as the Originating MLS. The information published and disseminated by the Originating MLS is communicated verbatim, without change by the Originating MLS, as filed with it by its members. The accuracy of all information, regardless of source, is not guaranteed or warranted. All information should be independently verified. Copyright 2014 MiRealSource. All rights reserved. The information provided hereby constitutes proprietary information of MiRealSource, Inc. and its shareholders, affiliates and licensees and may not be reproduced or transmitted in any form or by any means, electronic or mechanical, including photocopy, recording, scanning or any information storage and retrieval system, without written permission from MiRealSource, Inc.