903 Bernie Lane, Madison Heights, MI 48071 3484
- $249,000
- 3
- BD
- 2
- BA
- 1,532
- SqFt













- List Price
- $249,000
- Status
- ACTIVE
- MLS#
- 61012090
- Days on Market
- 11
- Short Sale
- Yes
- Style
- Ranch
- Year Built
- 1958
- Bedrooms
- 3
- Bathrooms
- 2
- Acres
- 0.12
- Living Area
- 1,532
- Municipality
- Madison Heights
- Region
- Madison Heights
- Township
- Madison Heights
- Subdivision
- Amndp Of Practicalno 6
Property Description
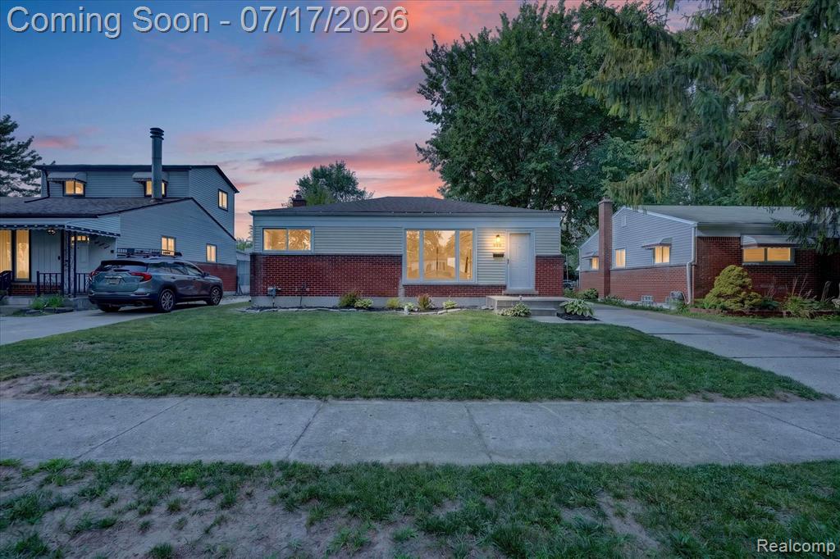
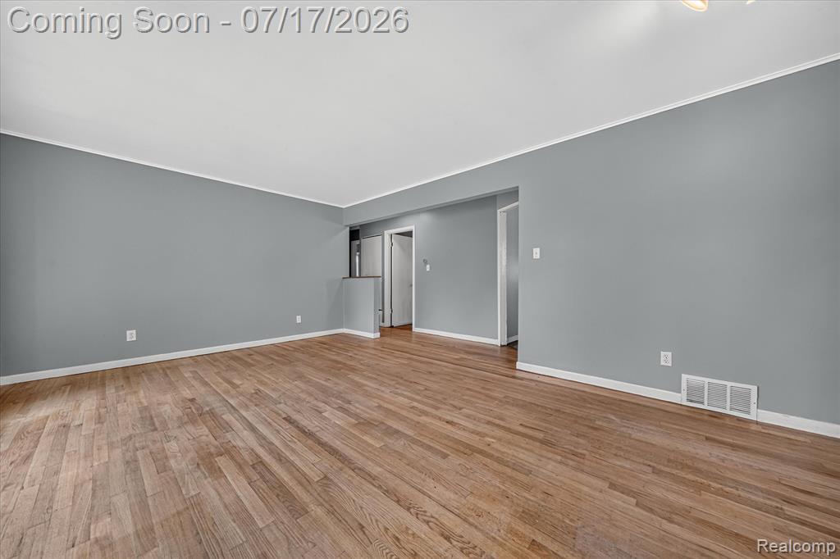
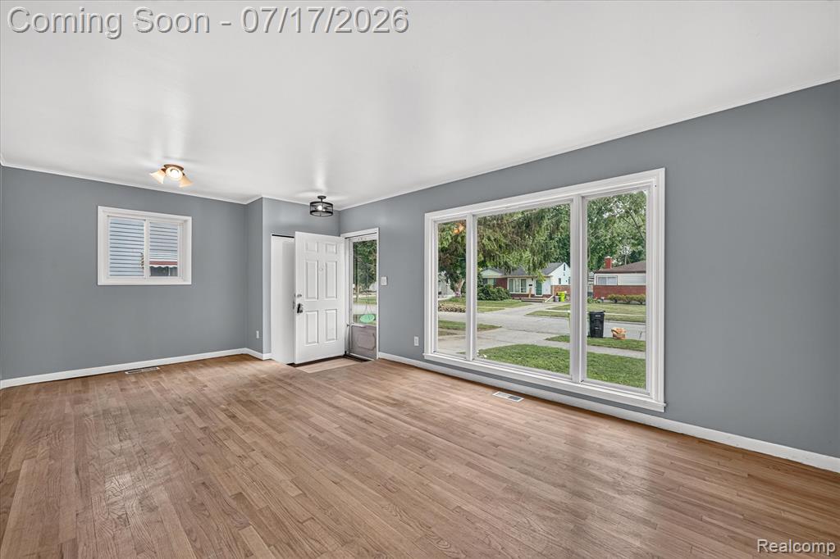
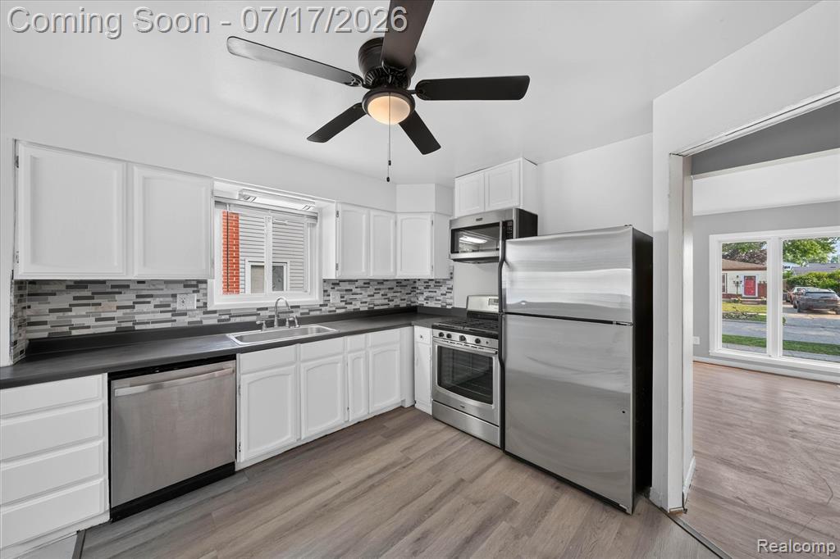
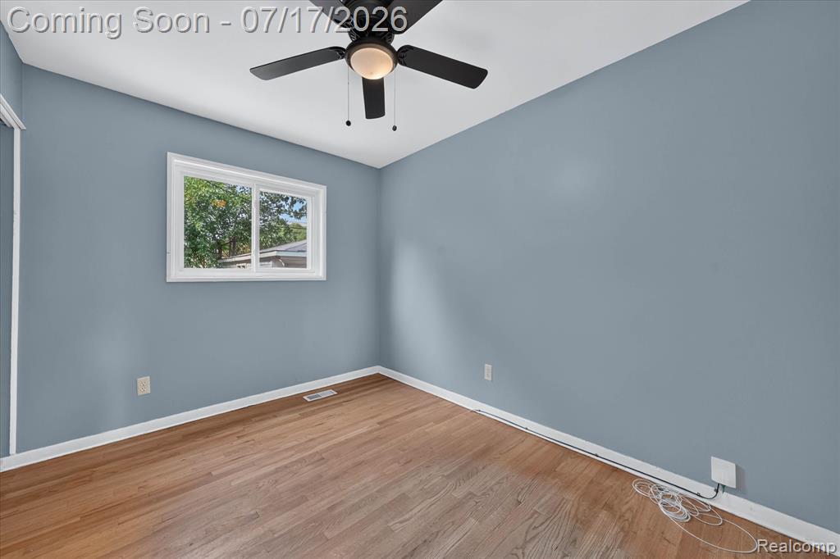
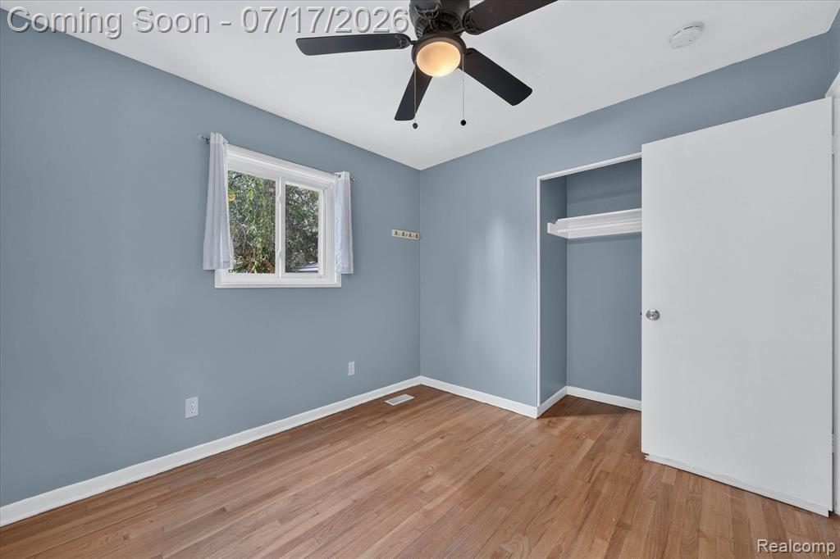
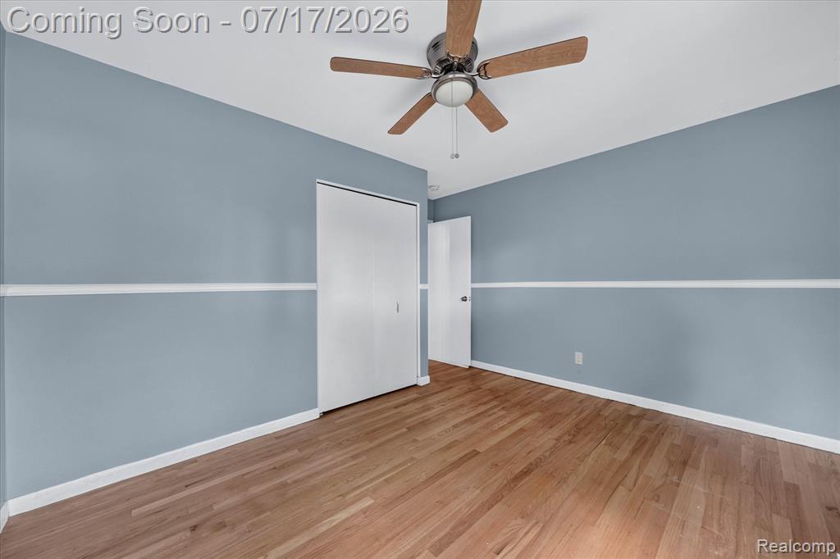
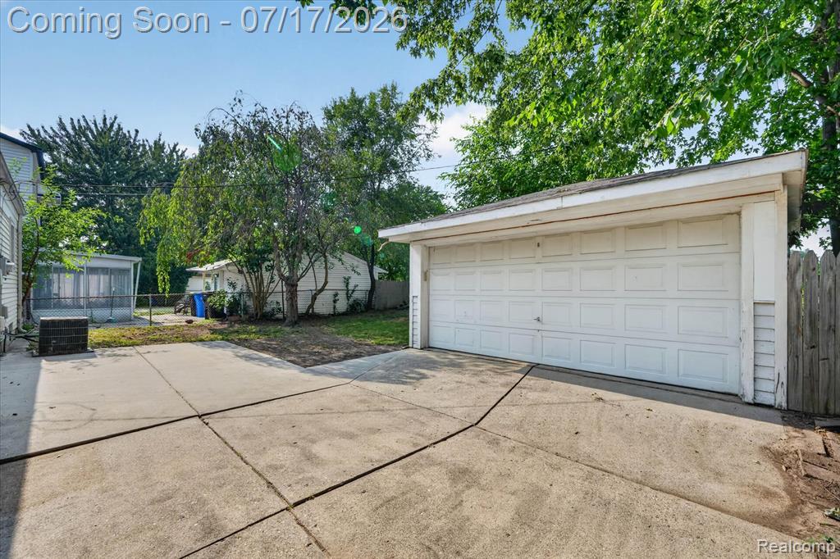
Welcome to this beautifully maintained 3-bedroom, 2-bath ranch nestled in the heart of Madison Heights! Step inside to a bright and inviting floor plan designed for easy living and entertaining. The spacious living area flows effortlessly into the updated kitchen, featuring brand-new appliances that make cooking and hosting a pleasure. The finished basement significantly expands your living space, providing endless possibilities for a recreation room, media room, or home office. Adding even more value, a full bathroom was completed in June 2026, making the lower level even more functional and versatile. Outside, you'll find a fully fenced backyard that's perfect for relaxing in your own private outdoor space. The detached 2 -car garage offers additional storage and convenience, while central air conditioning keeps you comfortable throughout Michigan's warmer months. For added peace of mind, the home also features a new roof installed in 2025. Ideally located just minutes from shopping, dining, parks, schools, and major expressways, this move-in-ready home offers the perfect balance of neighborhood charm and commuter convenience. Open House Saturday - July 18, 2026 12:00 - 2:00 PM BTVAI
/u.realgeeks.media/soldbyleone/LeoneTeam_Logo.png)
Additional Information
- Lot Dimensions
- 50 x 103
- Heating
- Natural Gas, Forced Air
- Basement
- Yes
- Basement Description
- Partially Finished
- Foundation
- Basement
- Water
- Public
- Garage Spaces
- 2
- School District
- Madison Public Schools (Oakland)
Mortgage Calculator
Listing Courtesy of The Stephan Group, Office Phone: 248-590-2067

Provided through IDX via MiRealSource. Courtesy of MiRealSource Shareholder. Copyright MiRealSource. The information published and disseminated by MiRealSource is communicated verbatim, without change by MiRealSource, as filed with MiRealSource by its members. The accuracy of all information, regardless of source, is not guaranteed or warranted. All information should be independently verified.Copyright 2014 MiRealSource. All rights reserved. The information provided hereby constitutes proprietary information of MiRealSource, Inc. and its shareholders, affiliates and licensees and may not be reproduced or transmitted in any form or by any means, electronic or mechanical, including photocopy, recording, scanning or any information storage and retrieval system, without written permission from MiRealSource, Inc.
Provided through IDX via MiRealSource, as the "Source MLS", courtesy of the Originating MLS shown on the property listing, as the Originating MLS. The information published and disseminated by the Originating MLS is communicated verbatim, without change by the Originating MLS, as filed with it by its members. The accuracy of all information, regardless of source, is not guaranteed or warranted. All information should be independently verified. Copyright 2014 MiRealSource. All rights reserved. The information provided hereby constitutes proprietary information of MiRealSource, Inc. and its shareholders, affiliates and licensees and may not be reproduced or transmitted in any form or by any means, electronic or mechanical, including photocopy, recording, scanning or any information storage and retrieval system, without written permission from MiRealSource, Inc.