2531 Cedar Brook Court, Rochester Hills, MI 48309 4076
- $1,150,000
- 4
- BD
- 4
- BA
- 4,089
- SqFt
















- List Price
- $1,150,000
- Status
- ACTIVE
- MLS#
- 61011416
- Days on Market
- 57
- Style
- Colonial
- Year Built
- 1996
- Bedrooms
- 4
- Bathrooms
- 3
- Half baths
- 1
- Acres
- 0.38
- Living Area
- 4,089
- Municipality
- Rochester Hills
- Region
- Rochester Hills
- Township
- Rochester Hills
- Subdivision
- Walnut Brook Estates Occpn 515
Property Description
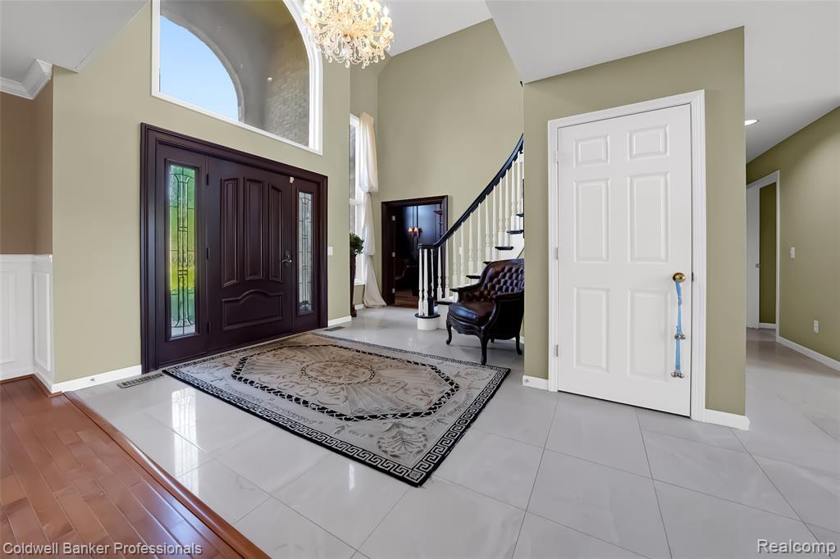
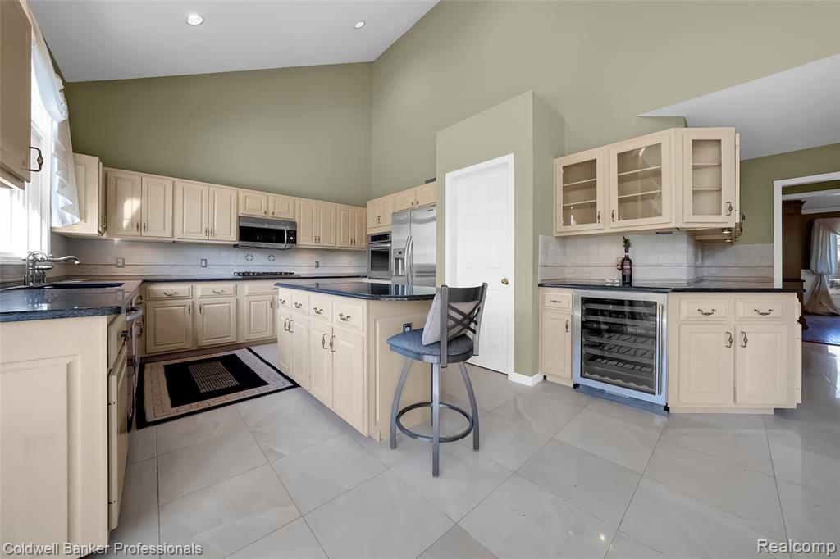
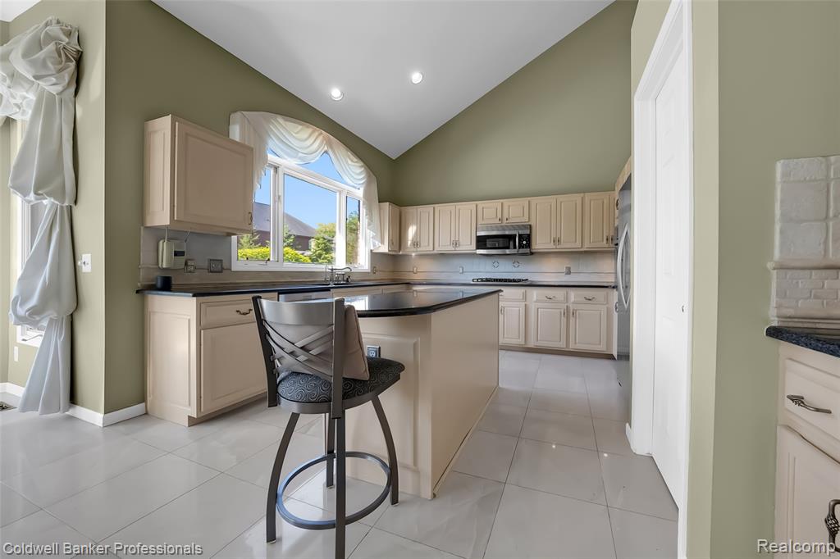
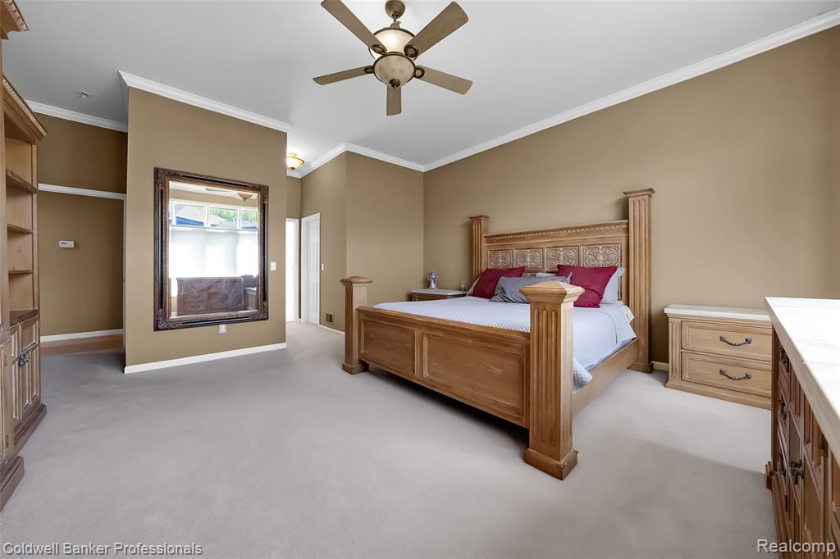
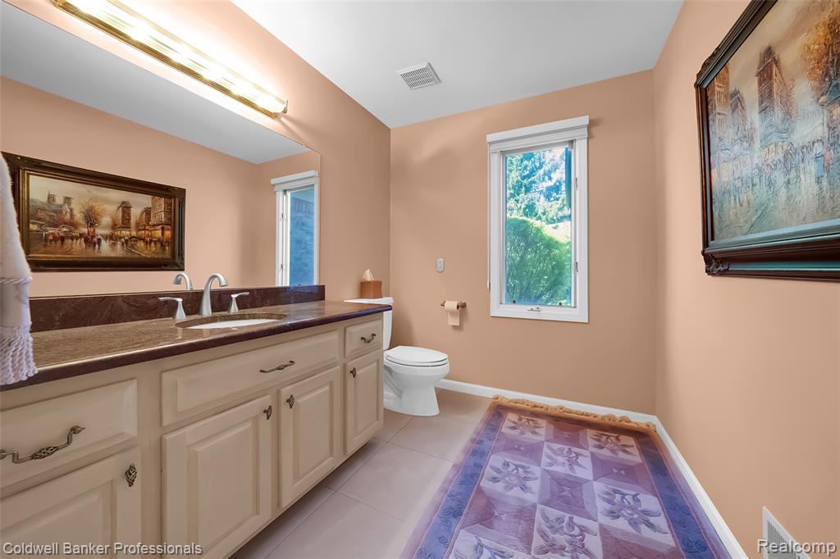
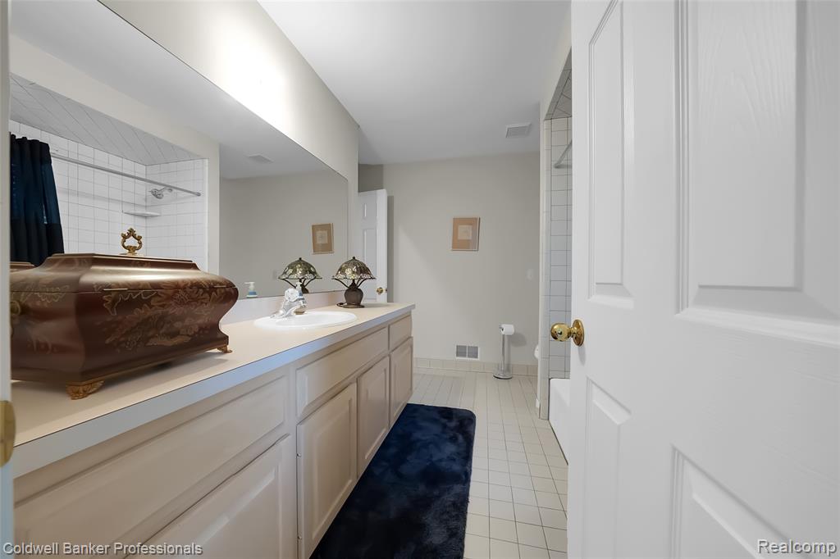
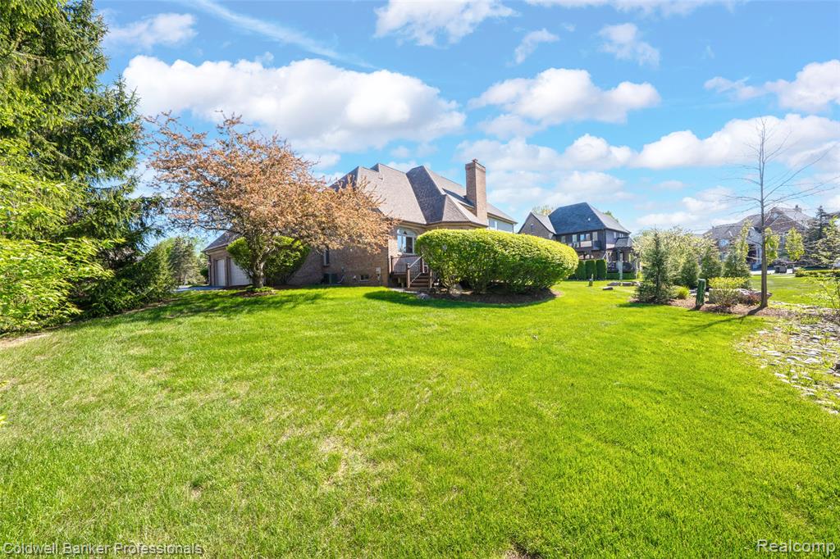
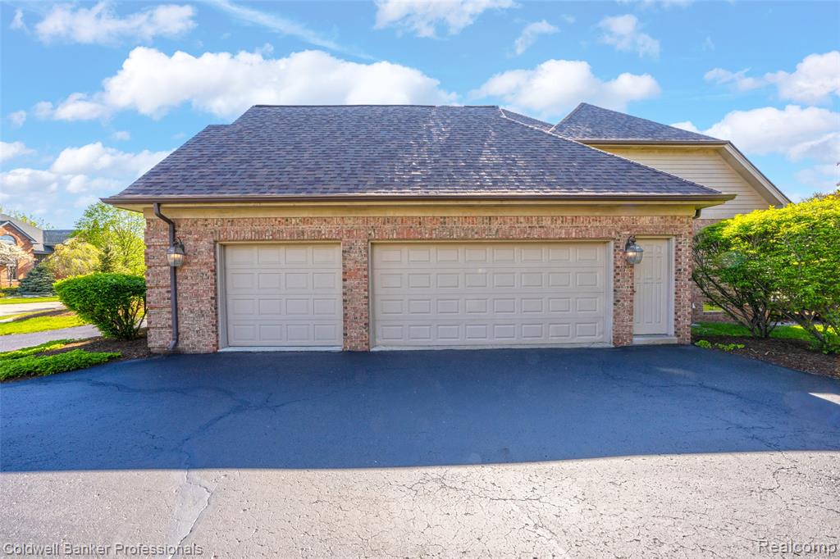
Welcome home to this custom-built split level in the gated Walnut Brook Estates community. This home was meticulously maintained with roof, deck and mechanicals recently updated. Features include a bright, open & airy floor plan. 4 bedrooms & 3.1 baths. 2-story foyer leading to the great rm with walls of glass. Gourmet kitchen with generous walk-in pantry open to the enormous 2 story family rm. The dual primary suites on the first and second floor [a very unique feature] offers flexibility for the multigenerational family. Two additional bedrooms on the second floor offer generous space for multiple layouts. The custom designed office with dual lead glass doors, built in cabinets and a unique coffered ceiling is a must see. The basement offers a clean slate to design your dream lower-level living space...the options are endless. A private deck off the kitchen offers a relaxing space to entertain family and guests. A three-car garage rounds out this family friendly home. Located close to Somerset Mall, 10 min from Birmingham, & close to Troy Beaumont & Crittenton hospital.
/u.realgeeks.media/soldbyleone/LeoneTeam_Logo.png)
Additional Information
- Hoa Fee
- $2,650
- Hoa Freq
- Annually
- Lot Dimensions
- 127 x 130
- Heating
- Natural Gas, Forced Air
- Cooling
- Ceiling Fan(s), Central Air
- Basement
- Yes
- Basement Description
- Unfinished
- Appliances
- Dishwasher, Disposal, Dryer, Microwave, Range/Oven, Refrigerator, Washer, Gas Water Heater
- Foundation
- Basement
- Water
- Public
- Garage Spaces
- 3
- School District
- Avondale School District
Mortgage Calculator
Listing Courtesy of Coldwell Banker Professionals-Birm, Office Phone: 248-644-6300

Provided through IDX via MiRealSource. Courtesy of MiRealSource Shareholder. Copyright MiRealSource. The information published and disseminated by MiRealSource is communicated verbatim, without change by MiRealSource, as filed with MiRealSource by its members. The accuracy of all information, regardless of source, is not guaranteed or warranted. All information should be independently verified.Copyright 2014 MiRealSource. All rights reserved. The information provided hereby constitutes proprietary information of MiRealSource, Inc. and its shareholders, affiliates and licensees and may not be reproduced or transmitted in any form or by any means, electronic or mechanical, including photocopy, recording, scanning or any information storage and retrieval system, without written permission from MiRealSource, Inc.
Provided through IDX via MiRealSource, as the "Source MLS", courtesy of the Originating MLS shown on the property listing, as the Originating MLS. The information published and disseminated by the Originating MLS is communicated verbatim, without change by the Originating MLS, as filed with it by its members. The accuracy of all information, regardless of source, is not guaranteed or warranted. All information should be independently verified. Copyright 2014 MiRealSource. All rights reserved. The information provided hereby constitutes proprietary information of MiRealSource, Inc. and its shareholders, affiliates and licensees and may not be reproduced or transmitted in any form or by any means, electronic or mechanical, including photocopy, recording, scanning or any information storage and retrieval system, without written permission from MiRealSource, Inc.