440 W Saratoga Street, Ferndale, MI 48220 1848
- $299,900
- 2
- BD
- 2
- BA
- 1,394
- SqFt






- List Price
- $299,900
- Status
- ACTIVE
- MLS#
- 61011158
- Days on Market
- 13
- Style
- Ranch
- Year Built
- 1921
- Bedrooms
- 2
- Bathrooms
- 2
- Acres
- 0.11
- Living Area
- 1,394
- Municipality
- Ferndale
- Region
- Ferndale
- Township
- Ferndale
- Subdivision
- Elsinore
Property Description
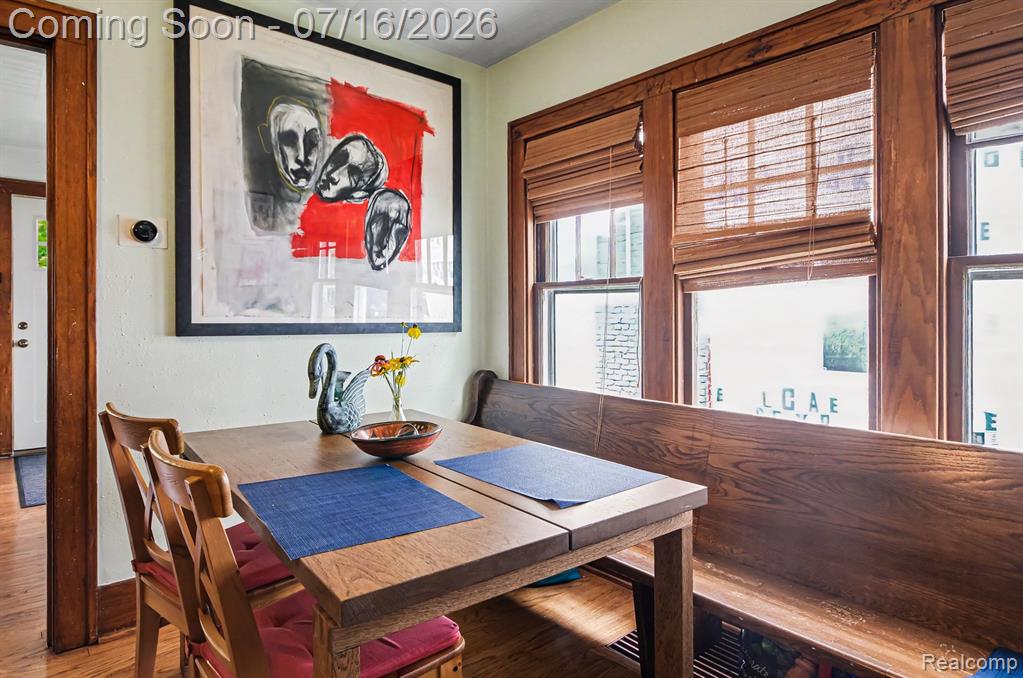
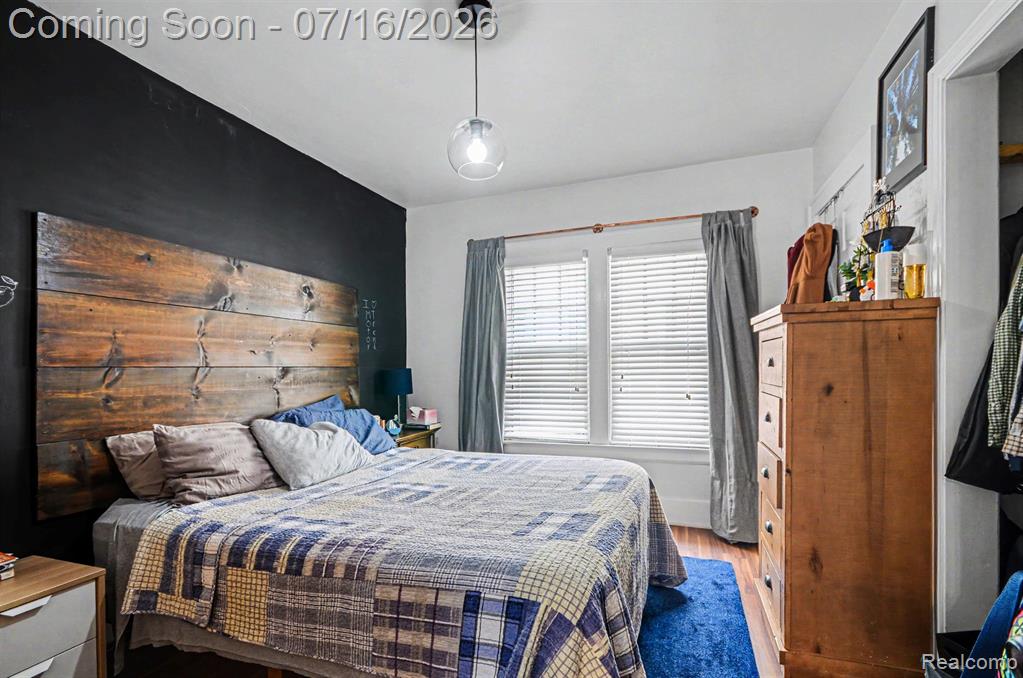
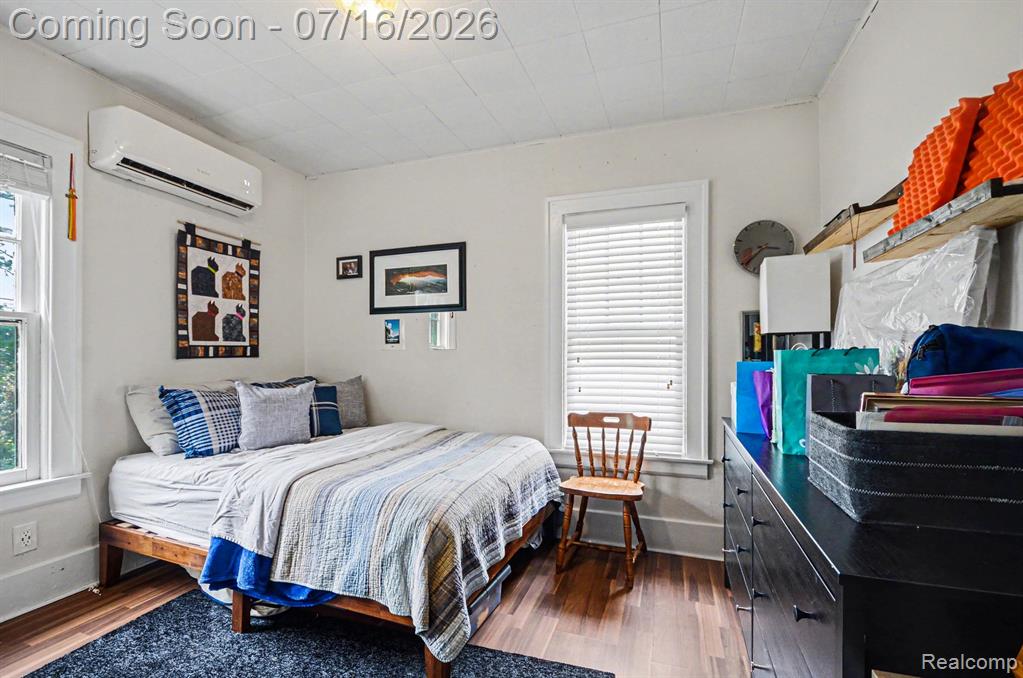
Charming 1921 Craftsman ranch just moments from the heart of downtown Ferndale! This inviting 2-bedroom, 2-bath home blends timeless character with thoughtful updates, featuring beautiful hardwood floors, an updated kitchen with included appliances, and an updated main-floor bath. A spacious covered front porch provides the perfect spot to relax and enjoy the neighborhood, while the partially finished lower level offers a second full bathroom, laundry room and flexible space for a recreation room, home office, or guest accommodations. Both front and backyards showcase a thoughtfully assemble wild-type garden. Additional highlights include newer mini-split cooling, full basement for storage, a fenced backyard, and a 2-car detached garage. Situated on tree-lined Saratoga just blocks from Ferndale's vibrant restaurants, shops, parks, and entertainment, this home offers the perfect combination of classic charm and walkable convenience.  Recent upgrades include all updated electrical (2020), Insulated attic (2020), Lead service line replaced with copper (2021), Pex Plumbing (2021), Automatic Garage opener (2022), Mini-split install (2022), Paver patio (2023), Gutters (2026), Furnace (2026), Heat pump refrigerant lines (2026).
/u.realgeeks.media/soldbyleone/LeoneTeam_Logo.png)
Additional Information
- Lot Dimensions
- 40 x 120
- Heating
- Natural Gas, Forced Air
- Cooling
- Heat Pump, Wall/Window Unit(s)
- Basement
- Yes
- Basement Description
- Partially Finished
- Appliances
- Dishwasher, Disposal, Microwave, Range/Oven, Refrigerator, Washer
- Foundation
- Basement
- Water
- Public
- Garage Spaces
- 2
- School District
- Ferndale City School District
Mortgage Calculator
Listing Courtesy of Arterra Luxe Collection LLC, Office Phone: 248-733-5893

Provided through IDX via MiRealSource. Courtesy of MiRealSource Shareholder. Copyright MiRealSource. The information published and disseminated by MiRealSource is communicated verbatim, without change by MiRealSource, as filed with MiRealSource by its members. The accuracy of all information, regardless of source, is not guaranteed or warranted. All information should be independently verified.Copyright 2014 MiRealSource. All rights reserved. The information provided hereby constitutes proprietary information of MiRealSource, Inc. and its shareholders, affiliates and licensees and may not be reproduced or transmitted in any form or by any means, electronic or mechanical, including photocopy, recording, scanning or any information storage and retrieval system, without written permission from MiRealSource, Inc.
Provided through IDX via MiRealSource, as the "Source MLS", courtesy of the Originating MLS shown on the property listing, as the Originating MLS. The information published and disseminated by the Originating MLS is communicated verbatim, without change by the Originating MLS, as filed with it by its members. The accuracy of all information, regardless of source, is not guaranteed or warranted. All information should be independently verified. Copyright 2014 MiRealSource. All rights reserved. The information provided hereby constitutes proprietary information of MiRealSource, Inc. and its shareholders, affiliates and licensees and may not be reproduced or transmitted in any form or by any means, electronic or mechanical, including photocopy, recording, scanning or any information storage and retrieval system, without written permission from MiRealSource, Inc.