1041 Greentree Road, Bloomfield Hills, MI 48304 2535
- $2,200,000
- 5
- BD
- 7
- BA
- 7,031
- SqFt















- List Price
- $2,200,000
- Status
- ACTIVE
- MLS#
- 61011131
- Days on Market
- 58
- Style
- Colonial, Farm House
- Year Built
- 2005
- Bedrooms
- 5
- Bathrooms
- 6
- Half baths
- 1
- Acres
- 1.87
- Living Area
- 7,031
- Municipality
- Bloomfield Twp
- Region
- Bloomfield Twp
- Township
- Bloomfield Twp
- Subdivision
- Suprvrs Of Eastover Farms
Property Description
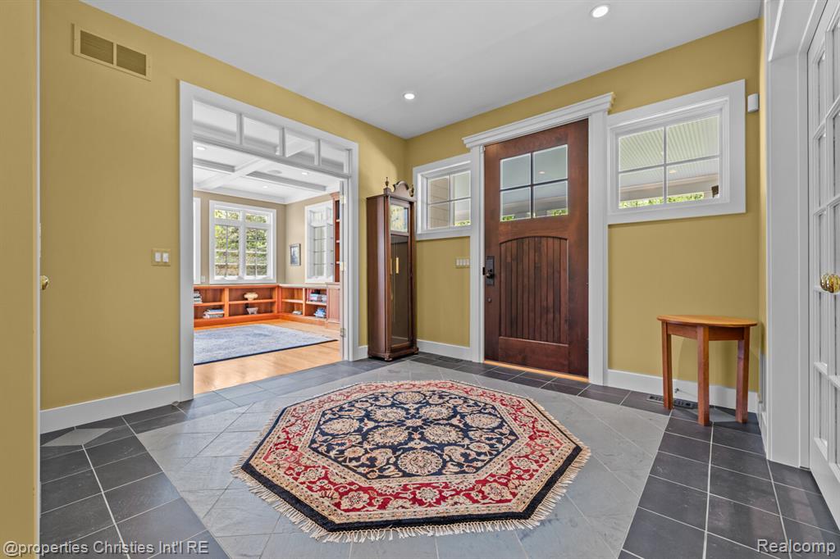
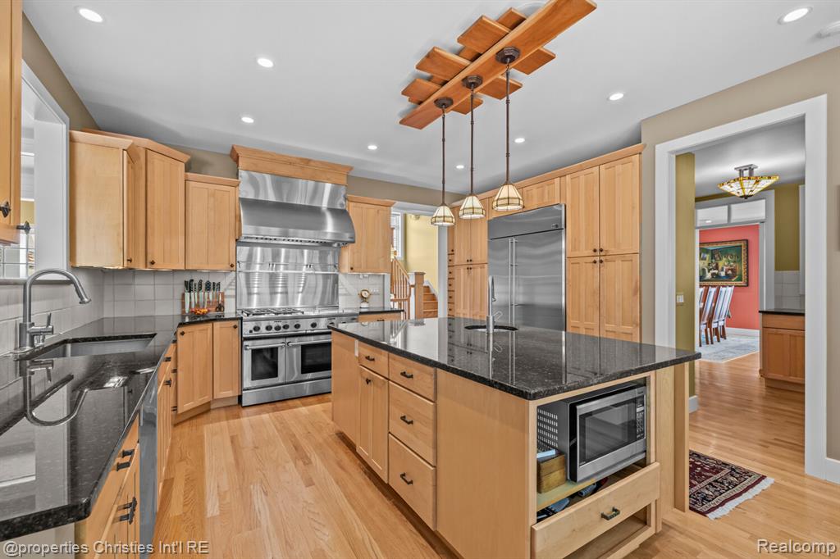
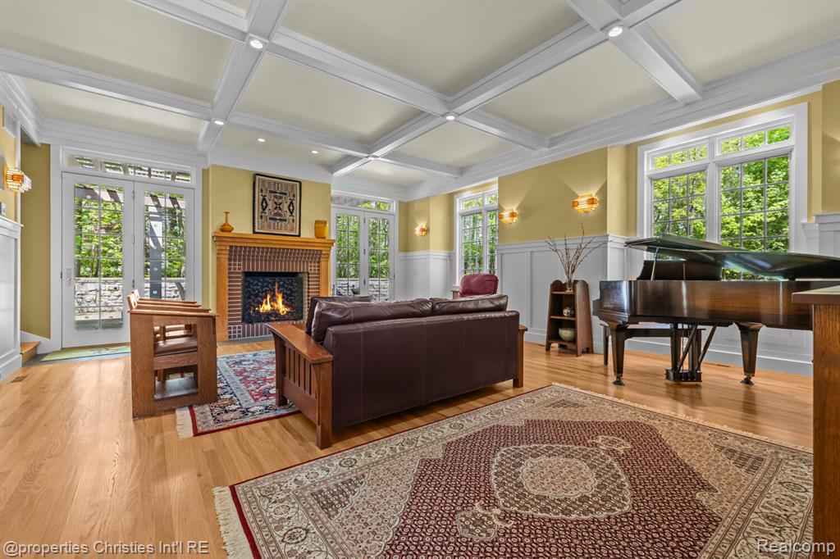
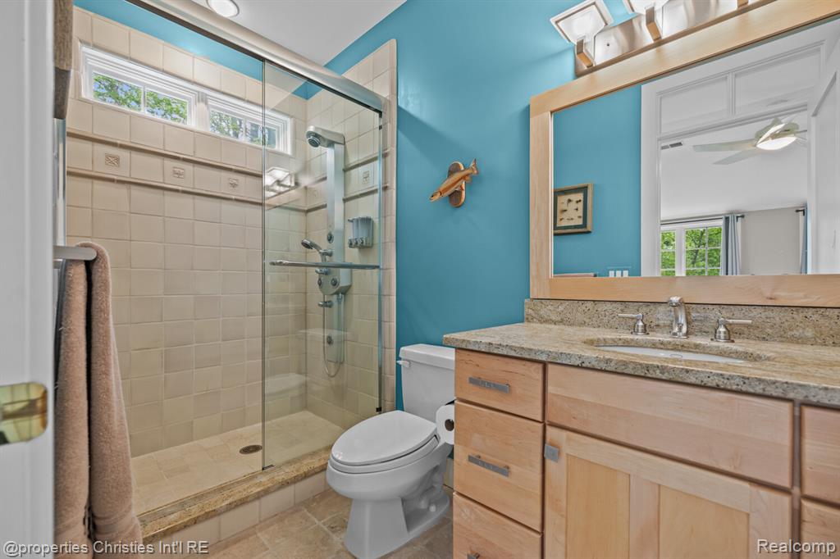
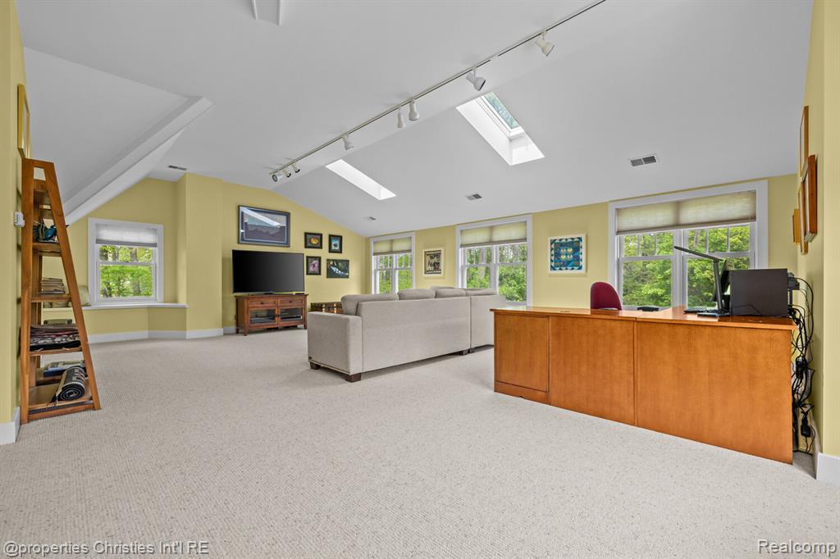
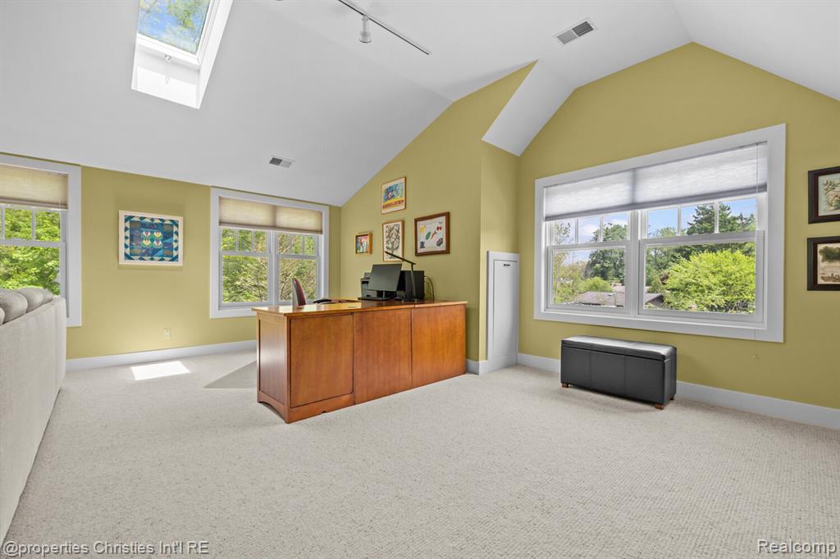
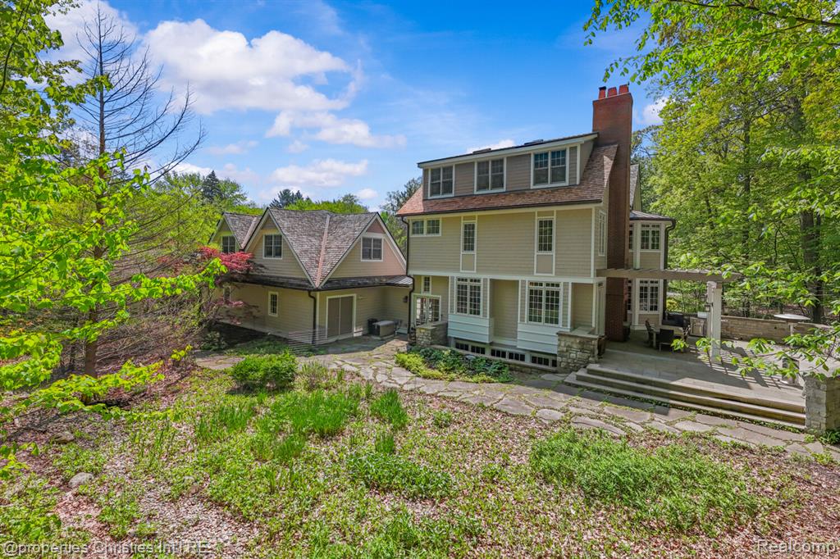
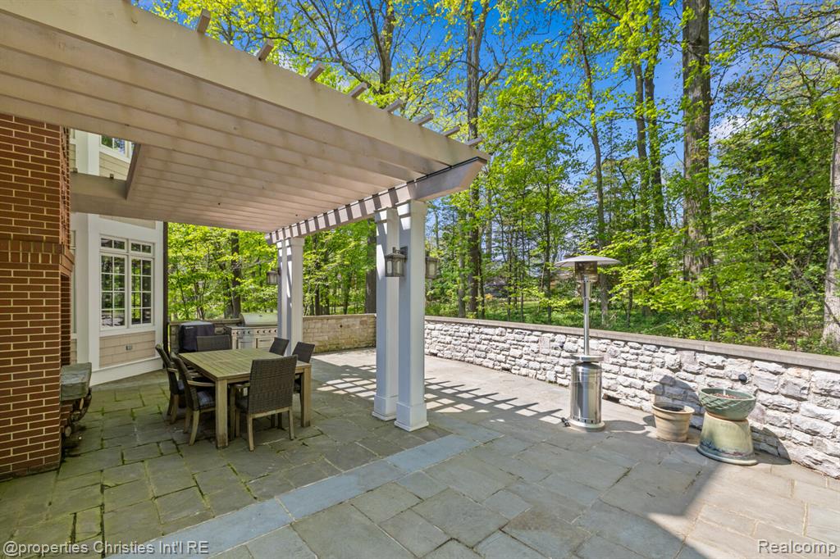
Over 7, 000 square feet of finished living space and on nearly 2 private acres in the heart of Bloomfield Hills, this extraordinary Arts & Crafts-inspired farmhouse blends timeless architecture with exceptional craftsmanship and modern comfort. Designed by renowned Chicago architect Joseph A. Bardusk, the home is surrounded by mature trees and native wildflowers, creating a peaceful retreat with an unmistakable sense of serenity. A welcoming wraparound porch and secluded stone patio with outdoor fireplace offer the perfect setting for quiet mornings or elegant entertaining. Inside, the thoughtfully designed floor plan features beautifully appointed living spaces including a formal dining room, private library, and a stunning chef's kitchen complete with a gas range, built-in refrigerator, Butler's pantry, wine refrigerator, and icemaker. Luxury details are found throughout the home including three fireplaces, extensive woodwork, a spacious primary suite with fireplace and a spa-inspired primary bath featuring a double shower with ten Grohe shower heads and a jetted soaking tub, finished daylight basement with stunning wine cellar, media room, wet bar, bathroom, rec area. Designed with both beauty and performance in mind, the home also offers high-volume bath and laundry venting, heating tile floors in multiple baths, a gas line for the patio grill, Marvin windows, spray polyurethane foam insulation backed with fiberglass batting, and sound insulation throughout all interior walls and floors. 3 car attached garage with large loft area which can be easily finished for additional living space. The exterior showcases Hardie siding, cedar shingles, copper roofing accents, and copper gutters and downspouts, further elevating the home's architectural integrity. A whole-home generator provides additional peace of mind in this truly exceptional Bloomfield Hills residence.
/u.realgeeks.media/soldbyleone/LeoneTeam_Logo.png)
Additional Information
- Lot Dimensions
- 142 x 429 x 398 x 255
- Interior Features
- Wet Bar/Bar
- Heating
- Natural Gas, Forced Air
- Cooling
- Ceiling Fan(s), Central Air
- Fireplace Features
- Gas, Living Room, Master Bedroom, Natural Fireplace
- Basement
- Yes
- Basement Description
- Finished
- Appliances
- Dishwasher, Disposal, Dryer, Microwave, Other-See Remarks, Range/Oven, Refrigerator, Washer
- Foundation
- Basement
- Water
- Public
- Garage Spaces
- 3
- School District
- Bloomfield Hills School District
Mortgage Calculator
Listing Courtesy of @properties Christie's Int'l R.E. Birmingham, Office Phone: 248-850-8632

Provided through IDX via MiRealSource. Courtesy of MiRealSource Shareholder. Copyright MiRealSource. The information published and disseminated by MiRealSource is communicated verbatim, without change by MiRealSource, as filed with MiRealSource by its members. The accuracy of all information, regardless of source, is not guaranteed or warranted. All information should be independently verified.Copyright 2014 MiRealSource. All rights reserved. The information provided hereby constitutes proprietary information of MiRealSource, Inc. and its shareholders, affiliates and licensees and may not be reproduced or transmitted in any form or by any means, electronic or mechanical, including photocopy, recording, scanning or any information storage and retrieval system, without written permission from MiRealSource, Inc.
Provided through IDX via MiRealSource, as the "Source MLS", courtesy of the Originating MLS shown on the property listing, as the Originating MLS. The information published and disseminated by the Originating MLS is communicated verbatim, without change by the Originating MLS, as filed with it by its members. The accuracy of all information, regardless of source, is not guaranteed or warranted. All information should be independently verified. Copyright 2014 MiRealSource. All rights reserved. The information provided hereby constitutes proprietary information of MiRealSource, Inc. and its shareholders, affiliates and licensees and may not be reproduced or transmitted in any form or by any means, electronic or mechanical, including photocopy, recording, scanning or any information storage and retrieval system, without written permission from MiRealSource, Inc.