1628 Lexington Street, Plymouth, MI 48170 1053
- $625,000
- 4
- BD
- 2
- BA
- 2,446
- SqFt




- List Price
- $625,000
- Status
- ACTIVE
- MLS#
- 61010681
- Days on Market
- 14
- Year Built
- 1966
- Bedrooms
- 4
- Bathrooms
- 2
- Acres
- 0.16
- Living Area
- 2,446
- Municipality
- Plymouth
- Region
- Plymouth
- Township
- Plymouth
- Subdivision
- New England Village Sub
Property Description
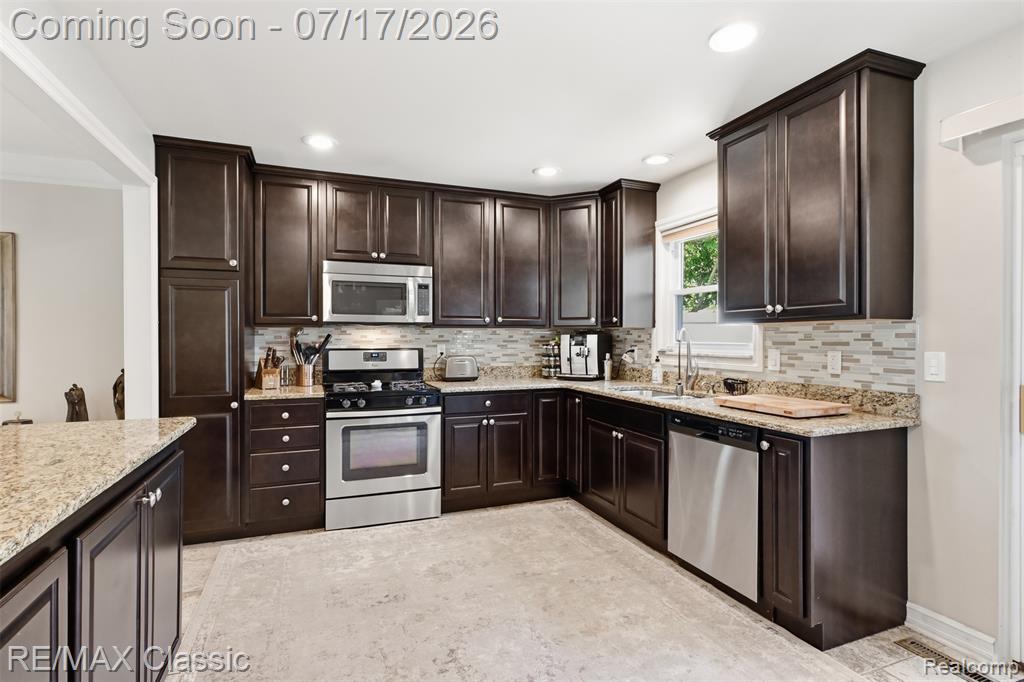
Mid-Century Modern Gem in the City of Plymouth! Beautifully and meticulously maintained, this brick and aluminum home combines timeless character with today's most desirable improvements. Major updates include a new roof (2023), replacement vinyl windows, and a high-efficiency Lennox furnace & central air system (2019), providing years of peace of mind. Step inside to a welcoming foyer overlooking the spacious living room and adjoining dining room, all enhanced by an open, light filled floor plan that's perfect for every day living & entertaining. The updated kitchen features rich wood cabinetry with glass display accents, granite counter tops, a granite snack bar peninsula, glass tile backsplash, Whirlpool stainless steel appliances including gas range + a KitchenAid 4 door refrigerator with water & ice dispensers ~ Upstairs you'll find 3 generous bedrooms with beautiful wood floors and an updated dual entry full bath ~ Down a few stairs from the entry level is the 22x13 family room showcasing a raised hearth fieldstone fireplace along with a 4th bedroom/office & an adjacent full bathroom with walk-in ceramic shower ~ The Finished Basement adds exceptional versatility with a spacious 25x11 workout/flex room with luxury vinyl wood flooring plus a large 24x12 utility & laundry room with included Samsung Washer & Dryer ~ Outside, enjoy your own private backyard retreat featuring a resort-style fenced yard, lush perennial gardens, stamped concrete patio, stone fire pit and a Hot springs spa (available separately) ~ Outstanding location with convenient access to M14 & I275 while being just a short walk to the the shops, restaurants, parks, festivals and vibrant lifestyle of Downtown Plymouth!
/u.realgeeks.media/soldbyleone/LeoneTeam_Logo.png)
Additional Information
- Lot Dimensions
- 65 x 110
- Interior Features
- Cable/Internet Avail., DSL Available
- Heating
- Natural Gas, Forced Air
- Cooling
- Ceiling Fan(s), Central Air
- Fireplace Features
- Family Room, Natural Fireplace
- Basement
- Yes
- Basement Description
- Finished
- Appliances
- Dishwasher, Disposal, Dryer, Microwave, Range/Oven, Refrigerator, Washer, Gas Water Heater
- Foundation
- Basement
- Water
- Public
- Garage Spaces
- 2
- School District
- Plymouth Canton Comm Schools
Mortgage Calculator
Listing Courtesy of RE/MAX Classic, Office Phone: 734-459-1234

Provided through IDX via MiRealSource. Courtesy of MiRealSource Shareholder. Copyright MiRealSource. The information published and disseminated by MiRealSource is communicated verbatim, without change by MiRealSource, as filed with MiRealSource by its members. The accuracy of all information, regardless of source, is not guaranteed or warranted. All information should be independently verified.Copyright 2014 MiRealSource. All rights reserved. The information provided hereby constitutes proprietary information of MiRealSource, Inc. and its shareholders, affiliates and licensees and may not be reproduced or transmitted in any form or by any means, electronic or mechanical, including photocopy, recording, scanning or any information storage and retrieval system, without written permission from MiRealSource, Inc.
Provided through IDX via MiRealSource, as the "Source MLS", courtesy of the Originating MLS shown on the property listing, as the Originating MLS. The information published and disseminated by the Originating MLS is communicated verbatim, without change by the Originating MLS, as filed with it by its members. The accuracy of all information, regardless of source, is not guaranteed or warranted. All information should be independently verified. Copyright 2014 MiRealSource. All rights reserved. The information provided hereby constitutes proprietary information of MiRealSource, Inc. and its shareholders, affiliates and licensees and may not be reproduced or transmitted in any form or by any means, electronic or mechanical, including photocopy, recording, scanning or any information storage and retrieval system, without written permission from MiRealSource, Inc.