254 Albany Street, Ferndale, MI 48220 1803
- $365,000
- 3
- BD
- 3
- BA
- 1,035
- SqFt








- List Price
- $365,000
- Status
- ACTIVE UNDER CONTRACT
- MLS#
- 61010544
- Days on Market
- 14
- Style
- Bungalow
- Year Built
- 1940
- Bedrooms
- 3
- Bathrooms
- 3
- Acres
- 0.15
- Living Area
- 1,035
- Municipality
- Ferndale
- Region
- Ferndale
- Township
- Ferndale
- Subdivision
- Greenwood Park
Property Description
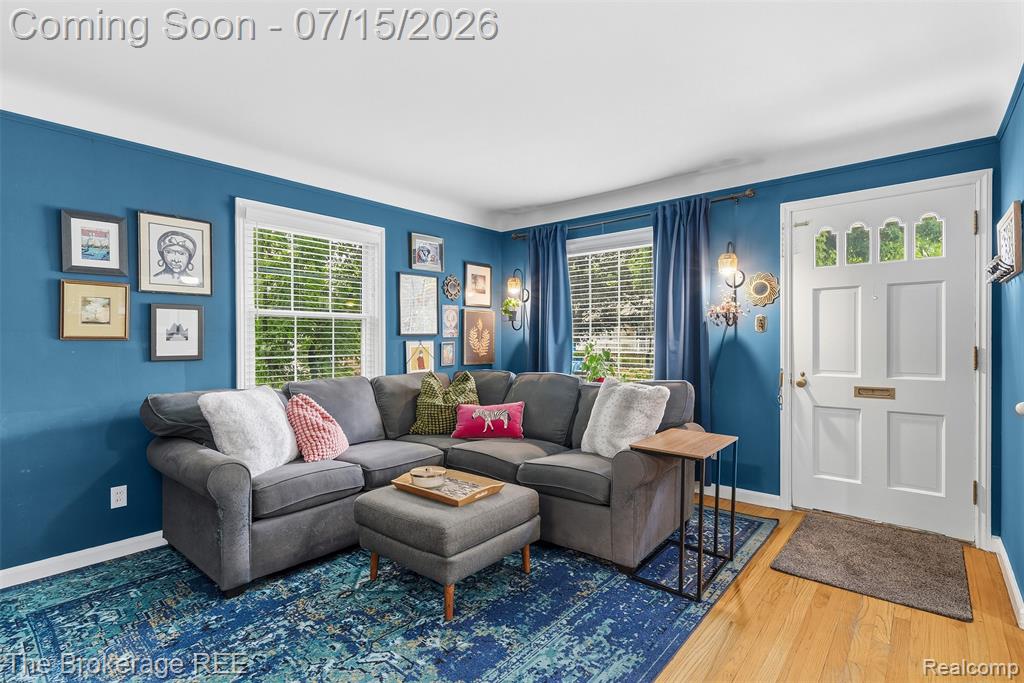
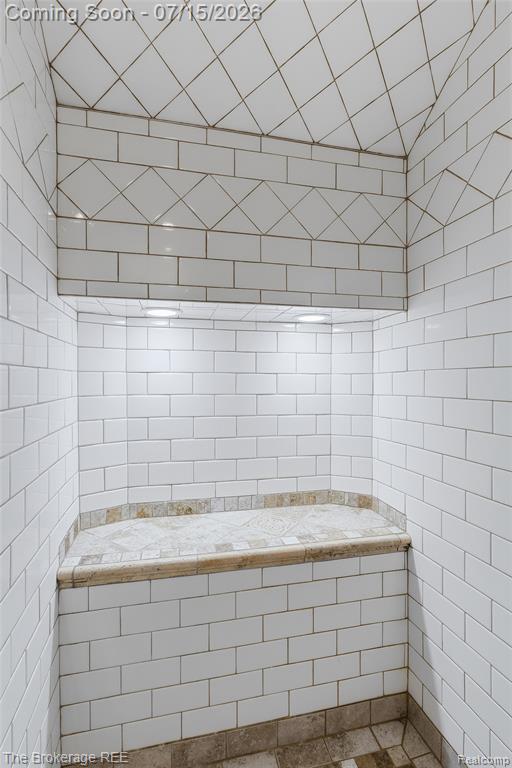
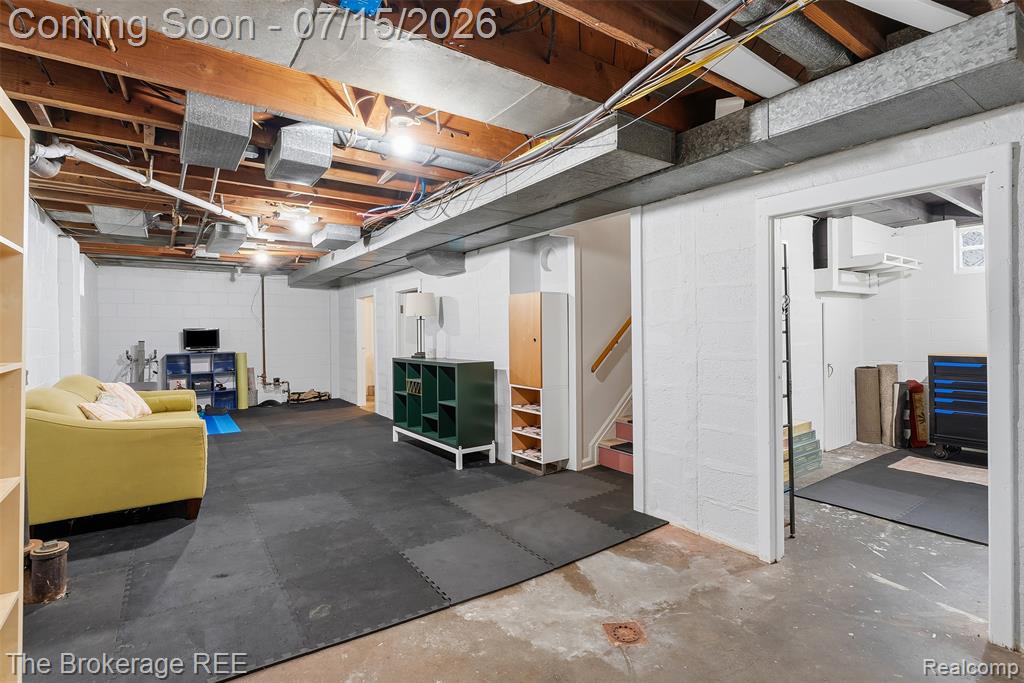
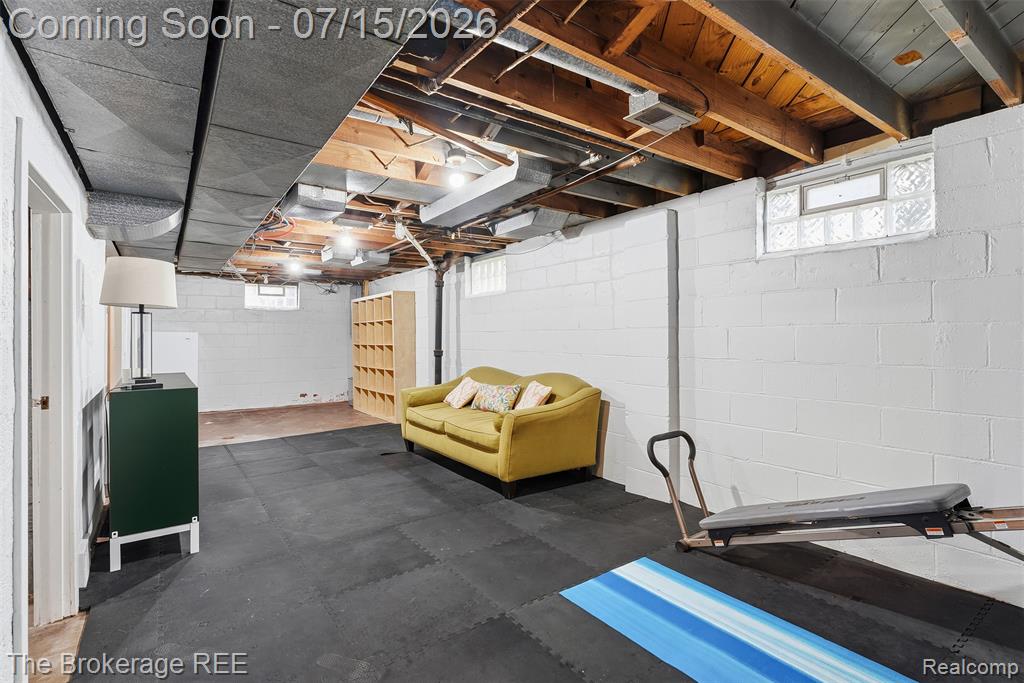
**Sunday Open House Cancelled - home is under contract.** Just blocks from the heart of downtown Ferndale, this turnkey 3-bedroom, 3-bath bungalow perfectly blends timeless character with modern updates. The private upper-level primary retreat feels like a boutique hotel suite, complete with a spa-inspired ensuite and massive walk-in closet. Two additional bedrooms and a full bath complete the main level. The inviting semi open concept floor plan features a spacious living area, dedicated dining room, and an oversized kitchen with granite countertops, stainless steel appliances, and abundant prep space. The versatile lower level offers a third full bath, dedicated laundry, and flexible space for a home gym, studio, storage, or future finishing and equity potential. Outside, enjoy a deep, fully fenced backyard with a newer concrete driveway and patio, plus numerous updates including modern vinyl windows, a new side entry door, and extensive garage improvements (Lead remediation, new vinyl siding, trees removed, new roof (2024). Move right in and enjoy the perfect blend of charm, style, and walkability in one of Metro Detroit's most sought-after neighborhoods.
/u.realgeeks.media/soldbyleone/LeoneTeam_Logo.png)
Additional Information
- Lot Dimensions
- 50 x 134
- Interior Features
- DSL Available
- Heating
- Natural Gas, Forced Air
- Cooling
- Ceiling Fan(s), Central Air
- Basement
- Yes
- Basement Description
- Unfinished
- Appliances
- Dishwasher, Disposal, Dryer, Freezer, Range/Oven, Refrigerator, Washer, Gas Water Heater
- Foundation
- Basement
- Water
- Public
- Garage Spaces
- 1
- School District
- Ferndale City School District
Mortgage Calculator
Listing Courtesy of The Brokerage Real Estate Enthusiasts, Office Phone: 248-297-5551

Provided through IDX via MiRealSource. Courtesy of MiRealSource Shareholder. Copyright MiRealSource. The information published and disseminated by MiRealSource is communicated verbatim, without change by MiRealSource, as filed with MiRealSource by its members. The accuracy of all information, regardless of source, is not guaranteed or warranted. All information should be independently verified.Copyright 2014 MiRealSource. All rights reserved. The information provided hereby constitutes proprietary information of MiRealSource, Inc. and its shareholders, affiliates and licensees and may not be reproduced or transmitted in any form or by any means, electronic or mechanical, including photocopy, recording, scanning or any information storage and retrieval system, without written permission from MiRealSource, Inc.
Provided through IDX via MiRealSource, as the "Source MLS", courtesy of the Originating MLS shown on the property listing, as the Originating MLS. The information published and disseminated by the Originating MLS is communicated verbatim, without change by the Originating MLS, as filed with it by its members. The accuracy of all information, regardless of source, is not guaranteed or warranted. All information should be independently verified. Copyright 2014 MiRealSource. All rights reserved. The information provided hereby constitutes proprietary information of MiRealSource, Inc. and its shareholders, affiliates and licensees and may not be reproduced or transmitted in any form or by any means, electronic or mechanical, including photocopy, recording, scanning or any information storage and retrieval system, without written permission from MiRealSource, Inc.