16515 Festian Drive, Clinton Township, MI 48035 2230
- $419,000
- 3
- BD
- 3
- BA
- 2,589
- SqFt










- List Price
- $419,000
- Status
- ACTIVE
- MLS#
- 61010346
- Days on Market
- 16
- Style
- Colonial
- Year Built
- 1967
- Price Change
- ▼ $20,000 1784488185
- Bedrooms
- 3
- Bathrooms
- 2
- Half baths
- 1
- Acres
- 0.26
- Living Area
- 2,589
- Municipality
- Clinton Twp
- Region
- Clinton Twp
- Township
- Clinton Twp
- Subdivision
- Stacey Manor Sub
Property Description
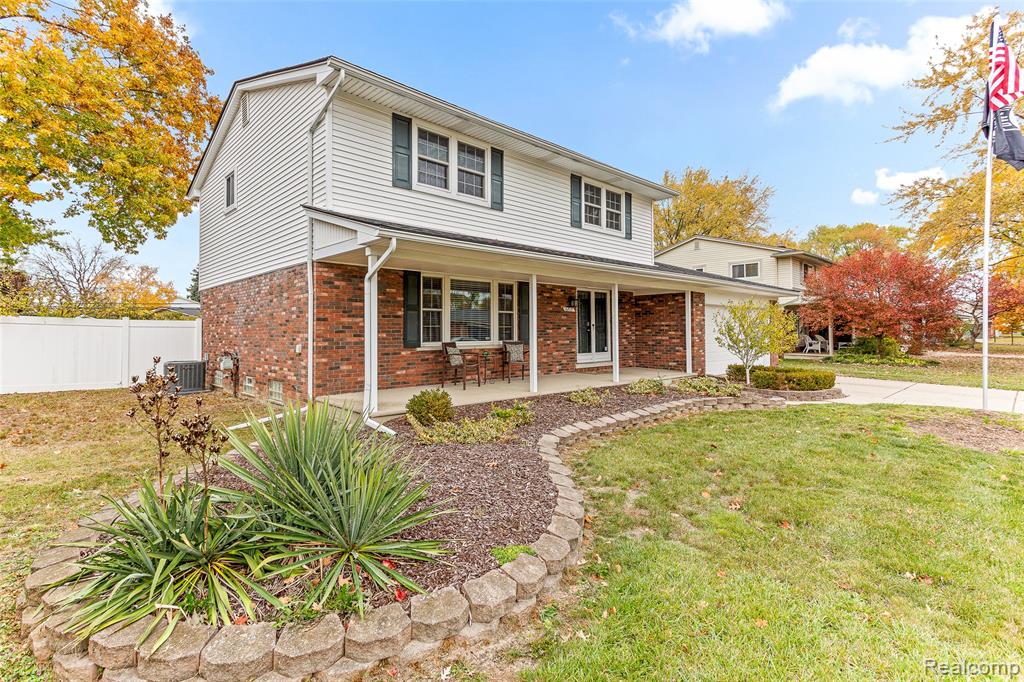
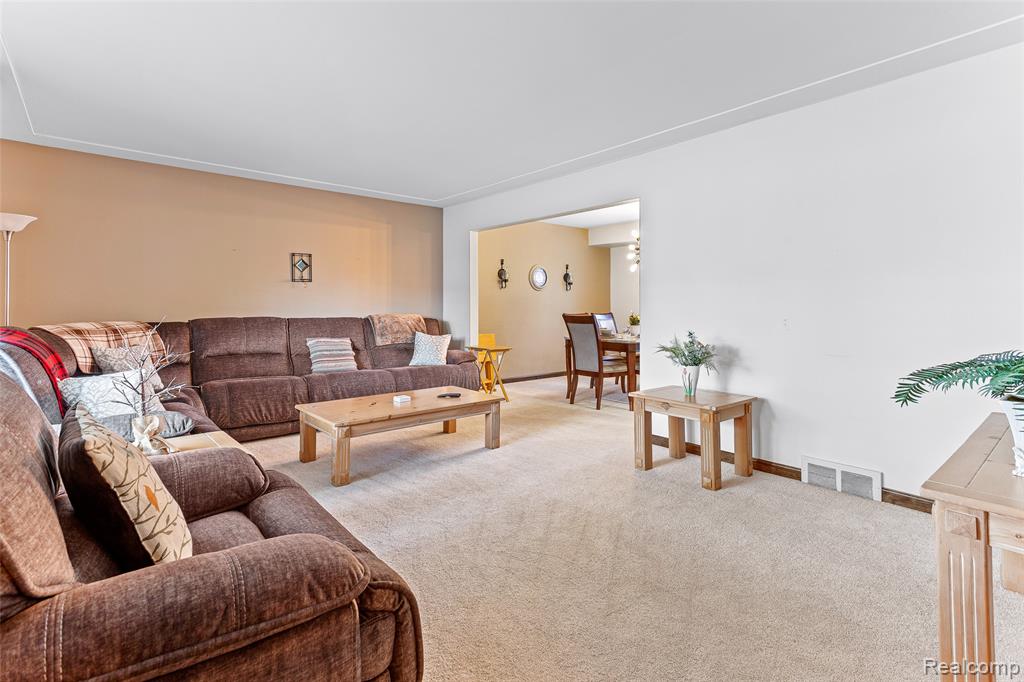
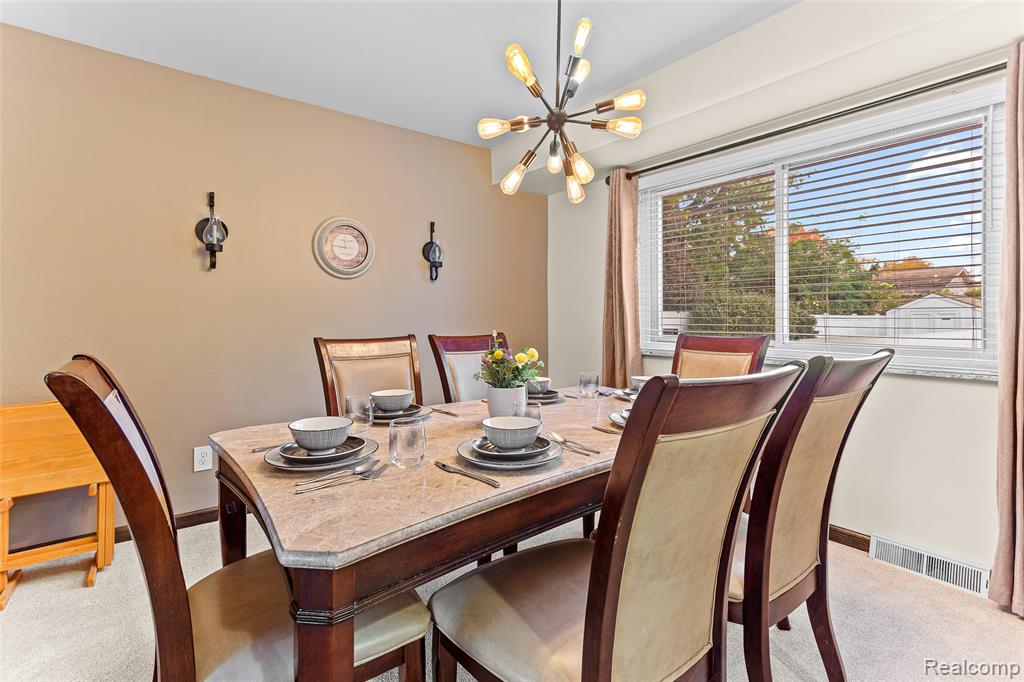
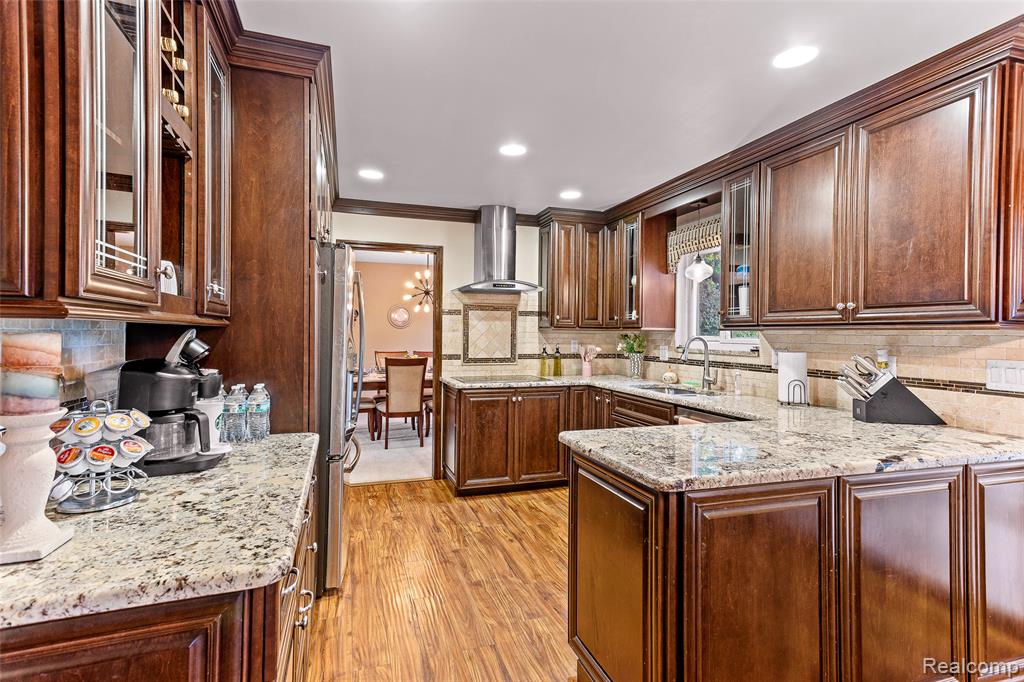
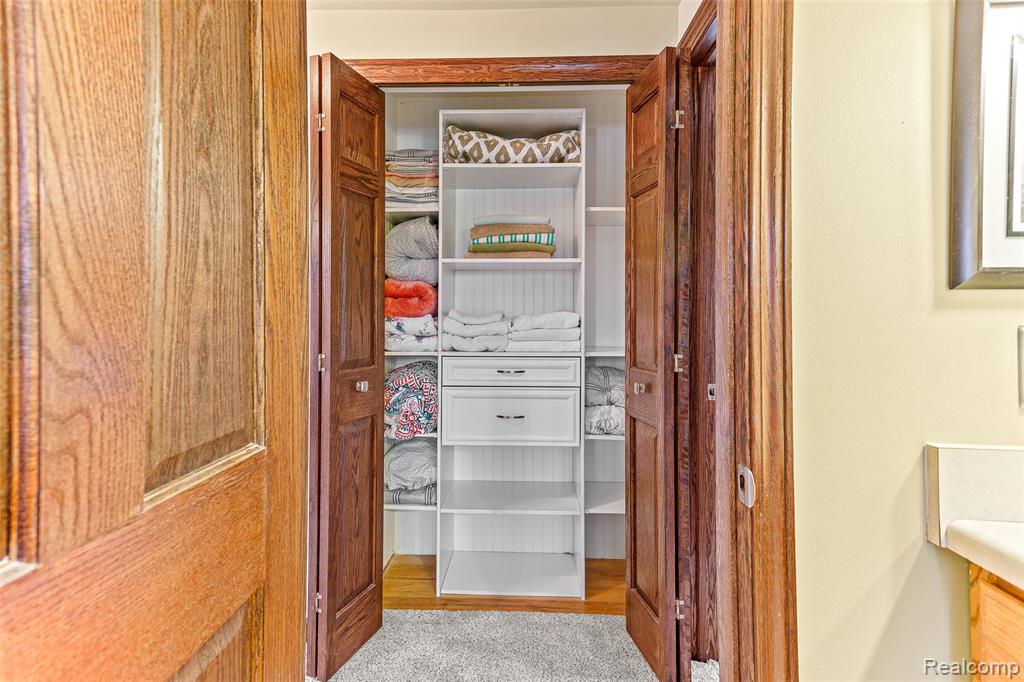
**Public Open House Saturday 07/25 from 12:00-2:00 pm** Welcome home to this exquisitely updated and finely appointed Clinton Twp Colonial home. "Turnkey opportunity! Property is offered fully furnished". Major features include nearly 2500 square feet of finished living space, 3 bedrooms, two full and one half bathrooms, a partially finished lower level with wet bar, an enclosed patio/Florida room, heated pool with deck, 12' x 10' shed with concrete floor and a heated garage. Additional features include a beautifully updated kitchen with granite counters, stone backsplash, custom cabinets, and stainless steel appliances. An updated primary suite with large walk in closet with California style closet shelving and drawers, bathroom with shower tiled to ceiling and frameless glass enclosure. Interior doors have been upgraded to six panel oak with lower level door upgraded to a glass door., and crown moldings were added to kitchen, family room, half bath and primary bedroom. Updates include new Deck painting (2026) Dining room and Living room carpeting (2023), gutter leaf protection (2022), 28' Doughboy pool and Ray Pac heater (2020), light fixtures (2019), whole house attic fan (2019), furnace and A/C (2017), water heater (2017) kitchen and appliances (2015), primary bathroom (2015), roof (2015) exterior siding (2015), interior oak doors (2015), crown molding, kitchen, family room and primary bedroom (2015), family room carpet (2015), fireplace doors and gas log conversion with included TV above mantle (2015), Wallside windows ((2000). Come and see this home to appreciate the fine details and excellent craftsmanship.
/u.realgeeks.media/soldbyleone/LeoneTeam_Logo.png)
Additional Information
- Lot Dimensions
- 80 x 141
- Interior Features
- Wet Bar/Bar
- Heating
- Natural Gas, Forced Air
- Cooling
- Central Air, Attic Fan
- Fireplace Features
- Family Room, Gas
- Basement
- Yes
- Basement Description
- Finished
- Appliances
- Dishwasher, Disposal, Dryer, Microwave, Range/Oven, Refrigerator, Washer, Gas Water Heater
- Foundation
- Basement
- Water
- Public
- Garage Spaces
- 2
- School District
- Fraser Public Schools
Mortgage Calculator
Listing Courtesy of Community Choice Realty Inc, Office Phone: 248-729-0011

Provided through IDX via MiRealSource. Courtesy of MiRealSource Shareholder. Copyright MiRealSource. The information published and disseminated by MiRealSource is communicated verbatim, without change by MiRealSource, as filed with MiRealSource by its members. The accuracy of all information, regardless of source, is not guaranteed or warranted. All information should be independently verified.Copyright 2014 MiRealSource. All rights reserved. The information provided hereby constitutes proprietary information of MiRealSource, Inc. and its shareholders, affiliates and licensees and may not be reproduced or transmitted in any form or by any means, electronic or mechanical, including photocopy, recording, scanning or any information storage and retrieval system, without written permission from MiRealSource, Inc.
Provided through IDX via MiRealSource, as the "Source MLS", courtesy of the Originating MLS shown on the property listing, as the Originating MLS. The information published and disseminated by the Originating MLS is communicated verbatim, without change by the Originating MLS, as filed with it by its members. The accuracy of all information, regardless of source, is not guaranteed or warranted. All information should be independently verified. Copyright 2014 MiRealSource. All rights reserved. The information provided hereby constitutes proprietary information of MiRealSource, Inc. and its shareholders, affiliates and licensees and may not be reproduced or transmitted in any form or by any means, electronic or mechanical, including photocopy, recording, scanning or any information storage and retrieval system, without written permission from MiRealSource, Inc.