1797 Blue Grass Drive, Rochester Hills, MI 48306 3221
- $825,000
- 4
- BD
- 5
- BA
- 5,200
- SqFt












- List Price
- $825,000
- Status
- ACTIVE
- MLS#
- 61009883
- Days on Market
- 63
- Style
- Other
- Year Built
- 1999
- Price Change
- ▼ $25,000 1784688360
- Bedrooms
- 4
- Bathrooms
- 4
- Half baths
- 1
- Acres
- 0.38
- Living Area
- 5,200
- Municipality
- Rochester Hills
- Region
- Rochester Hills
- Township
- Rochester Hills
- Subdivision
- Vintage Estates 4
Property Description
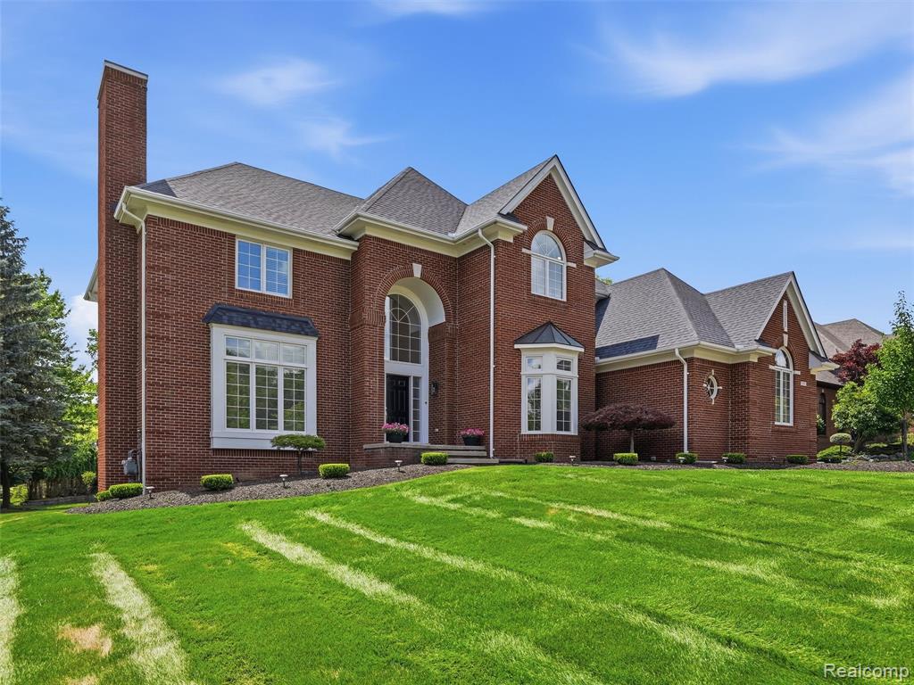
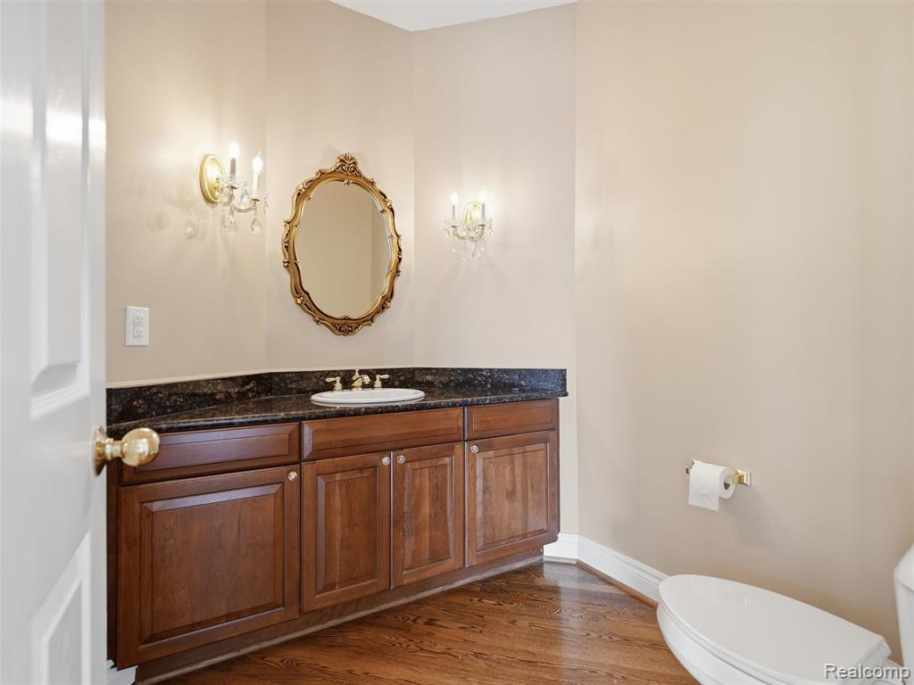
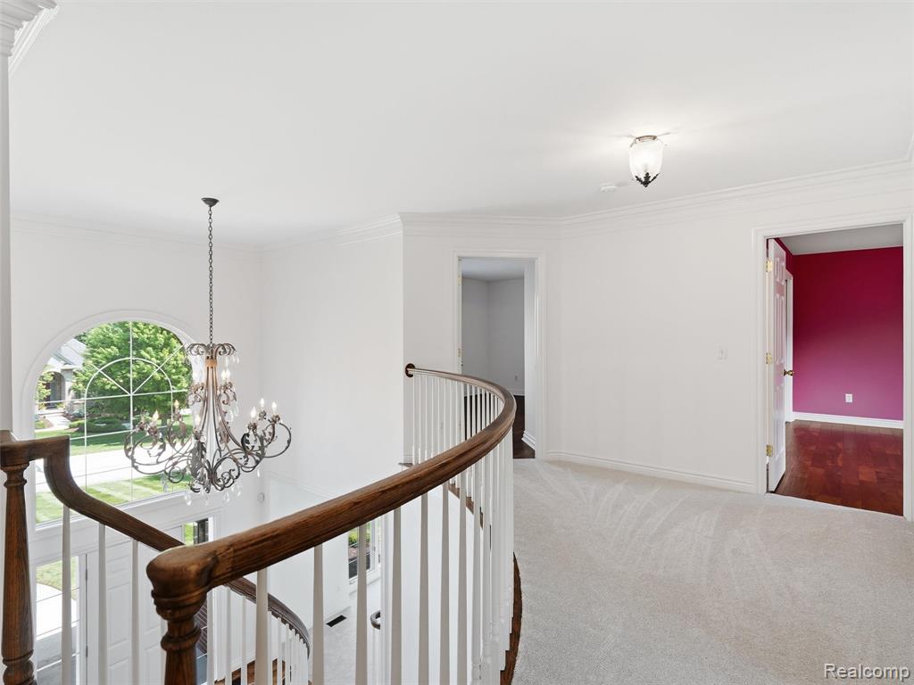
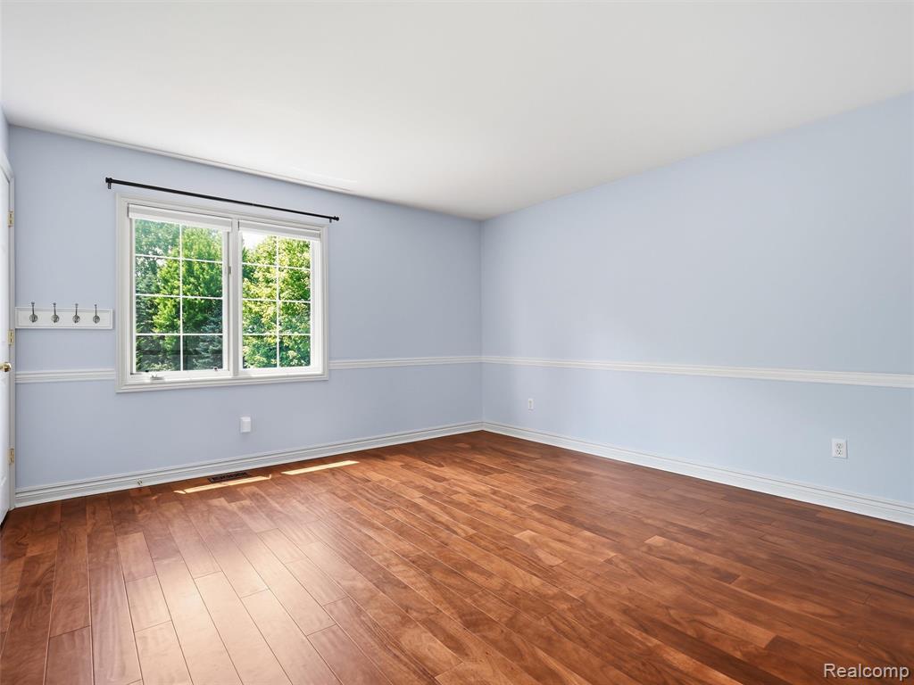
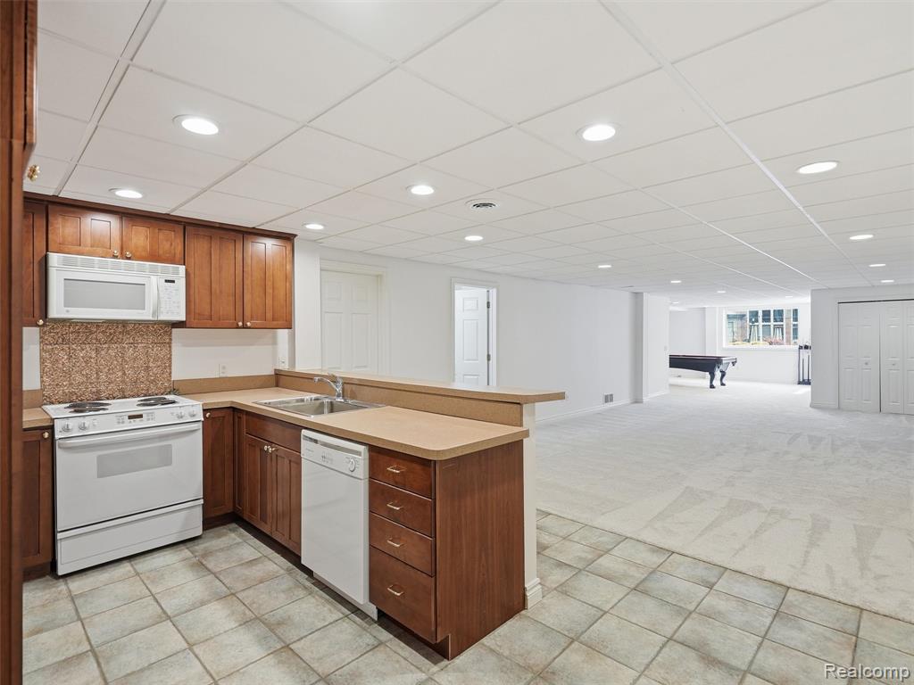
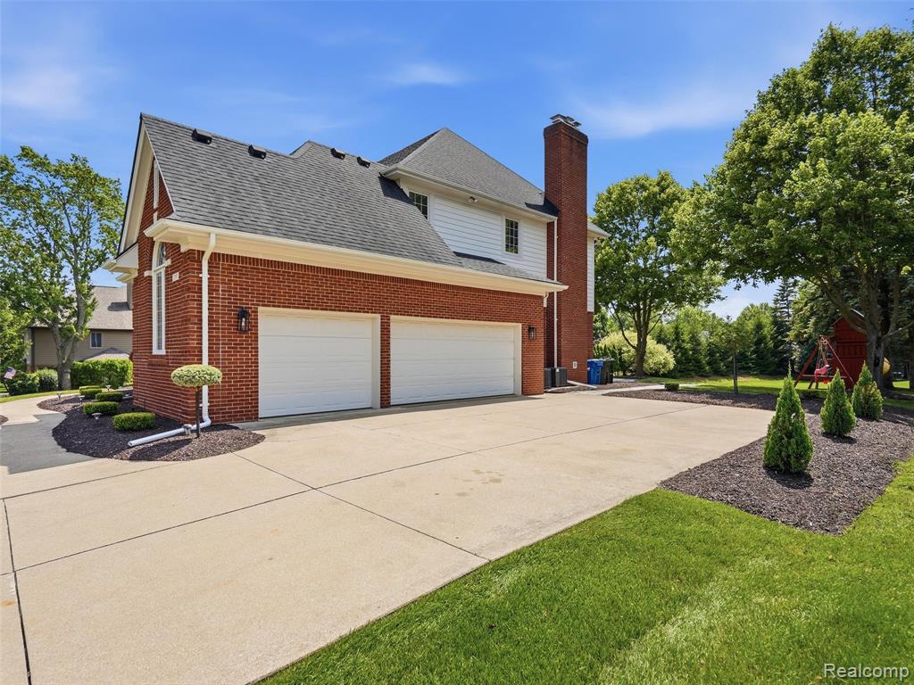
Welcome to this stunning Colonial in the highly sought-after Vintage Estates! Offering 3,658 square feet of beautifully maintained living space, this exceptional home features four bedrooms, four-and-a-half bathrooms, and a finished daylight basement designed for comfortable everyday living and effortless entertaining. The open-concept floor plan showcases a spacious white kitchen with exceptional sightlines to the dramatic two-story Great Room featuring a cozy fireplace. The grand front entry is flanked by an oversized living room with a second fireplace, a formal dining room, and a private home office with custom built-ins. An oversized three-car garage and a spacious back hall laundry/mudroom add everyday functionality, making this home as practical as it is beautiful. Upstairs, the luxurious primary suite offers hardwood floors, two walk-in closets with custom built-ins, and a private spa-like ensuite bath. A Princess Suite with its own private bath, along with two additional bedrooms connected by a Jack-and-Jill bathroom, complete the second level. The finished daylight basement expands your living space with a second kitchen, full bathroom, cedar closet, large storage room, and an abundance of natural light--creating the perfect space for recreation, entertaining, or play. The pool table is included with the sale. Step outside to enjoy the spacious backyard featuring both a deck and patio, providing the perfect setting for outdoor entertaining. Recent updates include professional interior painting (2024), roof (2014), furnaces (2020), air conditioning units (2025), hot water heater (2018), and new landscaping (2025). Located within the award-winning Rochester Community School District, serving Long Meadow Elementary, West Middle School, and Adams High School. This meticulously maintained home truly reflects pride of ownership and is an absolute pleasure to show. Welcome Home!
/u.realgeeks.media/soldbyleone/LeoneTeam_Logo.png)
Additional Information
- Hoa Fee
- $375
- Hoa Freq
- Annually
- Lot Dimensions
- 110 x 150
- Heating
- Natural Gas, Forced Air
- Cooling
- Ceiling Fan(s), Central Air
- Basement
- Yes
- Basement Description
- Partially Finished
- Appliances
- Dishwasher, Disposal, Dryer, Microwave, Range/Oven, Refrigerator, Washer, Gas Water Heater
- Foundation
- Basement
- Water
- Public
- Garage Spaces
- 3
- School District
- Rochester Community School District
Mortgage Calculator
Listing Courtesy of EXP Realty Romeo, Office Phone: 586-372-6057

Provided through IDX via MiRealSource. Courtesy of MiRealSource Shareholder. Copyright MiRealSource. The information published and disseminated by MiRealSource is communicated verbatim, without change by MiRealSource, as filed with MiRealSource by its members. The accuracy of all information, regardless of source, is not guaranteed or warranted. All information should be independently verified.Copyright 2014 MiRealSource. All rights reserved. The information provided hereby constitutes proprietary information of MiRealSource, Inc. and its shareholders, affiliates and licensees and may not be reproduced or transmitted in any form or by any means, electronic or mechanical, including photocopy, recording, scanning or any information storage and retrieval system, without written permission from MiRealSource, Inc.
Provided through IDX via MiRealSource, as the "Source MLS", courtesy of the Originating MLS shown on the property listing, as the Originating MLS. The information published and disseminated by the Originating MLS is communicated verbatim, without change by the Originating MLS, as filed with it by its members. The accuracy of all information, regardless of source, is not guaranteed or warranted. All information should be independently verified. Copyright 2014 MiRealSource. All rights reserved. The information provided hereby constitutes proprietary information of MiRealSource, Inc. and its shareholders, affiliates and licensees and may not be reproduced or transmitted in any form or by any means, electronic or mechanical, including photocopy, recording, scanning or any information storage and retrieval system, without written permission from MiRealSource, Inc.