3405 Upton Drive, Troy, MI 48084 1251
- $575,000
- 3
- BD
- 3
- BA
- 1,972
- SqFt















- List Price
- $575,000
- Status
- ACTIVE
- MLS#
- 61009500
- Days on Market
- 19
- Style
- Ranch
- Year Built
- 1957
- Bedrooms
- 3
- Bathrooms
- 2
- Half baths
- 1
- Acres
- 0.45
- Living Area
- 1,972
- Municipality
- Troy
- Region
- Troy
- Township
- Troy
- Subdivision
- Wendover
Property Description
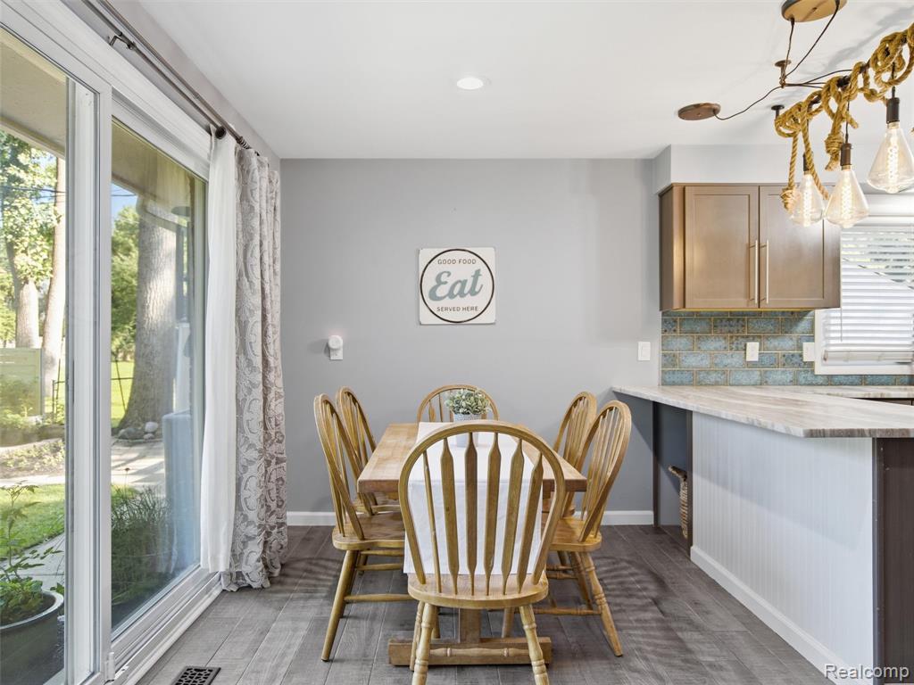
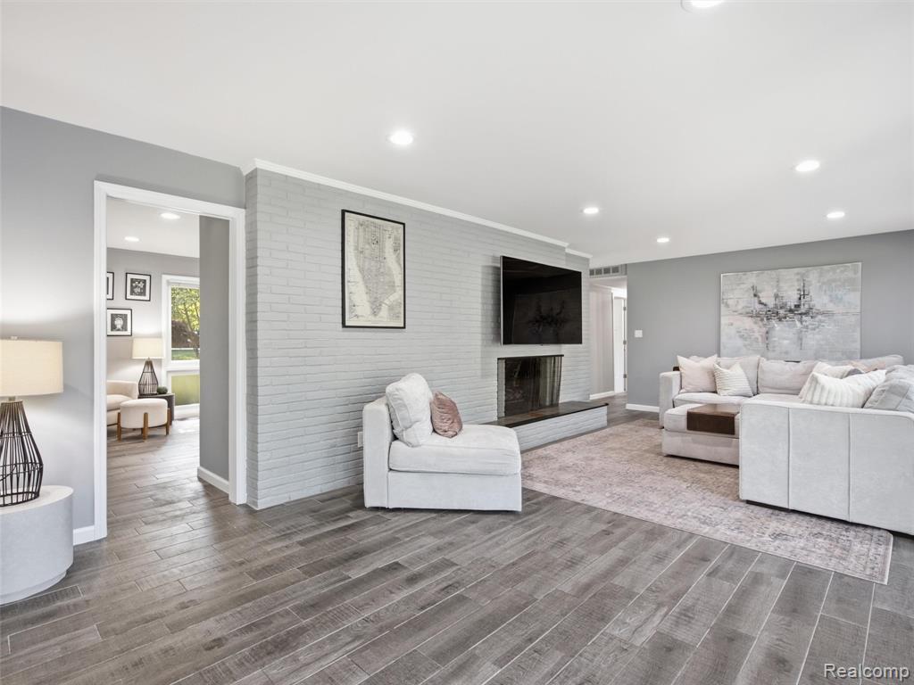
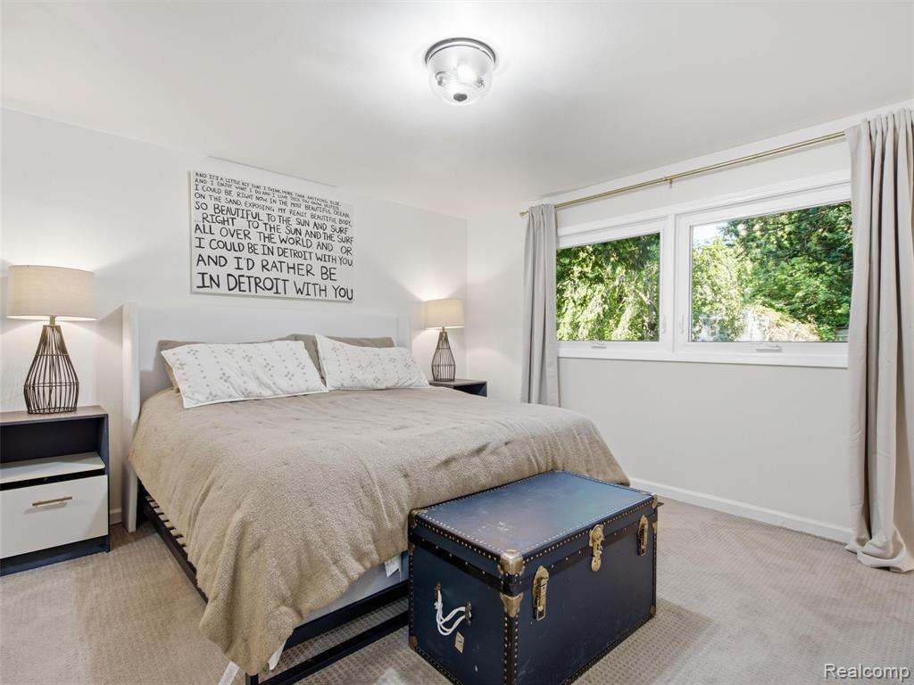
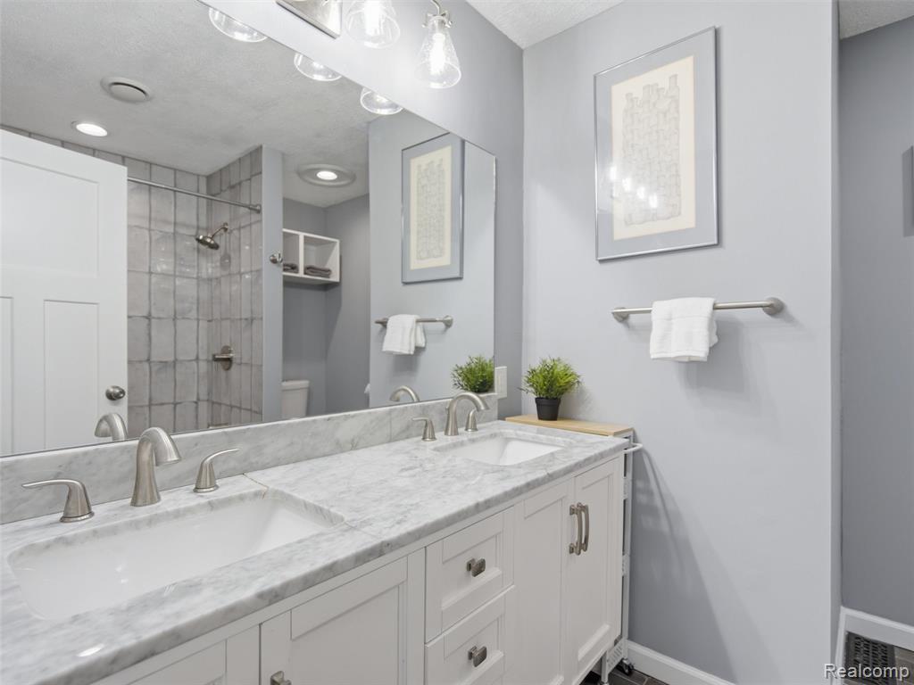
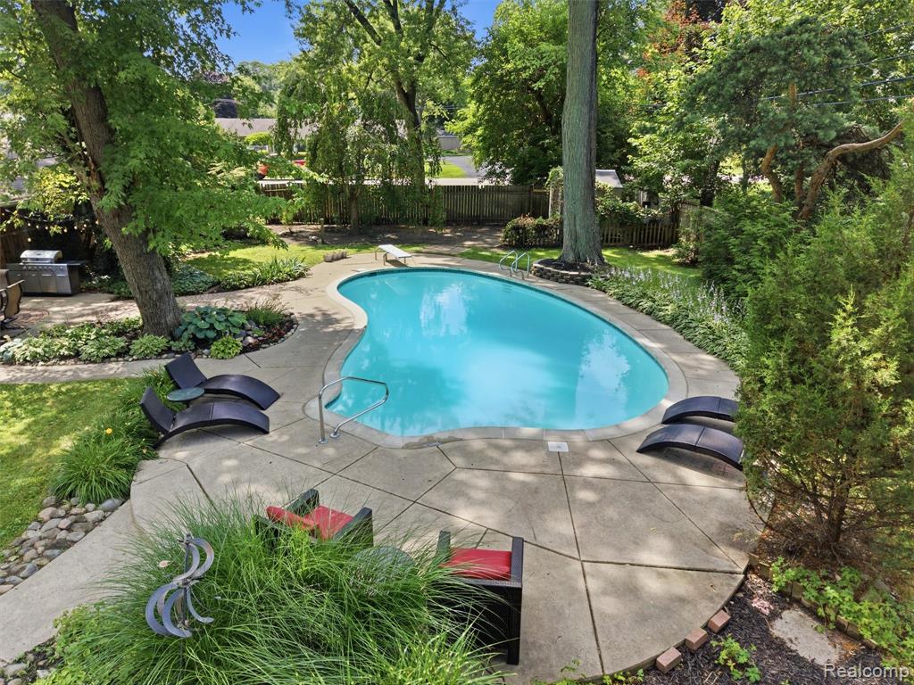
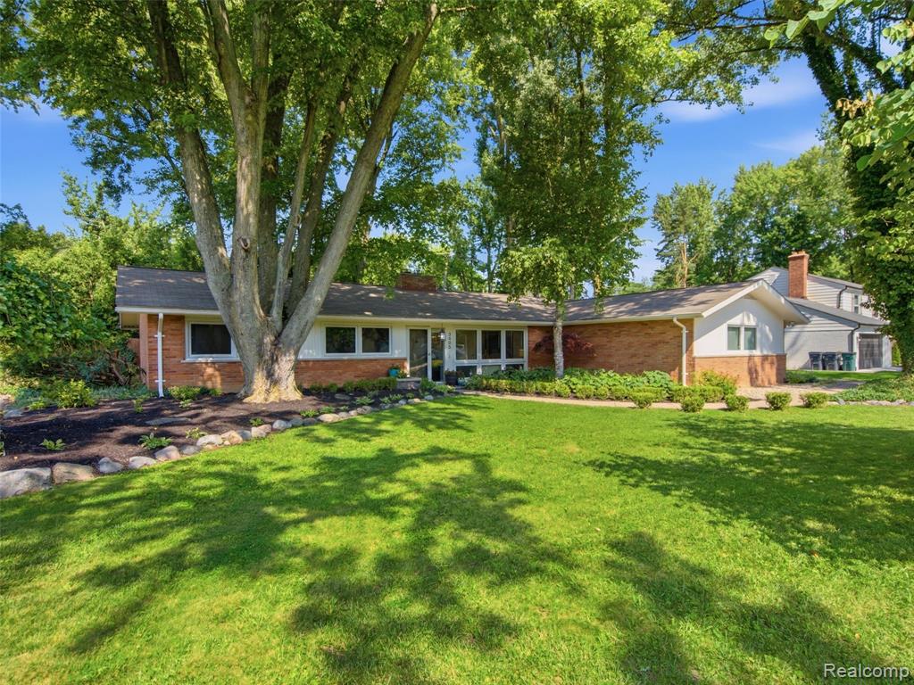
Welcome to this midcentury modern classic with a gorgeous, private backyard retreat. Nestled on nearly a half-acre, this beautifully updated ranch blends modern comfort, timeless style, and resort-like outdoor living. Inside, you'll find bright, open living spaces with expansive windows, updated flooring, recessed lighting, and a stunning fireplace anchoring the spacious family room. The renovated kitchen features stylish cabinetry, generous counter space, stainless steel appliances, and a large island overlooking the dining area, while oversized sliding glass doors provide seamless access to the backyard oasis. Outside, enjoy a gorgeous gunite in-ground pool with a diving board, an expansive patio with additional entertaining space, mature trees, and professional landscaping that create a private, park-like setting. Major updates include a new roof (2016), HVAC system (2023), and all new pool equipment (2024), offering peace of mind for years to come. With its desirable ranch layout, exceptional updates, incredible outdoor amenities, and sought-after Birmingham Schools, this is a rare opportunity to own a home that truly has it all.
/u.realgeeks.media/soldbyleone/LeoneTeam_Logo.png)
Additional Information
- Lot Dimensions
- 126 x 155
- Heating
- Natural Gas, Forced Air
- Cooling
- Attic Fan, Central Air
- Fireplace Features
- Gas, Living Room
- Appliances
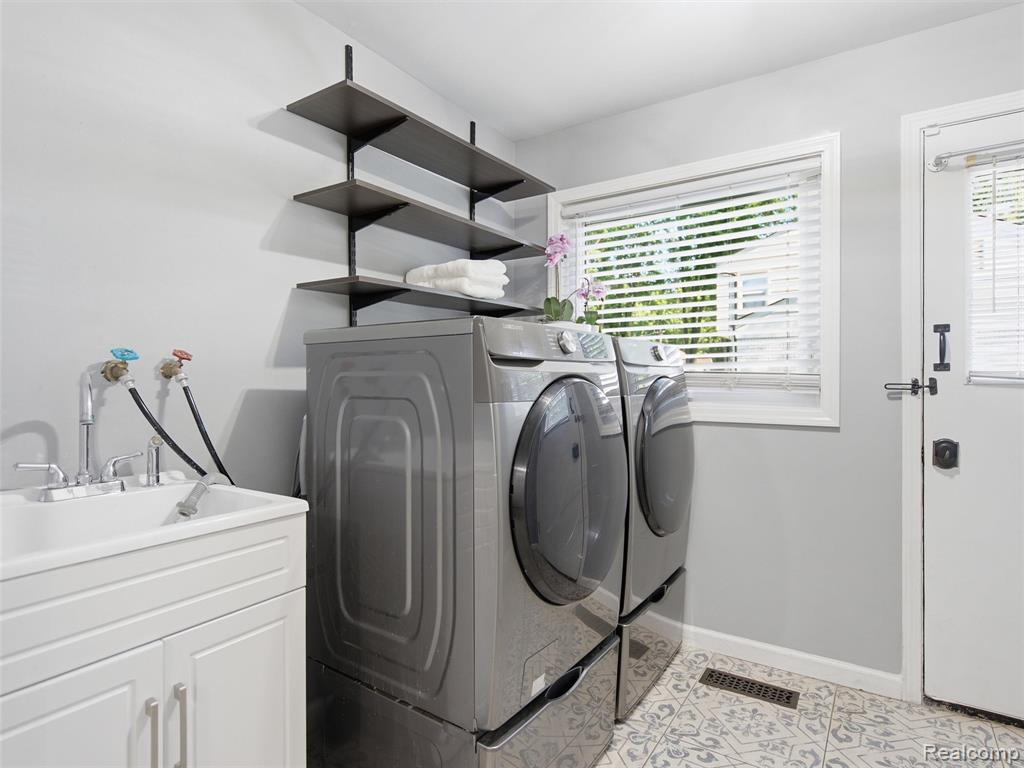
- Dishwasher, Disposal, Dryer, Microwave, Range/Oven, Refrigerator, Washer, Gas Water Heater
- Foundation
- Slab
- Water
- Public
- Garage Spaces
- 2
- School District
- Birmingham City School District
Mortgage Calculator
Listing Courtesy of EXP Realty Romeo, Office Phone: 586-372-6057

Provided through IDX via MiRealSource. Courtesy of MiRealSource Shareholder. Copyright MiRealSource. The information published and disseminated by MiRealSource is communicated verbatim, without change by MiRealSource, as filed with MiRealSource by its members. The accuracy of all information, regardless of source, is not guaranteed or warranted. All information should be independently verified.Copyright 2014 MiRealSource. All rights reserved. The information provided hereby constitutes proprietary information of MiRealSource, Inc. and its shareholders, affiliates and licensees and may not be reproduced or transmitted in any form or by any means, electronic or mechanical, including photocopy, recording, scanning or any information storage and retrieval system, without written permission from MiRealSource, Inc.
Provided through IDX via MiRealSource, as the "Source MLS", courtesy of the Originating MLS shown on the property listing, as the Originating MLS. The information published and disseminated by the Originating MLS is communicated verbatim, without change by the Originating MLS, as filed with it by its members. The accuracy of all information, regardless of source, is not guaranteed or warranted. All information should be independently verified. Copyright 2014 MiRealSource. All rights reserved. The information provided hereby constitutes proprietary information of MiRealSource, Inc. and its shareholders, affiliates and licensees and may not be reproduced or transmitted in any form or by any means, electronic or mechanical, including photocopy, recording, scanning or any information storage and retrieval system, without written permission from MiRealSource, Inc.