760 Lone Pine Road, Bloomfield Hills, MI 48304 3333
- $2,240,000
- 6
- BD
- 9
- BA
- 8,197
- SqFt









- List Price
- $2,240,000
- Status
- ACTIVE
- MLS#
- 61009148
- Days on Market
- 64
- Style
- Cape Cod
- Year Built
- 1923
- Bedrooms
- 6
- Bathrooms
- 6
- Half baths
- 3
- Acres
- 2.45
- Living Area
- 8,197
- Municipality
- Bloomfield Hills
- Region
- Bloomfield Hills
- Township
- Bloomfield Hills
- Subdivision
- Oak Knob Farms
Property Description
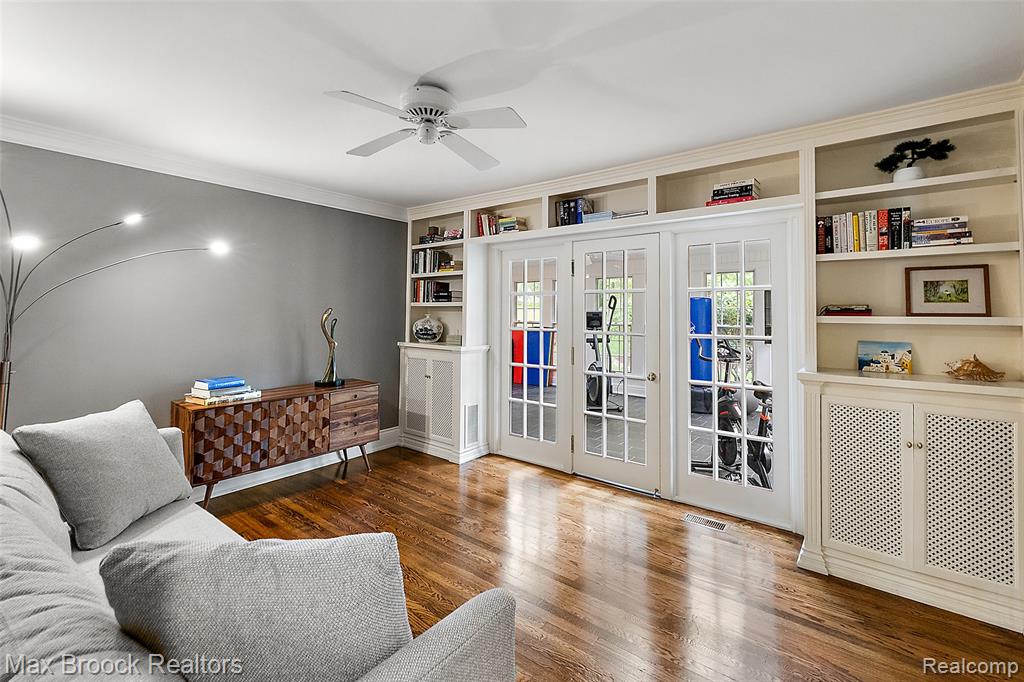
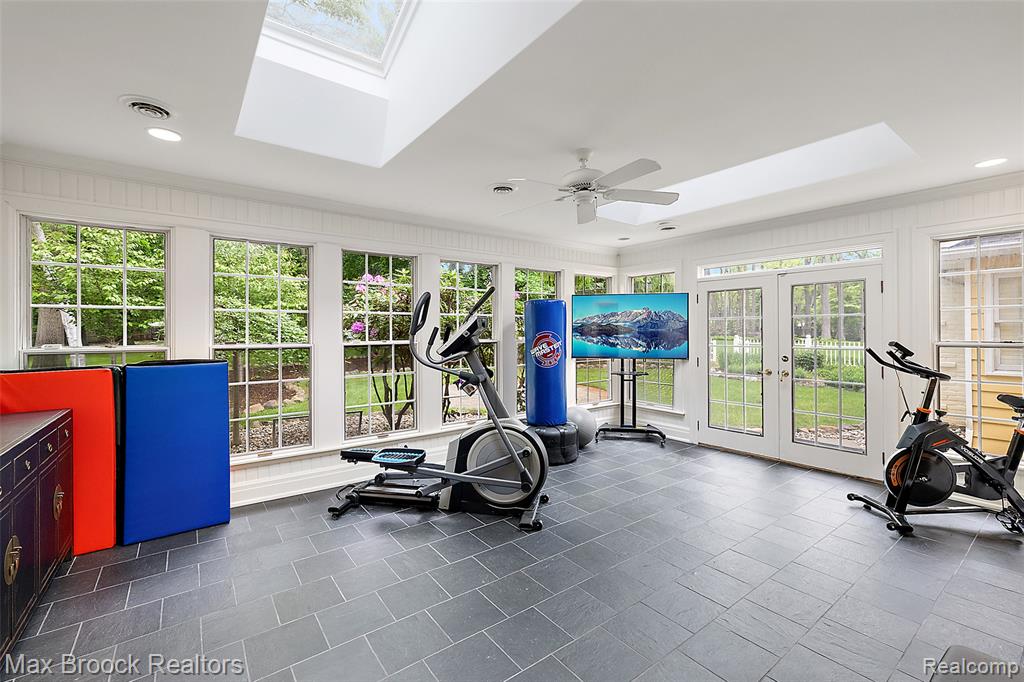
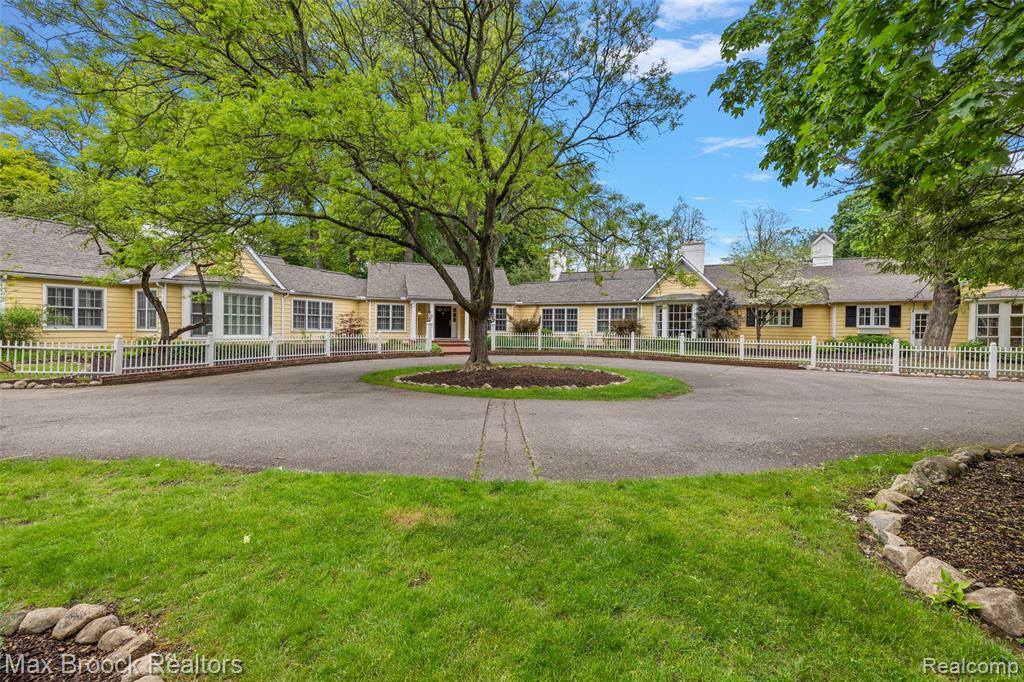
Set on nearly 2.5 acres of manicured grounds, this beautiful home was designed with a rare six car garage and is located in the prestigious community of Bloomfield Hills. This sprawling six bedroom ranch is ideal for guests or extended family due to its multiple expansions. Classic architecture from the 1920s continued through the 1990s and then again in 2010 with three interconnected wings that give you space for privacy. The spectacular grounds feature new landscaping throughout, along with a sparkling swimming pool and a delightful pool house, creating an impressive outdoor setting. Inside, the home is filled with warmth and architectural distinction, highlighted by detailed trim work, bay windows, and vaulted ceilings. The private primary suite includes a spacious sitting room with custom built-ins, beautiful views of the pool and grounds, and a large ensuite bath and walk-in closet. This remarkable estate offers classic elegance and comfort. Contact Kathy to arrange your private tour of this extraordinary Bloomfield Hills residence.
/u.realgeeks.media/soldbyleone/LeoneTeam_Logo.png)
Additional Information
- Interior Features
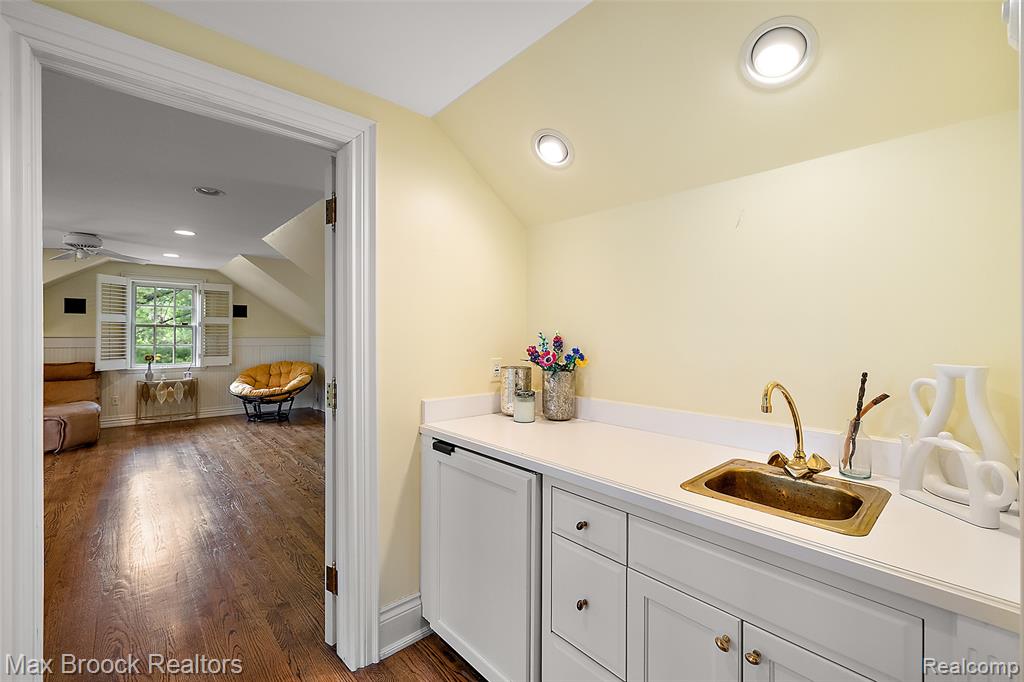
- Wet Bar/Bar
- Heating
- Natural Gas, Forced Air
- Cooling
- Ceiling Fan(s), Central Air, Attic Fan
- Fireplace Features
- Dining Room, Family Room, Great Room
- Basement
- Yes
- Basement Description
- Unfinished
- Appliances
- Dishwasher, Dryer, Microwave, Other-See Remarks, Range/Oven, Refrigerator, Washer
- Foundation
- Basement
- Water
- Public
- Garage Spaces
- 6
- School District
- Bloomfield Hills School District
Mortgage Calculator
Listing Courtesy of Max Broock, REALTORS(r)-Birmingham, Office Phone: 248-644-6700

Provided through IDX via MiRealSource. Courtesy of MiRealSource Shareholder. Copyright MiRealSource. The information published and disseminated by MiRealSource is communicated verbatim, without change by MiRealSource, as filed with MiRealSource by its members. The accuracy of all information, regardless of source, is not guaranteed or warranted. All information should be independently verified.Copyright 2014 MiRealSource. All rights reserved. The information provided hereby constitutes proprietary information of MiRealSource, Inc. and its shareholders, affiliates and licensees and may not be reproduced or transmitted in any form or by any means, electronic or mechanical, including photocopy, recording, scanning or any information storage and retrieval system, without written permission from MiRealSource, Inc.
Provided through IDX via MiRealSource, as the "Source MLS", courtesy of the Originating MLS shown on the property listing, as the Originating MLS. The information published and disseminated by the Originating MLS is communicated verbatim, without change by the Originating MLS, as filed with it by its members. The accuracy of all information, regardless of source, is not guaranteed or warranted. All information should be independently verified. Copyright 2014 MiRealSource. All rights reserved. The information provided hereby constitutes proprietary information of MiRealSource, Inc. and its shareholders, affiliates and licensees and may not be reproduced or transmitted in any form or by any means, electronic or mechanical, including photocopy, recording, scanning or any information storage and retrieval system, without written permission from MiRealSource, Inc.