3689 Phillips Avenue, Berkley, MI 48072 3424
- $275,000
- 3
- BD
- 1
- BA
- 1,247
- SqFt














- List Price
- $275,000
- Status
- ACTIVE UNDER CONTRACT
- MLS#
- 61008338
- Days on Market
- 21
- Style
- Ranch
- Year Built
- 1949
- Bedrooms
- 3
- Bathrooms
- 1
- Acres
- 0.11
- Living Area
- 1,247
- Municipality
- Berkley
- Region
- Berkley
- Township
- Berkley
- Subdivision
- Cottage Homes
Property Description
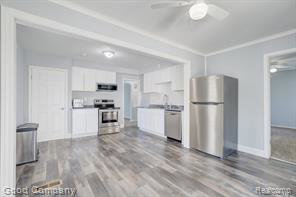
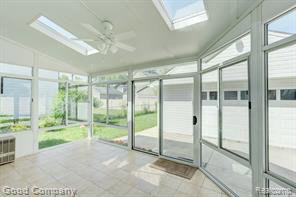
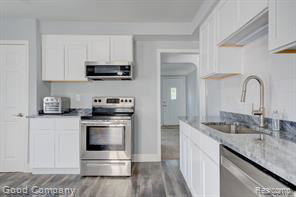
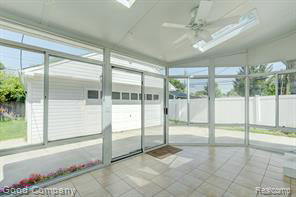
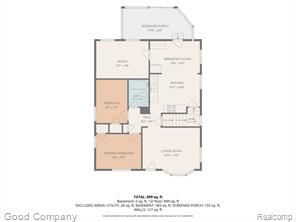
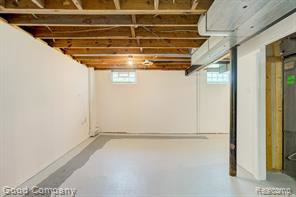
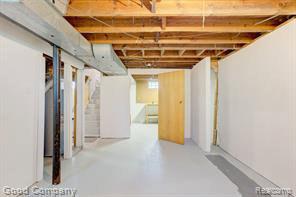
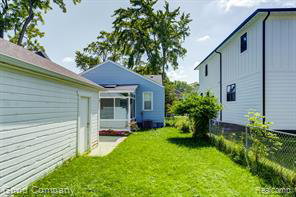
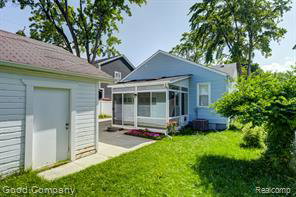
***Offers Due: Tuesday, July 14, 2026 @ 12 Noon*** Berkley's leading home seller presents this move-in ready gem tucked in one of the city's most walkable neighborhoods, offering an easy stroll to everything downtown Berkley has to offer. A covered front porch welcomes you into a spacious carpeted living room with coved ceilings and a bright bay window, with an arched passageway leading to the heart of the home. The updated kitchen and dining area flow together with wood-look flooring, a subway tile backsplash, ample cabinetry, and stainless steel appliances. One comfortable carpeted bedroom sits just off the dining area, with two more bedrooms and a full bath down the hall. Off the back of the home, a large enclosed porch with skylights fills the space with natural light and overlooks the yard. Downstairs, the full basement offers laundry, a workbench, and plenty of storage, while an unfinished attic provides even more room to grow. Outside, a fenced backyard with a detached two-car garage rounds out this wonderful home. Welcome Home!
/u.realgeeks.media/soldbyleone/LeoneTeam_Logo.png)
Additional Information
- Lot Dimensions
- 45 x 110
- Heating
- Natural Gas, Forced Air
- Cooling
- Central Air
- Basement
- Yes
- Basement Description
- Partially Finished
- Appliances
- Dishwasher, Disposal, Dryer, Microwave, Range/Oven, Refrigerator, Washer, Gas Water Heater
- Foundation
- Basement
- Water
- Public
- Garage Spaces
- 2
- School District
- Berkley City School District
Mortgage Calculator
Listing Courtesy of Good Company, Office Phone: 248-733-5811

Provided through IDX via MiRealSource. Courtesy of MiRealSource Shareholder. Copyright MiRealSource. The information published and disseminated by MiRealSource is communicated verbatim, without change by MiRealSource, as filed with MiRealSource by its members. The accuracy of all information, regardless of source, is not guaranteed or warranted. All information should be independently verified.Copyright 2014 MiRealSource. All rights reserved. The information provided hereby constitutes proprietary information of MiRealSource, Inc. and its shareholders, affiliates and licensees and may not be reproduced or transmitted in any form or by any means, electronic or mechanical, including photocopy, recording, scanning or any information storage and retrieval system, without written permission from MiRealSource, Inc.
Provided through IDX via MiRealSource, as the "Source MLS", courtesy of the Originating MLS shown on the property listing, as the Originating MLS. The information published and disseminated by the Originating MLS is communicated verbatim, without change by the Originating MLS, as filed with it by its members. The accuracy of all information, regardless of source, is not guaranteed or warranted. All information should be independently verified. Copyright 2014 MiRealSource. All rights reserved. The information provided hereby constitutes proprietary information of MiRealSource, Inc. and its shareholders, affiliates and licensees and may not be reproduced or transmitted in any form or by any means, electronic or mechanical, including photocopy, recording, scanning or any information storage and retrieval system, without written permission from MiRealSource, Inc.