55789 Oak Pointe Drive, Shelby Twp, MI 48315
- $524,990
- 2
- BD
- 2
- BA
- 1,790
- SqFt






- List Price
- $524,990
- Status
- ACTIVE
- MLS#
- 61008274
- Days on Market
- 21
- Style
- Ranch
- Year Built
- 2026
- Bedrooms
- 2
- Bathrooms
- 2
- Living Area
- 1,790
- Municipality
- Shelby Twp
- Region
- Shelby Twp
- Township
- Shelby Twp
Property Description
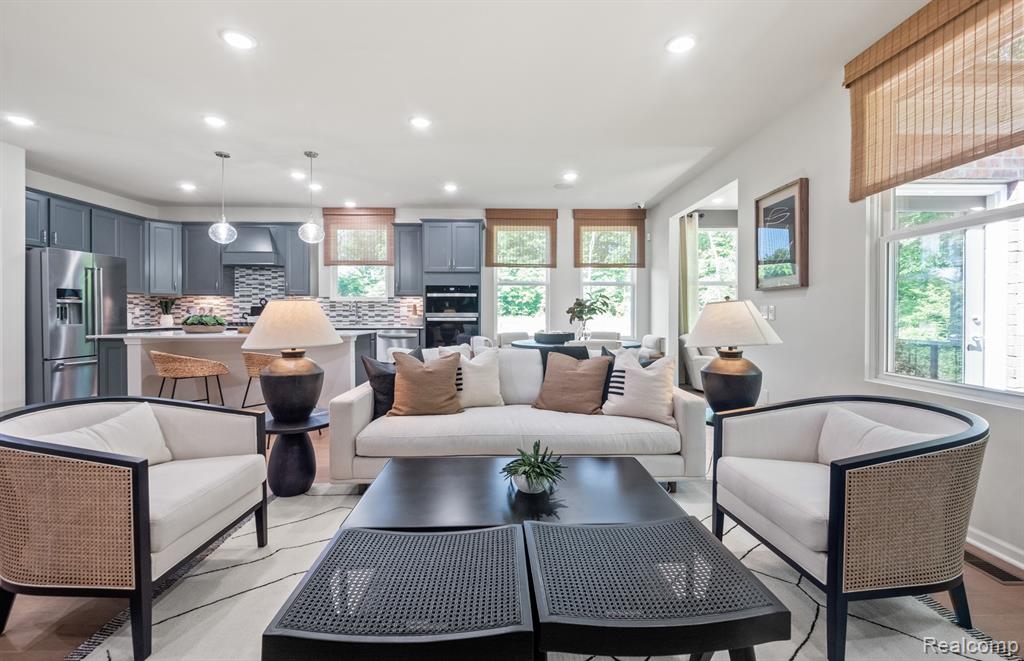
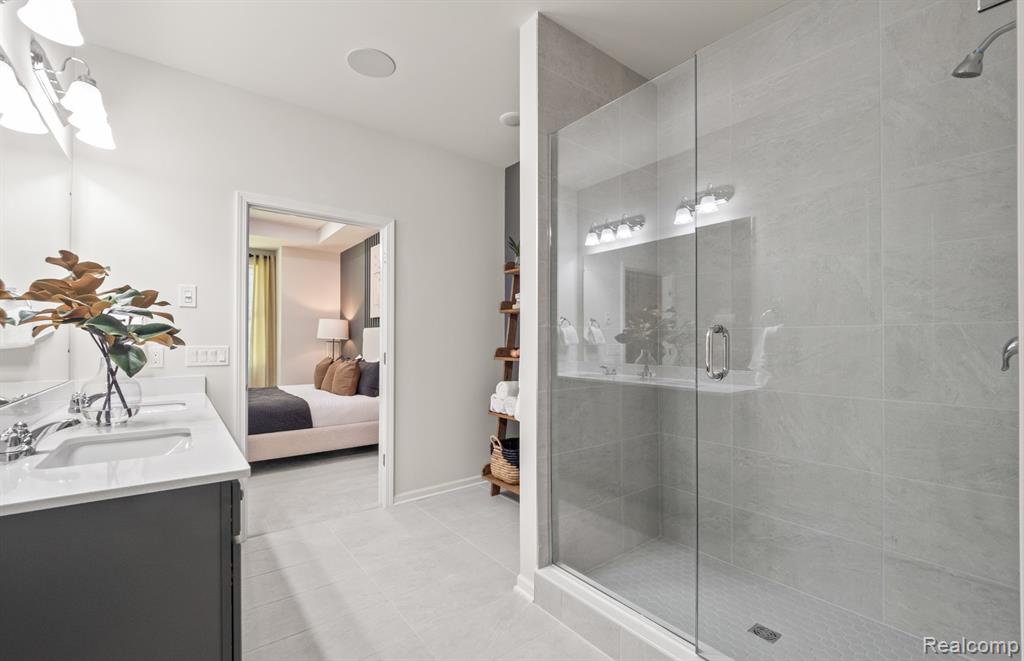
Winter move in. Welcome to this beautifully designed duplex-style condo in Shelby Township, offering the perfect blend of comfort, convenience, and low maintenance living. Nestled in a quiet, tree lined community, this single-story home provides a serene retreat while keeping you close to everyday essentials. The spacious primary suite makes main level living effortless, complemented by an attached bathroom and large walk-in closet. The open concept gathering room features a cozy fireplace, creating a warm focal point for relaxing or entertaining. Enjoy a versatile den with french doors, ideal for a home office or flex space. Enjoy panoramic views and natural light all year long in your sunroom, the perfect place for morning coffee and evening unwinding. A modern kitchen showcases quartz countertops, stainless steel appliances, and ample cabinetry. The daylight basement provides abundant natural light and endless potential for future finishing or storage. Enjoy the privacy and comfort of having no rear neighbor while the HOA handles all exterior maintenance, landscaping, and snow removal, allowing you to enjoy a truly lock and leave lifestyle. The community's tucked away location, surrounded by mature trees, enhances the sense of privacy and tranquility.
/u.realgeeks.media/soldbyleone/LeoneTeam_Logo.png)
Additional Information
- Hoa Fee
- $300
- Hoa Freq
- Monthly
- Heating
- Natural Gas, Forced Air
- Cooling
- Central Air
- Basement
- Yes
- Basement Description
- Unfinished
- Appliances
- Disposal, Microwave, Range/Oven, Gas Water Heater
- Exterior Features
- Lawn Sprinkler
- Foundation
- Basement
- Water
- Public
- Garage Spaces
- 2
- School District
- Utica Community Schools
Mortgage Calculator
Listing Courtesy of PH Relocation Services LLC, Office Phone: 248-254-7900

Provided through IDX via MiRealSource. Courtesy of MiRealSource Shareholder. Copyright MiRealSource. The information published and disseminated by MiRealSource is communicated verbatim, without change by MiRealSource, as filed with MiRealSource by its members. The accuracy of all information, regardless of source, is not guaranteed or warranted. All information should be independently verified.Copyright 2014 MiRealSource. All rights reserved. The information provided hereby constitutes proprietary information of MiRealSource, Inc. and its shareholders, affiliates and licensees and may not be reproduced or transmitted in any form or by any means, electronic or mechanical, including photocopy, recording, scanning or any information storage and retrieval system, without written permission from MiRealSource, Inc.
Provided through IDX via MiRealSource, as the "Source MLS", courtesy of the Originating MLS shown on the property listing, as the Originating MLS. The information published and disseminated by the Originating MLS is communicated verbatim, without change by the Originating MLS, as filed with it by its members. The accuracy of all information, regardless of source, is not guaranteed or warranted. All information should be independently verified. Copyright 2014 MiRealSource. All rights reserved. The information provided hereby constitutes proprietary information of MiRealSource, Inc. and its shareholders, affiliates and licensees and may not be reproduced or transmitted in any form or by any means, electronic or mechanical, including photocopy, recording, scanning or any information storage and retrieval system, without written permission from MiRealSource, Inc.