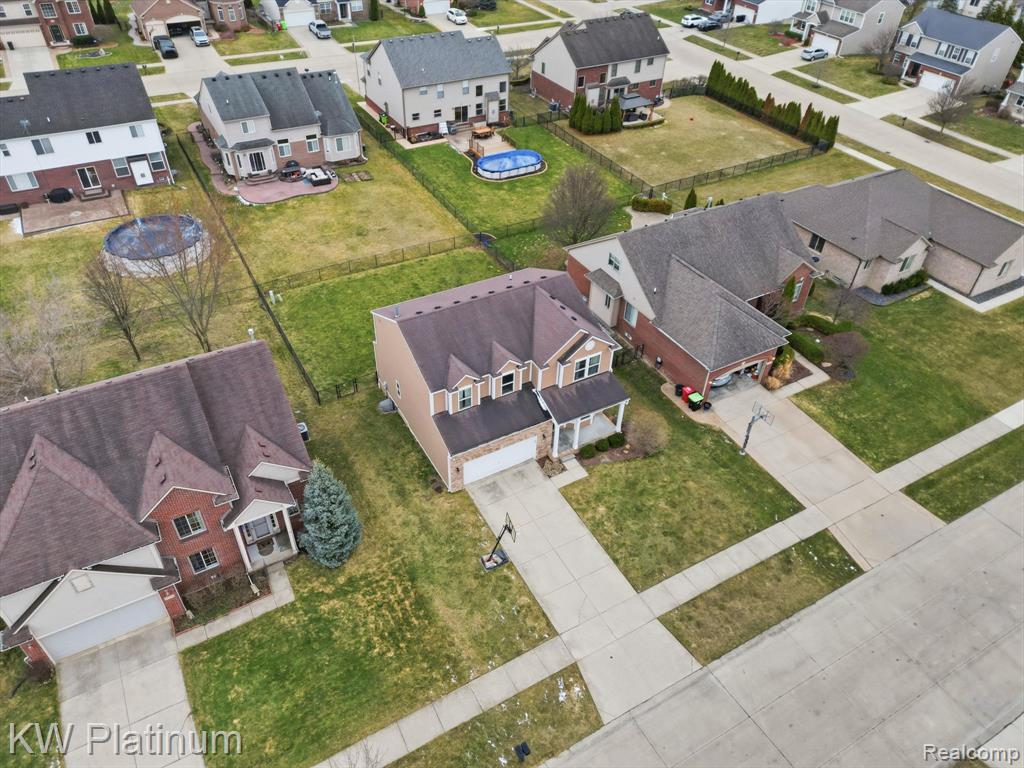
29384 Jennifer, New Baltimore, MI 48051
- $435,000
- 4
- BD
- 3
- BA
- 2,961
- SqFt










- List Price
- $435,000
- Status
- ACTIVE
- MLS#
- 61008244
- Days on Market
- 22
- Style
- Colonial
- Year Built
- 2008
- Bedrooms
- 4
- Bathrooms
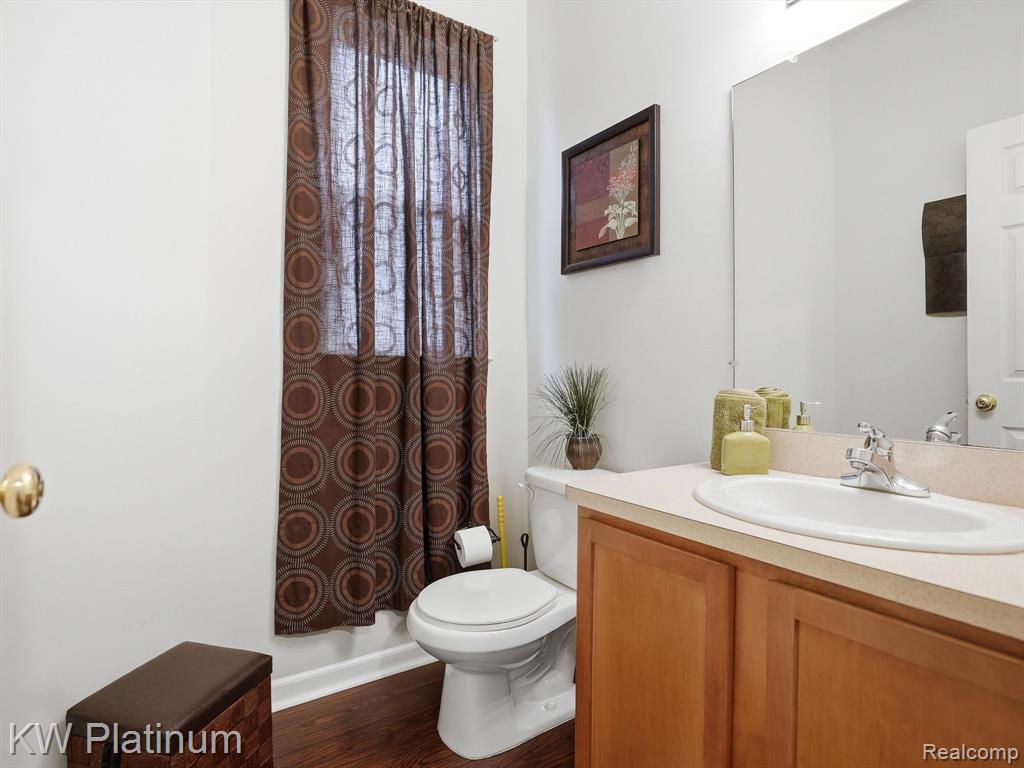
- 2
- Half baths
- 1
- Acres
- 0.18
- Living Area
- 2,961
- Municipality
- Chesterfield Twp
- Region
- Chesterfield Twp
- Township
- Chesterfield Twp
Property Description
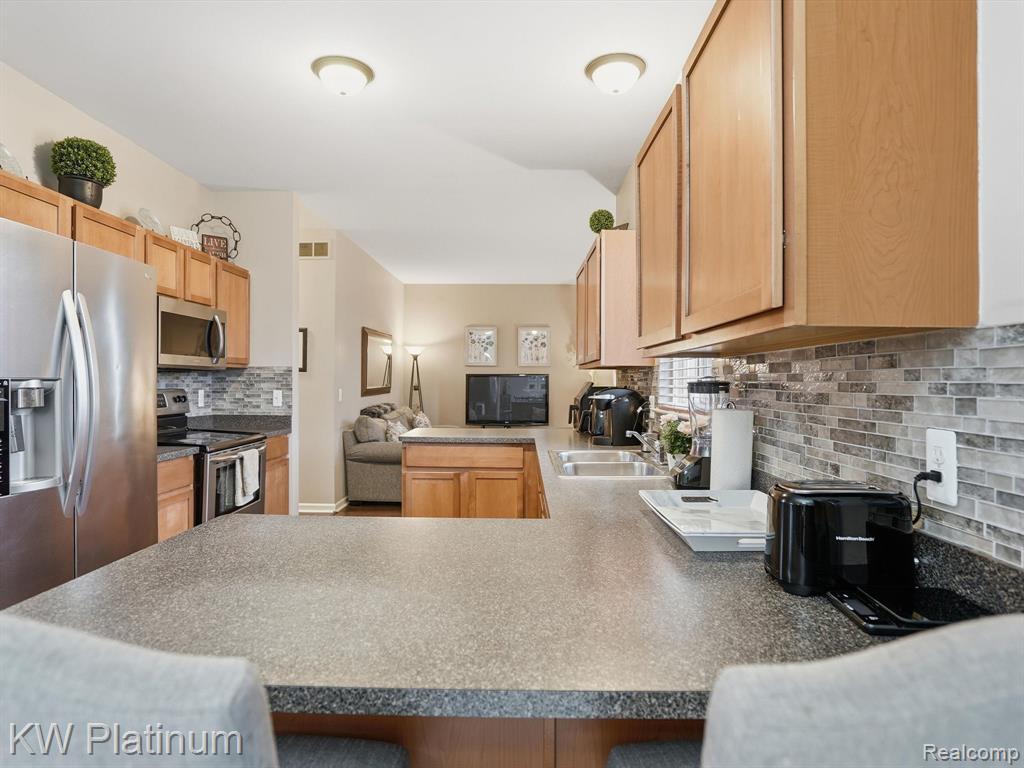
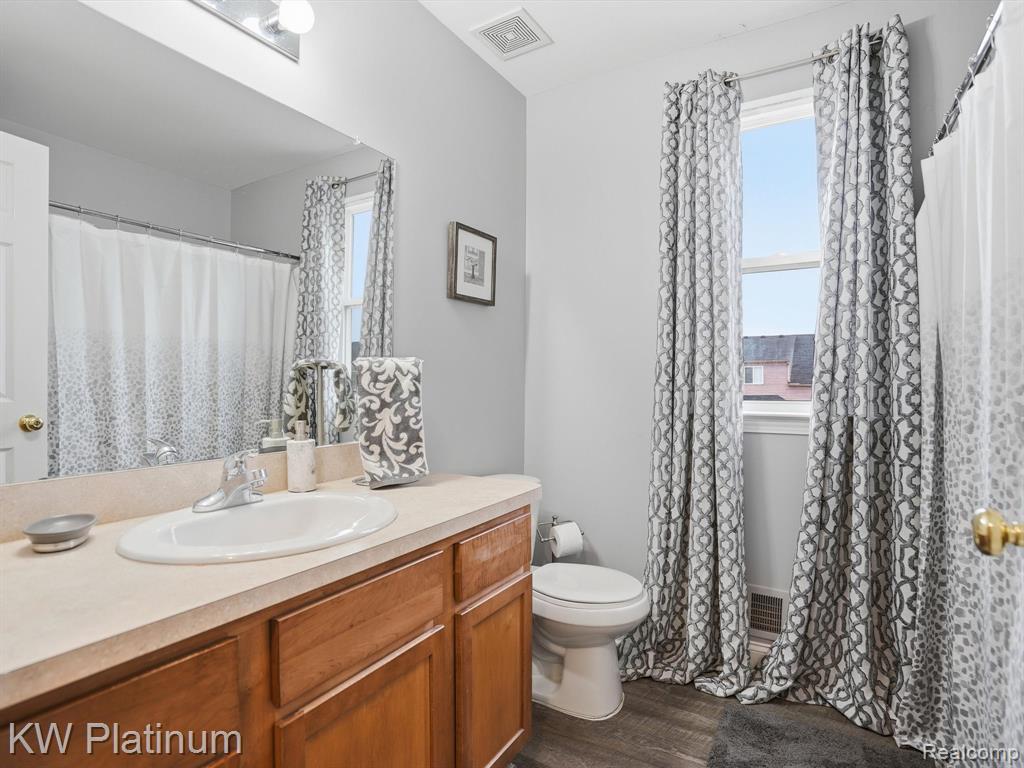
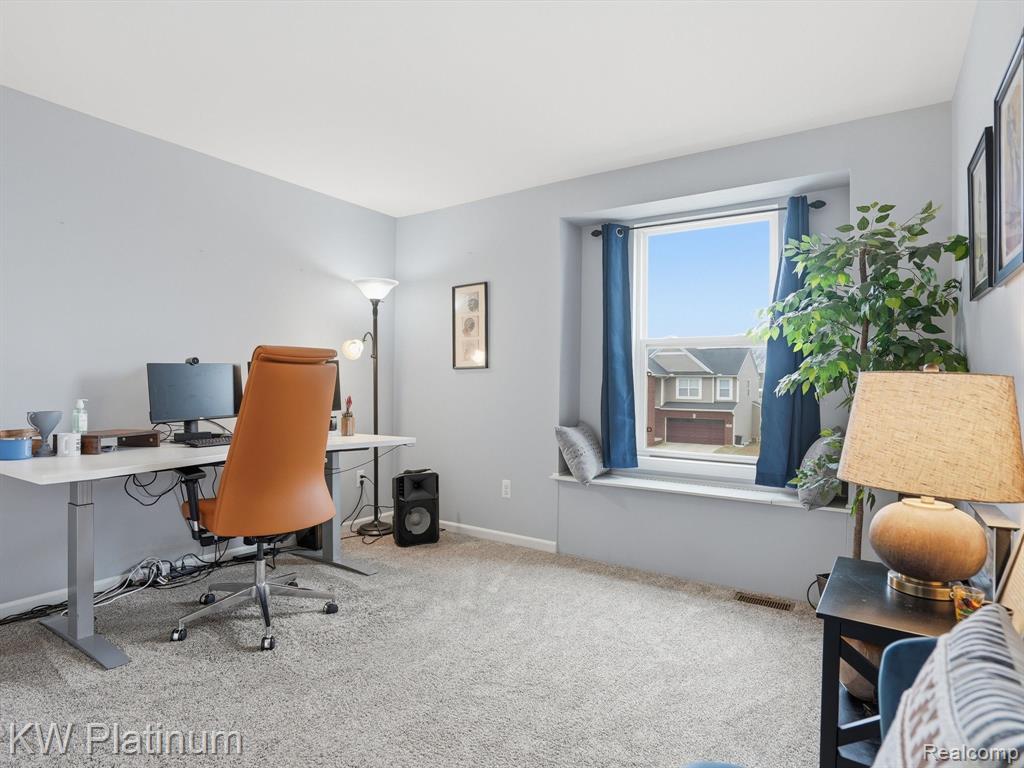
Welcome home to this beautiful, maintained colonial home, built in 2008, offers 2,100 square feet of inviting living space with timeless neutral finishes throughout. The main living room is bright and airy, enhanced by a charming bay window. It features warm vinyl flooring and soft tones, creating cozy seating areas ideal for everyday living and entertaining. The spacious kitchen boasts ample cabinetry and generous counter space, stainless steel appliances, and a peninsula that provides additional seating. There is also a separate dining area that allows plenty of room for hosting gatherings. An additional living room on the main level ensures that there's no shortage of entertaining space! Upstairs, there are four spacious bedrooms, including the primary suite, which features an ensuite bathroom with dual vanities. The primary suite also includes a walk-in closet as well as an additional closet for added convenience. The upstairs laundry room enhances the home's functionality, and there's another full bathroom that serves the other three bedrooms. The fully finished basement is a fantastic feature, complete with a theater, a workout area, and a large storage space. Enjoy the nearby shopping center with MJR and numerous restaurants less than a mile away! There's nothing left to do but move in. Schedule your showing today!
/u.realgeeks.media/soldbyleone/LeoneTeam_Logo.png)
Additional Information
- Hoa Fee
- $20
- Hoa Freq
- Monthly
- Lot Dimensions
- 65.00 x 120.00
- Heating
- Natural Gas, Forced Air
- Cooling
- Ceiling Fan(s), Central Air
- Basement
- Yes
- Basement Description
- Finished
- Appliances
- Dishwasher, Dryer, Microwave, Range/Oven, Refrigerator, Washer
- Foundation
- Basement
- Water
- Public
- Garage Spaces
- 2
- School District
- L'Anse Creuse Public Schools
Mortgage Calculator
Listing Courtesy of KW Platinum, Office Phone: 586-949-0200

Provided through IDX via MiRealSource. Courtesy of MiRealSource Shareholder. Copyright MiRealSource. The information published and disseminated by MiRealSource is communicated verbatim, without change by MiRealSource, as filed with MiRealSource by its members. The accuracy of all information, regardless of source, is not guaranteed or warranted. All information should be independently verified.Copyright 2014 MiRealSource. All rights reserved. The information provided hereby constitutes proprietary information of MiRealSource, Inc. and its shareholders, affiliates and licensees and may not be reproduced or transmitted in any form or by any means, electronic or mechanical, including photocopy, recording, scanning or any information storage and retrieval system, without written permission from MiRealSource, Inc.
Provided through IDX via MiRealSource, as the "Source MLS", courtesy of the Originating MLS shown on the property listing, as the Originating MLS. The information published and disseminated by the Originating MLS is communicated verbatim, without change by the Originating MLS, as filed with it by its members. The accuracy of all information, regardless of source, is not guaranteed or warranted. All information should be independently verified. Copyright 2014 MiRealSource. All rights reserved. The information provided hereby constitutes proprietary information of MiRealSource, Inc. and its shareholders, affiliates and licensees and may not be reproduced or transmitted in any form or by any means, electronic or mechanical, including photocopy, recording, scanning or any information storage and retrieval system, without written permission from MiRealSource, Inc.