23116 Beechwood Avenue, Eastpointe, MI 48021 3547
- $199,900
- 3
- BD
- 2
- BA
- 2,048
- SqFt













- List Price
- $199,900
- Status
- ACTIVE
- MLS#
- 61008015
- Days on Market
- 24
- Style
- Ranch
- Year Built
- 1953
- Bedrooms
- 3
- Bathrooms
- 1
- Half baths
- 1
- Acres
- 0.13
- Living Area
- 2,048
- Municipality
- Eastpointe
- Region
- Eastpointe
- Township
- Eastpointe
- Subdivision
- Charles Schook & Son Sub
Property Description
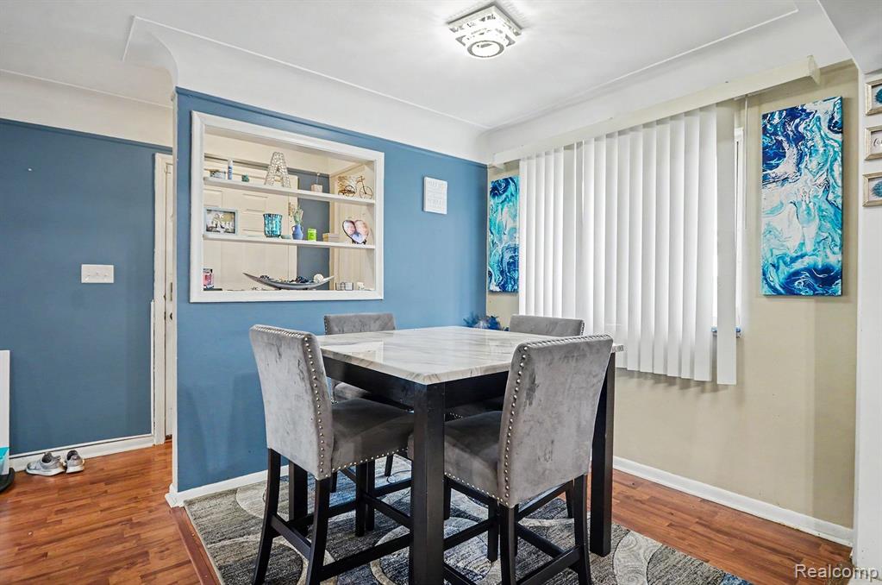
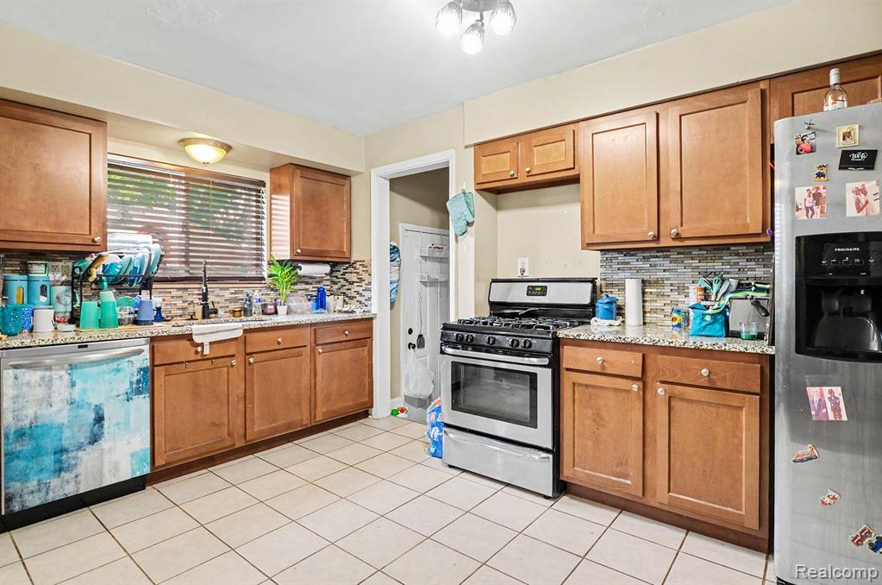
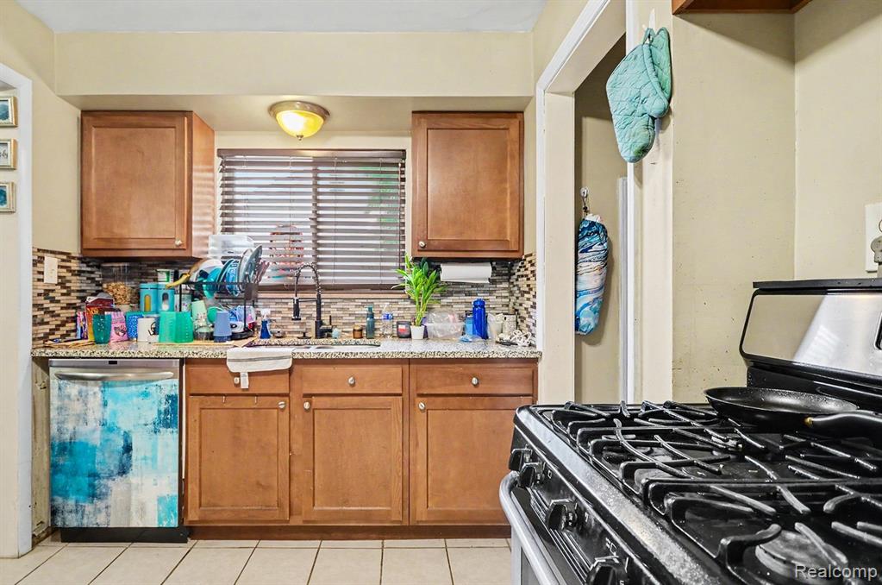
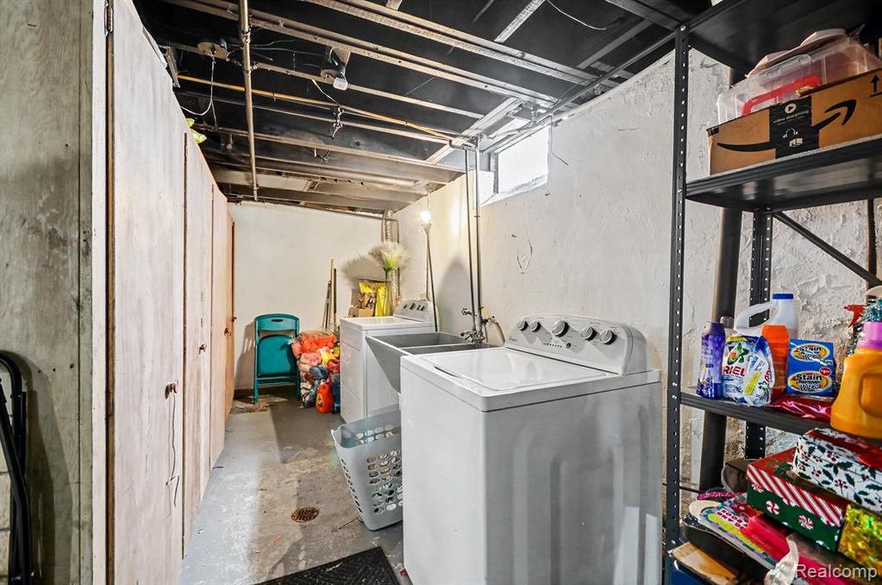
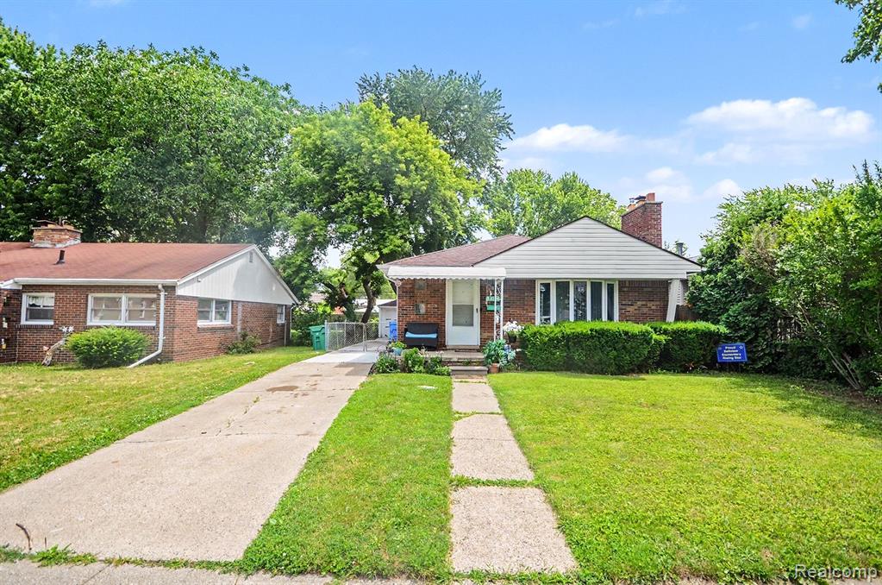
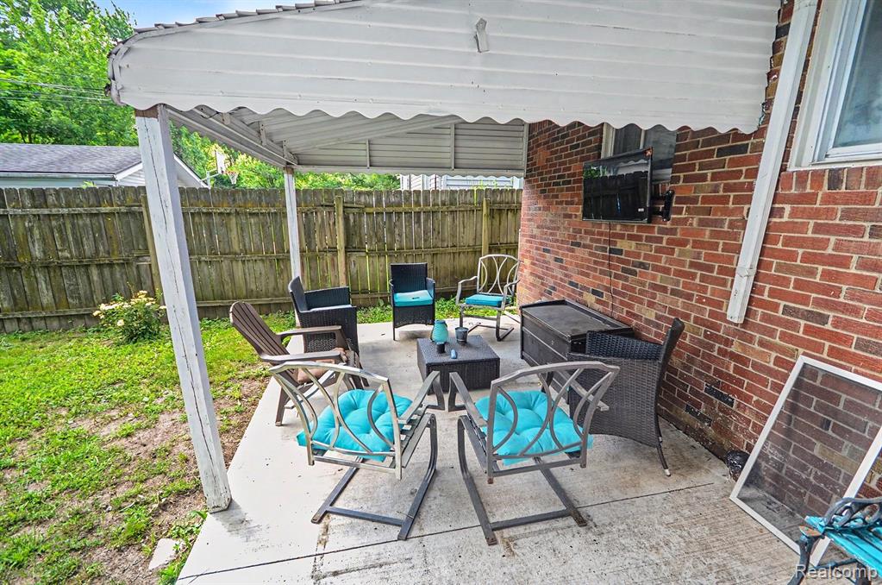
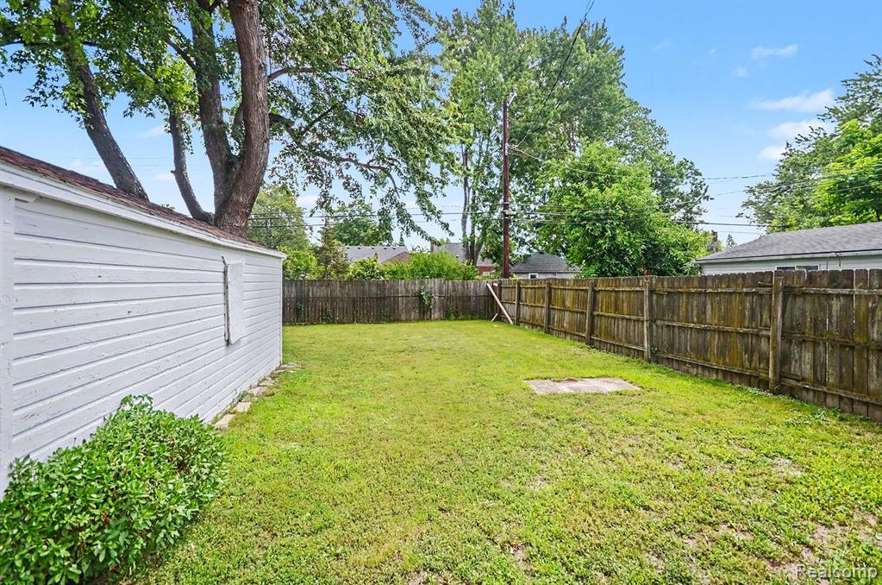
Welcome to this charming all-brick ranch in the heart of Eastpointe! The spacious family room is the showstopper here - anchored by a dramatic natural stone fireplace wall with recessed lighting, durable wood-look flooring, and a large bay window pouring in natural light. The open dining area with built-in display shelving flows into an updated kitchen featuring granite countertops, mosaic tile backsplash, ceramic tile floors, and stainless steel appliances. Three bedrooms and a full bath complete the main level, all on one convenient story with ground-level entry. Downstairs, the expansive partially finished basement nearly doubles your living space, with a convenient half bath, dedicated laundry area, glass block windows, and room for a rec room, gym, or home office. Central air keeps summers comfortable, and natural gas forced-air heat handles Michigan winters. Outside, relax under the covered rear patio overlooking a fully fenced backyard with mature shade trees, plus a long gated concrete driveway leading to the detached garage. Minutes to I-94, I-696, shopping, dining, and parks in the Eastpointe Community Schools district. Immediate equity-building opportunity in a proven neighborhood - schedule your showing today!
/u.realgeeks.media/soldbyleone/LeoneTeam_Logo.png)
Additional Information
- Lot Dimensions
- 43 x 131
- Heating
- Natural Gas, Forced Air
- Basement
- Yes
- Basement Description
- Partially Finished
- Foundation
- Basement
- Water
- Public
- Garage Spaces
- 1
- School District
- Eastpointe Community Schl
Mortgage Calculator
Listing Courtesy of Sonic Realty LLC, Office Phone: 313-484-4696

Provided through IDX via MiRealSource. Courtesy of MiRealSource Shareholder. Copyright MiRealSource. The information published and disseminated by MiRealSource is communicated verbatim, without change by MiRealSource, as filed with MiRealSource by its members. The accuracy of all information, regardless of source, is not guaranteed or warranted. All information should be independently verified.Copyright 2014 MiRealSource. All rights reserved. The information provided hereby constitutes proprietary information of MiRealSource, Inc. and its shareholders, affiliates and licensees and may not be reproduced or transmitted in any form or by any means, electronic or mechanical, including photocopy, recording, scanning or any information storage and retrieval system, without written permission from MiRealSource, Inc.
Provided through IDX via MiRealSource, as the "Source MLS", courtesy of the Originating MLS shown on the property listing, as the Originating MLS. The information published and disseminated by the Originating MLS is communicated verbatim, without change by the Originating MLS, as filed with it by its members. The accuracy of all information, regardless of source, is not guaranteed or warranted. All information should be independently verified. Copyright 2014 MiRealSource. All rights reserved. The information provided hereby constitutes proprietary information of MiRealSource, Inc. and its shareholders, affiliates and licensees and may not be reproduced or transmitted in any form or by any means, electronic or mechanical, including photocopy, recording, scanning or any information storage and retrieval system, without written permission from MiRealSource, Inc.