27023 Ladbroke Street, Novi, MI 48374 1006
- $649,999
- 4
- BD
- 5
- BA
- 4,358
- SqFt













- List Price
- $649,999
- Status
- ACTIVE
- MLS#
- 61007554
- Days on Market
- 26
- Style
- Colonial
- Year Built
- 2012
- Bedrooms
- 4
- Bathrooms
- 4
- Half baths
- 1
- Acres
- 0.13
- Living Area
- 4,358
- Municipality
- Novi
- Region
- Novi
- Township
- Novi
- Subdivision
- Knightsbridge Gate Condo Occpn 1797
Property Description
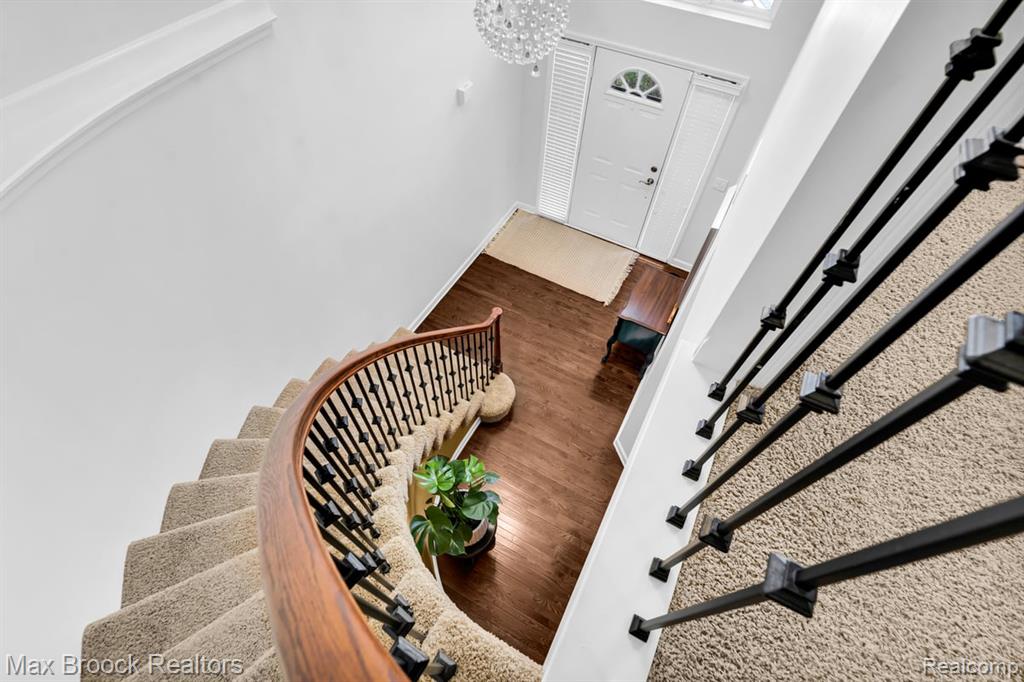
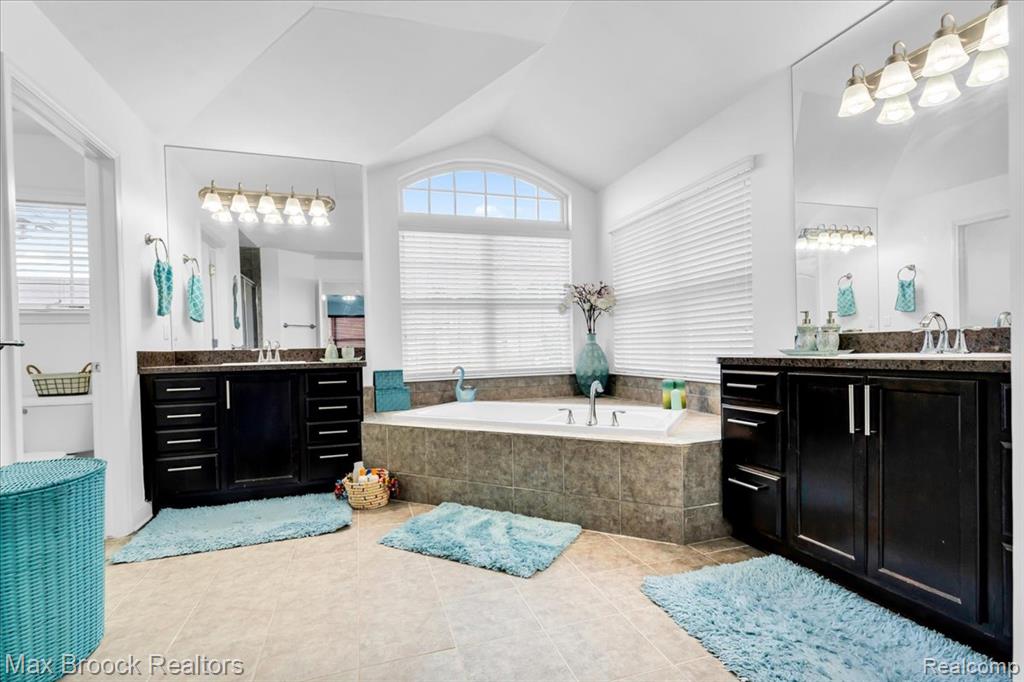
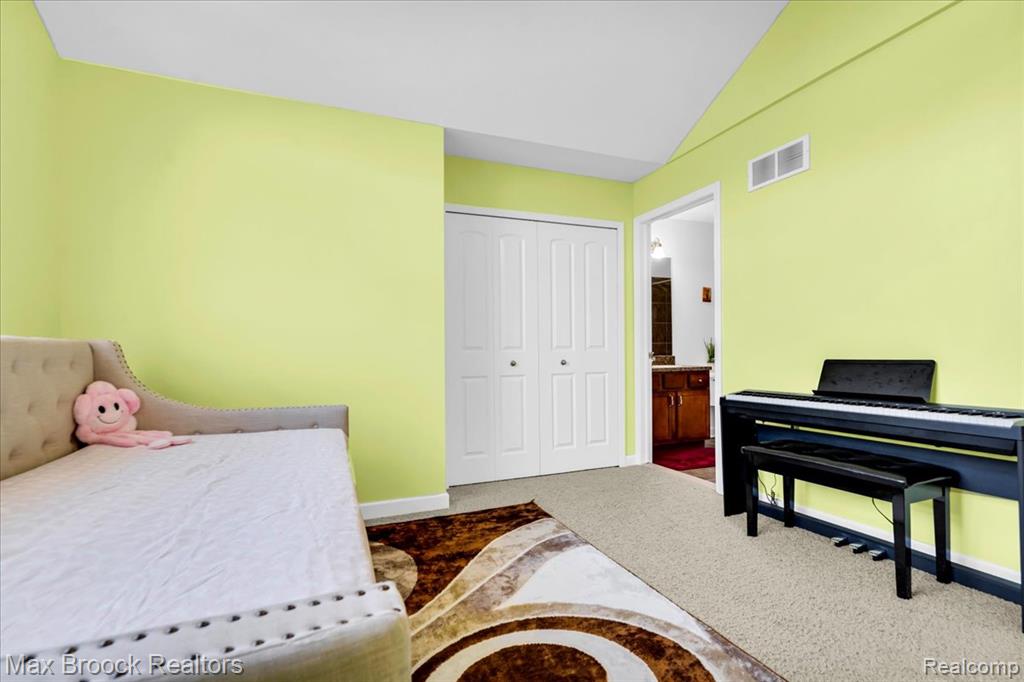
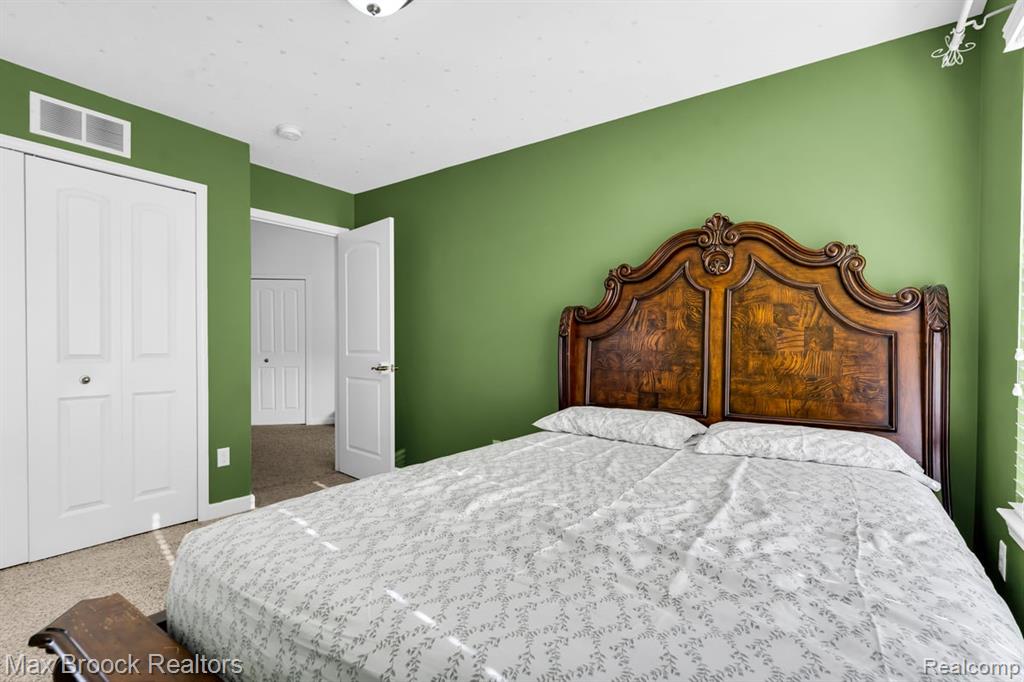
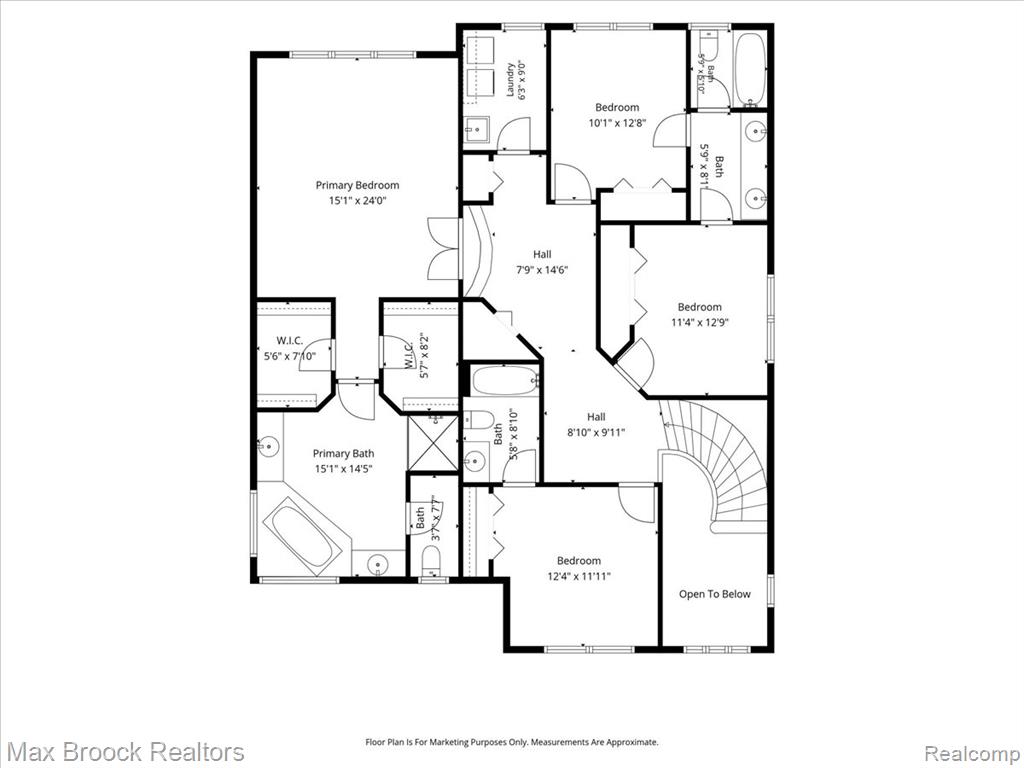
Rare opportunity to own this exceptional east-facing colonial in prestigious Knightsbridge Gate, showcasing the sought-after extended Cheshire floor plan with extended back & side of home layout. A grand 2-story foyer w/ soaring 18-ft ceilings, dramatic raindrop spiral chandelier & elegant wrought-iron staircase sets the tone for the craftsmanship throughout. Rich hardwood floors flow across the main level, complemented by trim, wainscoting, archways, art niches & elegant dining rm w/ tray ceiling. Spacious executive office w/ bay window is ideal for working from home. Impressive Great Rm features 11-ft ceilings, wall of windows, custom built-in shelving, surround sound & gas FP w/ custom mantel. Gourmet granite kitchen with tile design backsplash is designed for everyday living & entertaining w/ oversized island, gas stove, SS appliances, exterior vented hood, updated lighting, Butler's pantry & breakfast nook. Doorwall opens to professionally landscaped yard featuring an expansive paver patio, & open green space. Luxurious primary suite offers dbl-door entry, tray ceiling, dual WICs & spa-inspired bath w/ dbl vanities, soaking tub, oversized tiled shower w/ seat & private water closet. Princess suite features oversized closet, while 2 additional bedrooms share a J&J bath w/ dbl sinks. Open loft offers flexible living space. Finished basement w/ egress features media rm, gaming area, fitness rm, dry bar & full bath. Additional highlights include 2.5-car garage w/ epoxy floors, EV charging station, in-ground sprinklers & updates including kitchen ('18 & '22), Ext & int paint ('24) bsmt & roof ('24). Residents enjoy a private community pool, sidewalks & maintained common areas. South Lyon & Plymouth Scholars Charter School of Choice. Minutes to Twelve Oaks Mall, Fountain Walk, Novi Town Center, Costco, Lifetime Fitness, Ascension Providence Hospital, Lakeshore Park, ITC Trail, Maybury State Park, dining, golf, entertainment & easy access to I-96, I-275, M-5 & I-696.
/u.realgeeks.media/soldbyleone/LeoneTeam_Logo.png)
Additional Information
- Hoa Fee
- $210
- Hoa Freq
- Quarterly
- Lot Dimensions
- 50 x 110 x 50 x 110
- Interior Features
- Cable/Internet Avail., DSL Available
- Heating
- Natural Gas, Forced Air
- Cooling
- Ceiling Fan(s), Central Air
- Fireplace Features
- Gas, Great Room
- Basement
- Yes
- Basement Description
- Finished
- Appliances
- Dishwasher, Disposal, Microwave, Range/Oven, Refrigerator, Gas Water Heater
- Foundation
- Basement
- Water
- Public
- Garage Spaces
- 2
- School District
- South Lyon Community Schools
Mortgage Calculator
Listing Courtesy of Max Broock, REALTORS(r)-Birmingham, Office Phone: 248-644-6700

Provided through IDX via MiRealSource. Courtesy of MiRealSource Shareholder. Copyright MiRealSource. The information published and disseminated by MiRealSource is communicated verbatim, without change by MiRealSource, as filed with MiRealSource by its members. The accuracy of all information, regardless of source, is not guaranteed or warranted. All information should be independently verified.Copyright 2014 MiRealSource. All rights reserved. The information provided hereby constitutes proprietary information of MiRealSource, Inc. and its shareholders, affiliates and licensees and may not be reproduced or transmitted in any form or by any means, electronic or mechanical, including photocopy, recording, scanning or any information storage and retrieval system, without written permission from MiRealSource, Inc.
Provided through IDX via MiRealSource, as the "Source MLS", courtesy of the Originating MLS shown on the property listing, as the Originating MLS. The information published and disseminated by the Originating MLS is communicated verbatim, without change by the Originating MLS, as filed with it by its members. The accuracy of all information, regardless of source, is not guaranteed or warranted. All information should be independently verified. Copyright 2014 MiRealSource. All rights reserved. The information provided hereby constitutes proprietary information of MiRealSource, Inc. and its shareholders, affiliates and licensees and may not be reproduced or transmitted in any form or by any means, electronic or mechanical, including photocopy, recording, scanning or any information storage and retrieval system, without written permission from MiRealSource, Inc.