732 Hecht Drive, Madison Heights, MI 48071 2866
- $225,000
- 3
- BD
- 2
- BA
- 1,780
- SqFt






- List Price
- $225,000
- Status
- ACTIVE UNDER CONTRACT
- MLS#
- 61007472
- Days on Market
- 71
- Style
- Ranch
- Year Built
- 1958
- Bedrooms
- 3
- Bathrooms
- 2
- Acres
- 0.12
- Living Area
- 1,780
- Municipality
- Madison Heights
- Region
- Madison Heights
- Township
- Madison Heights
- Subdivision
- Amndp Of Practicalno 6
Property Description
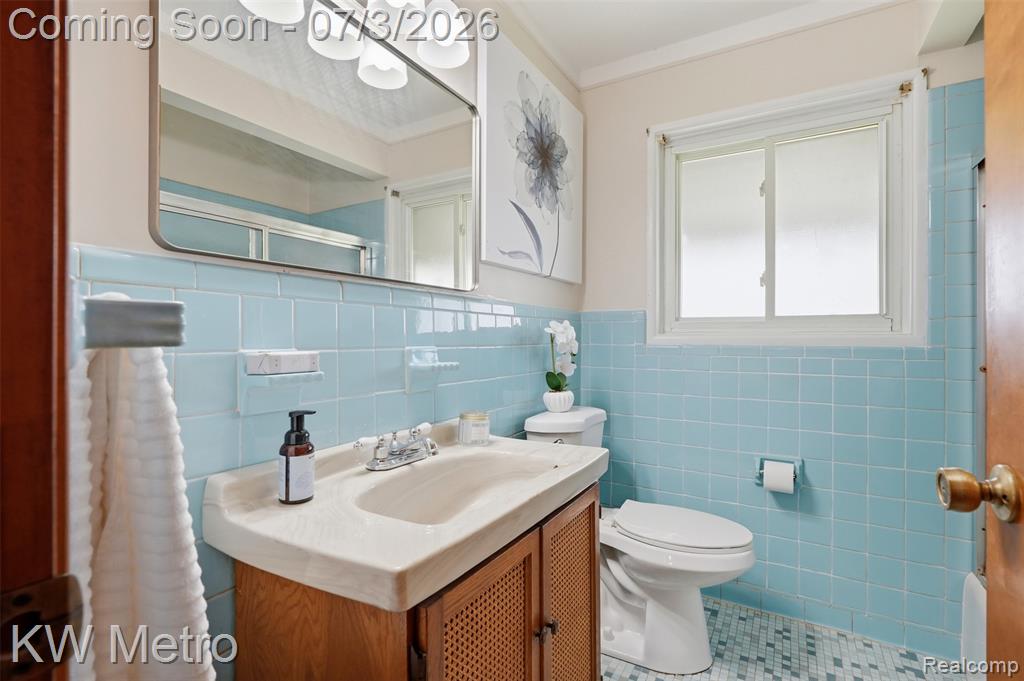
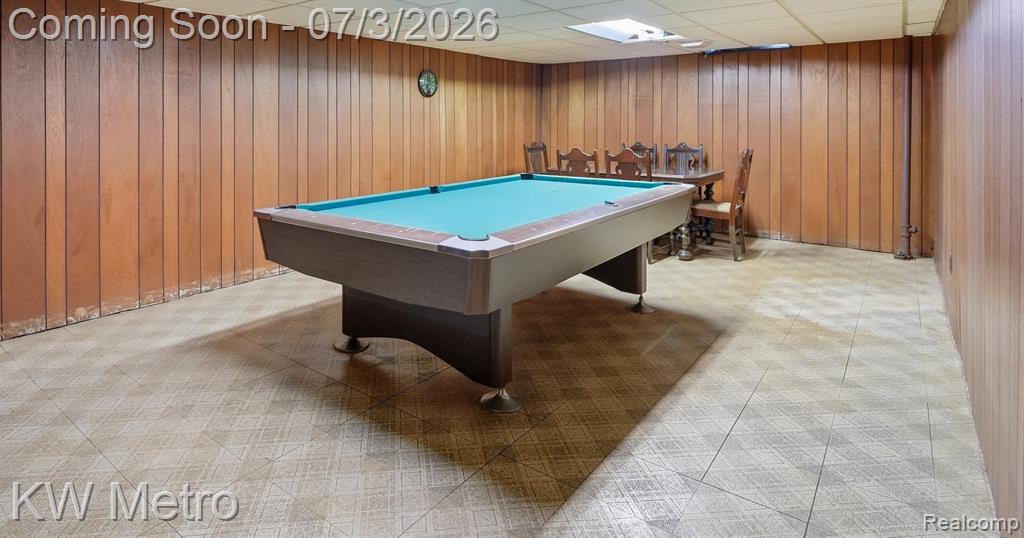
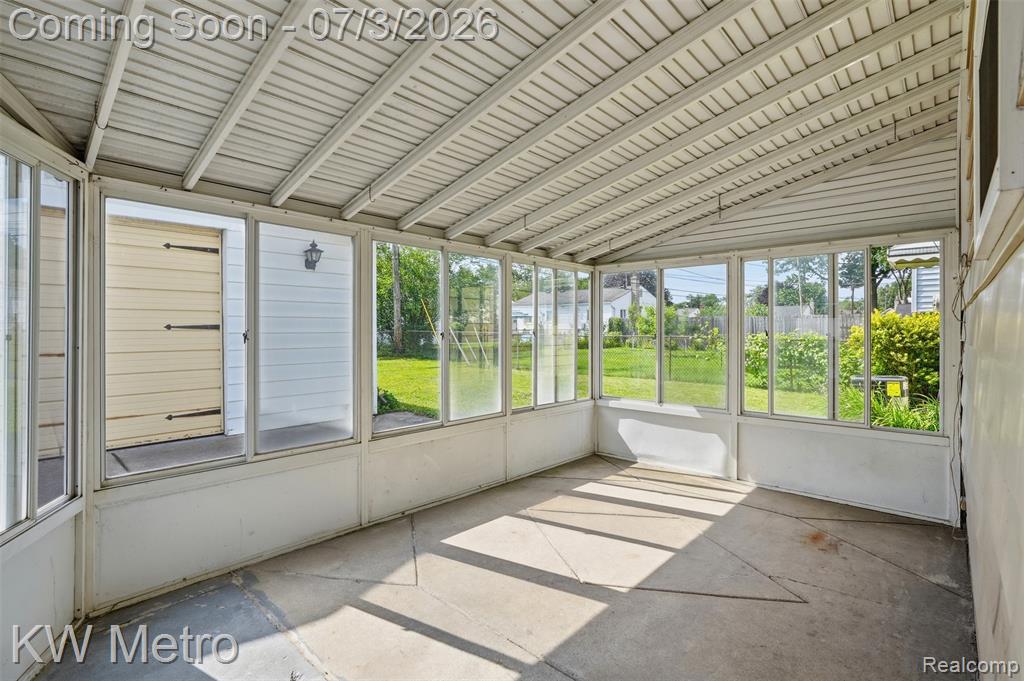
Opportunity is knocking! This solid 3-bedroom, 2-bath ranch has great bones, original hardwood floors throughout much of the home, and is ready for someone with vision to make it shine again. While the home needs updating and renovation, the potential is undeniable and the price reflects the opportunity. Natural light fills the spacious living room, and the hardwood floors provide an excellent foundation for your renovation plans. The kitchen offers a functional layout ready for your personal touch, while the finished basement expands your living space with plenty of room for entertaining, hobbies, or a recreation area. Unlike many homes in the neighborhood, you'll also find a second full bathroom in the basement, offering additional convenience and flexibility. The bright enclosed sunroom overlooking the fully fenced backyard, creates the perfect spot to enjoy your morning coffee, unwind after work, or watch kids and pets play. A generous two-car garage with an extra tall 8ft door provides plenty of storage, parking, or workshop space. Whether you're a first-time buyer looking to build sweat equity, an investor, or someone searching for a home you can truly make your own, this is an outstanding opportunity in a desirable Madison Heights neighborhood. Bring your ideas, your paintbrush, and your Pinterest board...the possibilities are here, and at $225,000, so is the value.
/u.realgeeks.media/soldbyleone/LeoneTeam_Logo.png)
Additional Information
- Lot Dimensions
- 50 x 106
- Heating
- Natural Gas, Forced Air
- Basement
- Yes
- Basement Description
- Finished
- Foundation
- Basement
- Water
- Public
- Garage Spaces
- 2
- School District
- Lamphere Public Schools
Mortgage Calculator
Listing Courtesy of KW Metro, Office Phone: 248-288-3500

Provided through IDX via MiRealSource. Courtesy of MiRealSource Shareholder. Copyright MiRealSource. The information published and disseminated by MiRealSource is communicated verbatim, without change by MiRealSource, as filed with MiRealSource by its members. The accuracy of all information, regardless of source, is not guaranteed or warranted. All information should be independently verified.Copyright 2014 MiRealSource. All rights reserved. The information provided hereby constitutes proprietary information of MiRealSource, Inc. and its shareholders, affiliates and licensees and may not be reproduced or transmitted in any form or by any means, electronic or mechanical, including photocopy, recording, scanning or any information storage and retrieval system, without written permission from MiRealSource, Inc.
Provided through IDX via MiRealSource, as the "Source MLS", courtesy of the Originating MLS shown on the property listing, as the Originating MLS. The information published and disseminated by the Originating MLS is communicated verbatim, without change by the Originating MLS, as filed with it by its members. The accuracy of all information, regardless of source, is not guaranteed or warranted. All information should be independently verified. Copyright 2014 MiRealSource. All rights reserved. The information provided hereby constitutes proprietary information of MiRealSource, Inc. and its shareholders, affiliates and licensees and may not be reproduced or transmitted in any form or by any means, electronic or mechanical, including photocopy, recording, scanning or any information storage and retrieval system, without written permission from MiRealSource, Inc.