41672 Clemens Circle, Novi, MI 48377 2865
- $749,900
- 4
- BD
- 4
- BA
- 3,289
- SqFt









- List Price
- $749,900
- Status
- ACTIVE UNDER CONTRACT
- MLS#
- 61006909
- Days on Market
- 28
- Style
- Colonial
- Year Built
- 2004
- Bedrooms
- 4
- Bathrooms
- 3
- Half baths
- 1
- Acres
- 0.27
- Living Area
- 3,289
- Municipality
- Novi
- Region
- Novi
- Township
- Novi
- Subdivision
- Tollgate Woods
Property Description
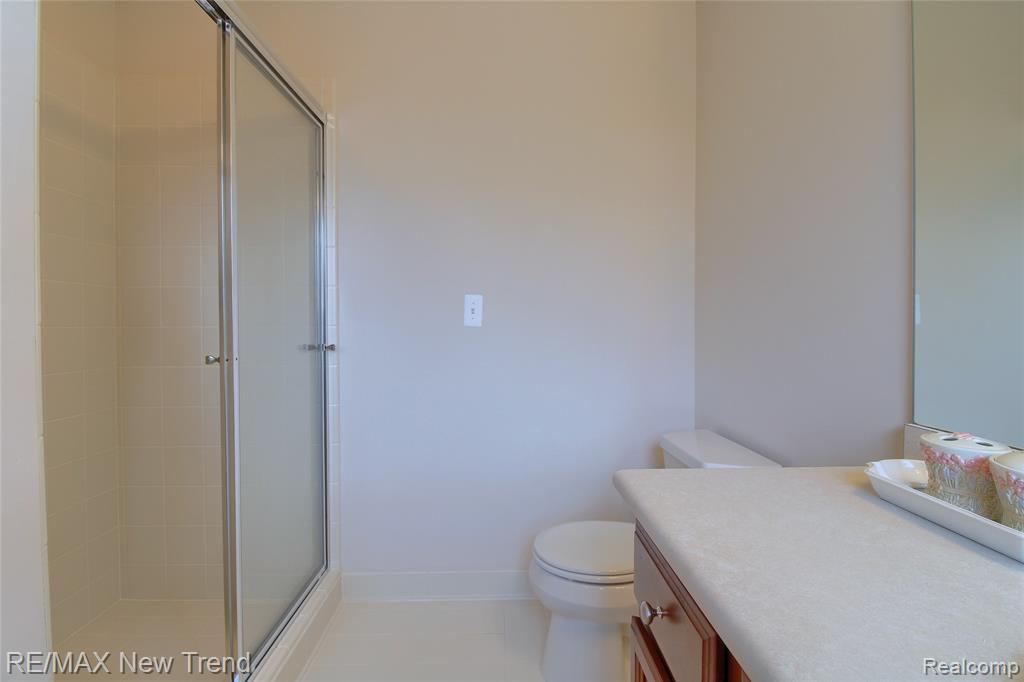
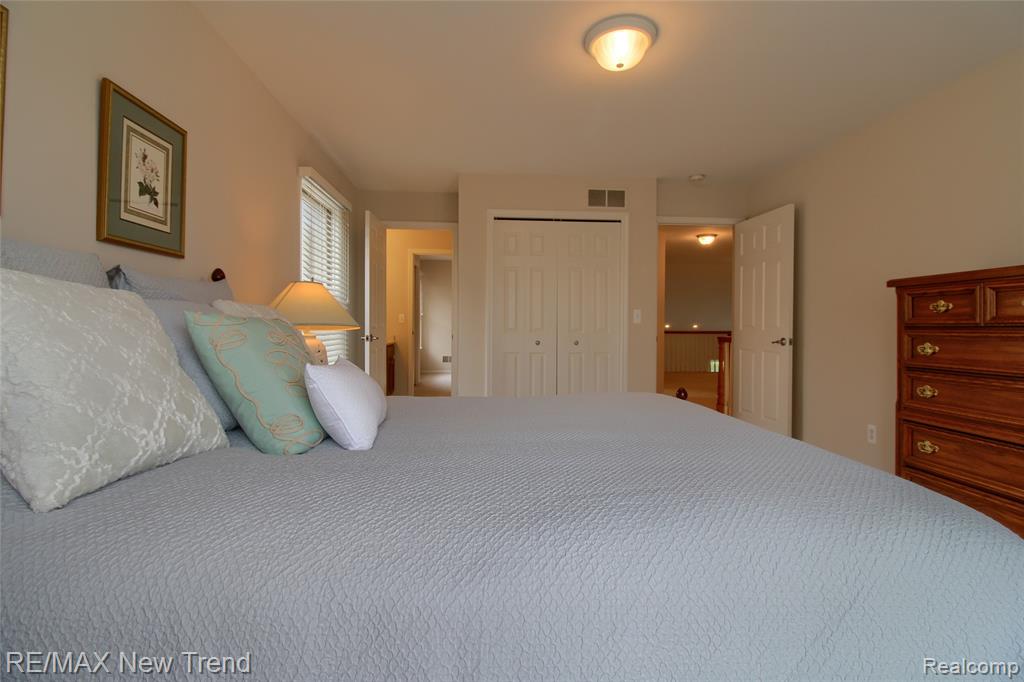
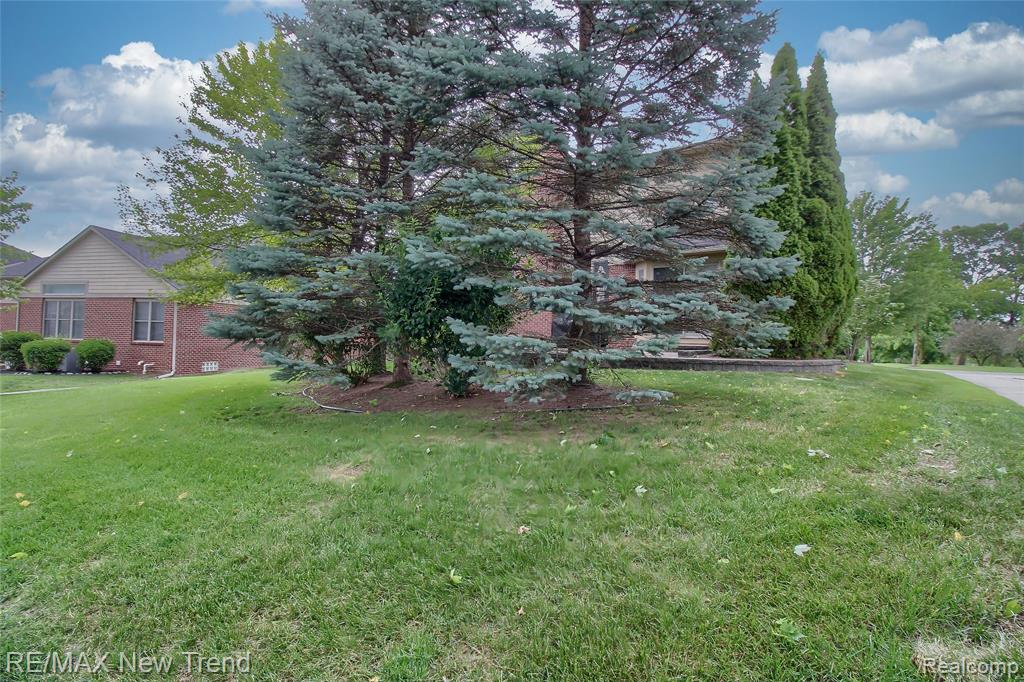
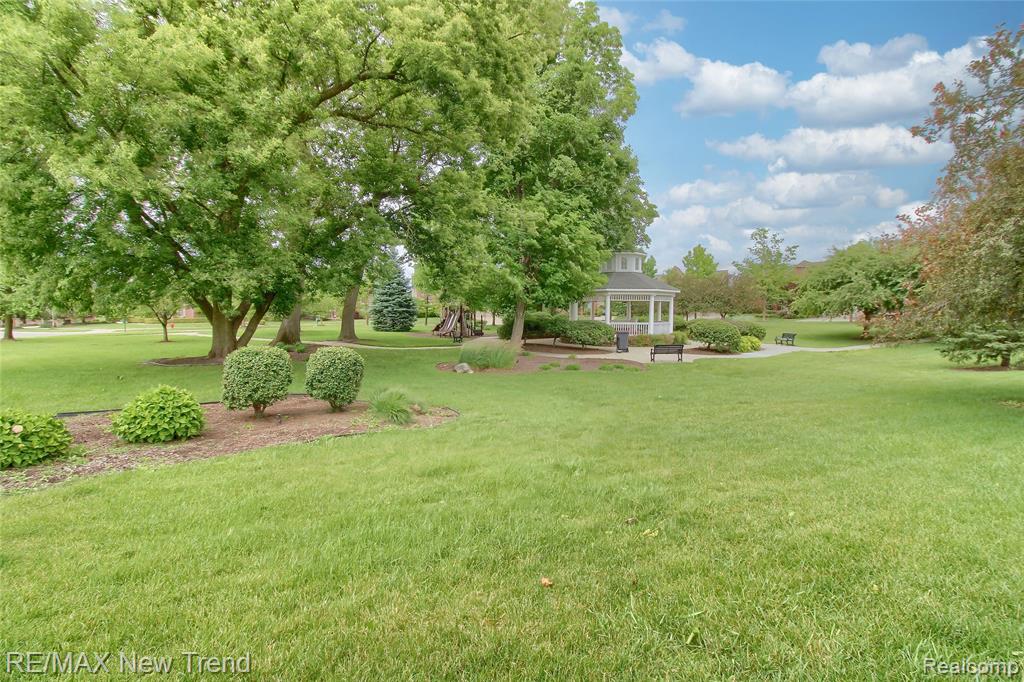
Beautiful 4-bedroom 3.5 bath Colonial in Tollgate Woods. This home offers 3289 square feet of thoughtfully designed living space perfect for both entertaining and daily living. Step into the open and inviting 2-story foyer with hardwood floors that leads into the library, living room and dining room. The spacious family room with fireplace is filled with natural light and flows seamlessly into the breakfast nook and kitchen featuring stainless steel appliances, abundant cabinetry, center island, and granite countertops ideal for gatherings. Upstairs, there are 4 bedrooms and 3 full baths including the primary suite complete with a huge walk-in closet and primary bath with dual sinks, large tub, and separate tile shower. The unfinished basement offers ample storage and potential to customize future living space. The home showcases attractive curb appeal, a private and serene back yard patio, a 3-car attached garage, and is ideally located just minutes from shopping, entertainment, dining, parks, and major expressways. Walled Lake Schools.
/u.realgeeks.media/soldbyleone/LeoneTeam_Logo.png)
Additional Information
- Hoa Fee
- $500
- Hoa Freq
- Annually
- Lot Dimensions
- 115 x 133 x 55 x 136
- Interior Features
- Cable/Internet Avail.
- Heating
- Natural Gas, Forced Air
- Cooling
- Central Air
- Fireplace Features
- Family Room
- Basement
- Yes
- Basement Description
- Unfinished
- Appliances
- Dishwasher, Disposal, Dryer, Microwave, Range/Oven, Gas Water Heater
- Foundation
- Basement
- Water
- Public
- Garage Spaces
- 3
- School District
- Walled Lake Cons School District
Mortgage Calculator
Listing Courtesy of RE/MAX New Trend, Office Phone: 248-553-5050

Provided through IDX via MiRealSource. Courtesy of MiRealSource Shareholder. Copyright MiRealSource. The information published and disseminated by MiRealSource is communicated verbatim, without change by MiRealSource, as filed with MiRealSource by its members. The accuracy of all information, regardless of source, is not guaranteed or warranted. All information should be independently verified.Copyright 2014 MiRealSource. All rights reserved. The information provided hereby constitutes proprietary information of MiRealSource, Inc. and its shareholders, affiliates and licensees and may not be reproduced or transmitted in any form or by any means, electronic or mechanical, including photocopy, recording, scanning or any information storage and retrieval system, without written permission from MiRealSource, Inc.
Provided through IDX via MiRealSource, as the "Source MLS", courtesy of the Originating MLS shown on the property listing, as the Originating MLS. The information published and disseminated by the Originating MLS is communicated verbatim, without change by the Originating MLS, as filed with it by its members. The accuracy of all information, regardless of source, is not guaranteed or warranted. All information should be independently verified. Copyright 2014 MiRealSource. All rights reserved. The information provided hereby constitutes proprietary information of MiRealSource, Inc. and its shareholders, affiliates and licensees and may not be reproduced or transmitted in any form or by any means, electronic or mechanical, including photocopy, recording, scanning or any information storage and retrieval system, without written permission from MiRealSource, Inc.