4461 Old Oak Court, Plymouth, MI 48170 6362
- $879,900
- 5
- BD
- 4
- BA
- 5,152
- SqFt





















- List Price
- $879,900
- Status
- ACTIVE
- MLS#
- 61006609
- Days on Market
- 35
- Style
- Cape Cod
- Year Built
- 2002
- Bedrooms
- 5
- Bathrooms
- 3
- Half baths
- 1
- Acres
- 2.13
- Living Area
- 5,152
- Municipality
- Superior Twp
- Region
- Superior Twp
- Township
- Superior Twp
- Subdivision
- Fleming Meadows Condo
Property Description
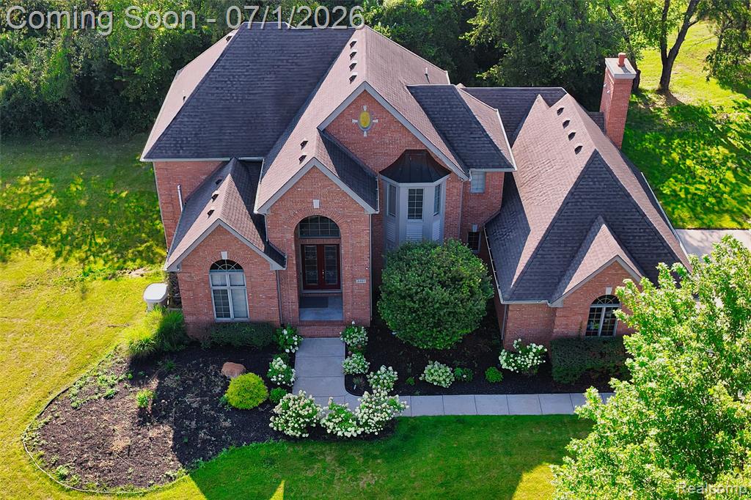
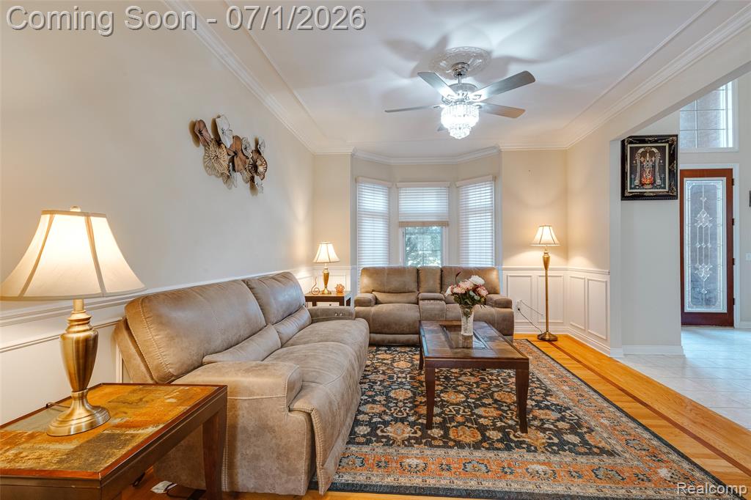
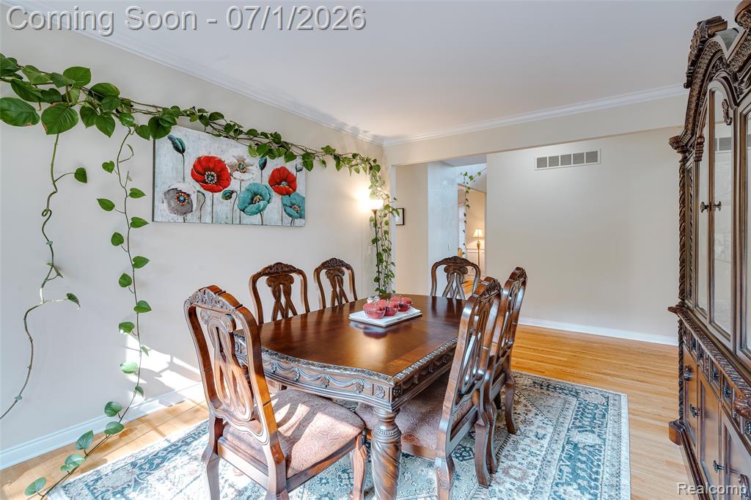
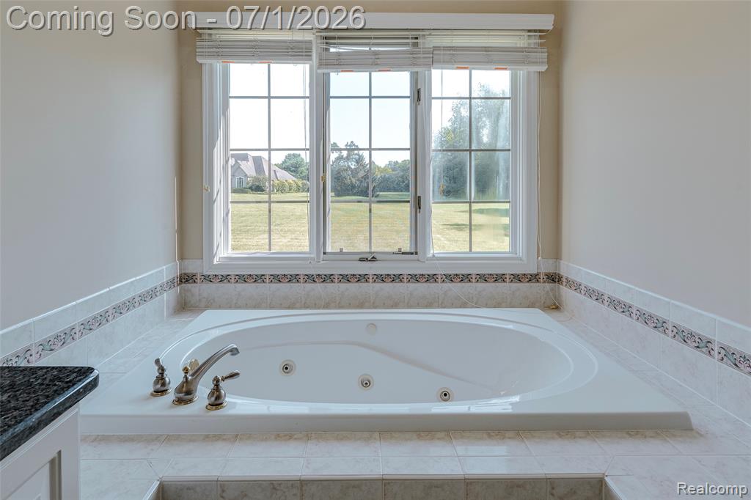
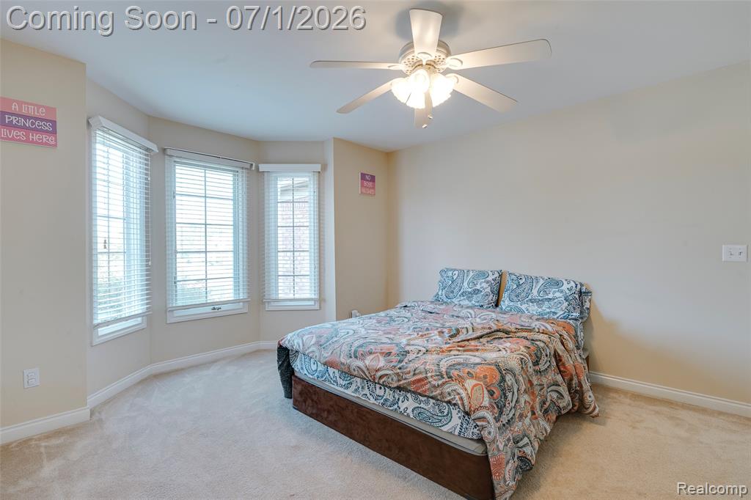
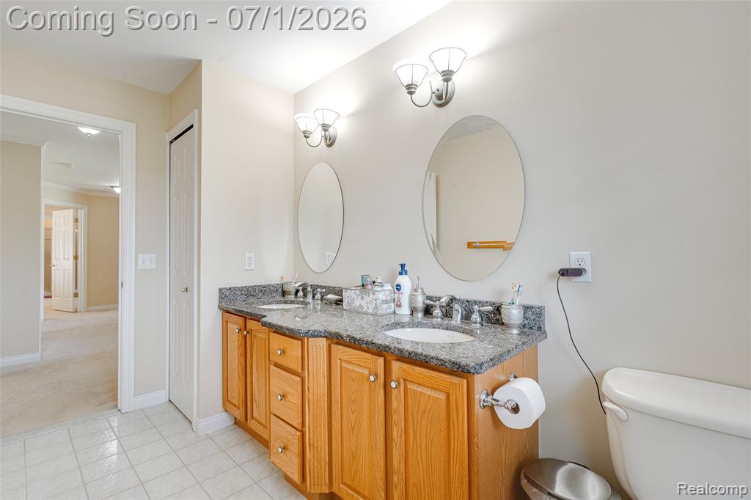
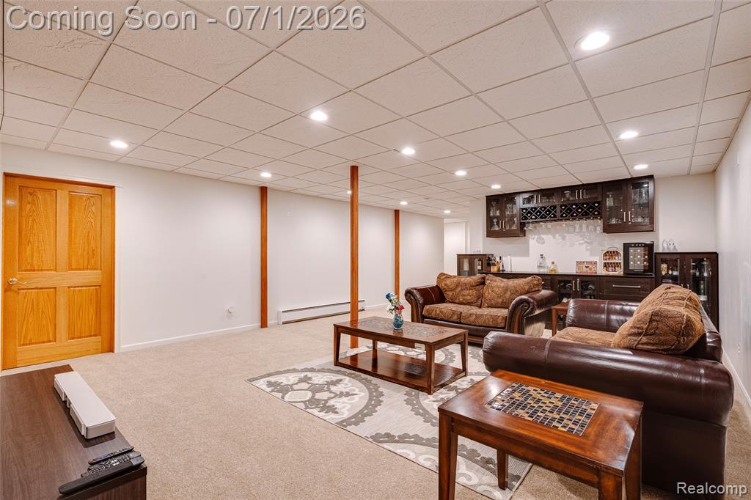
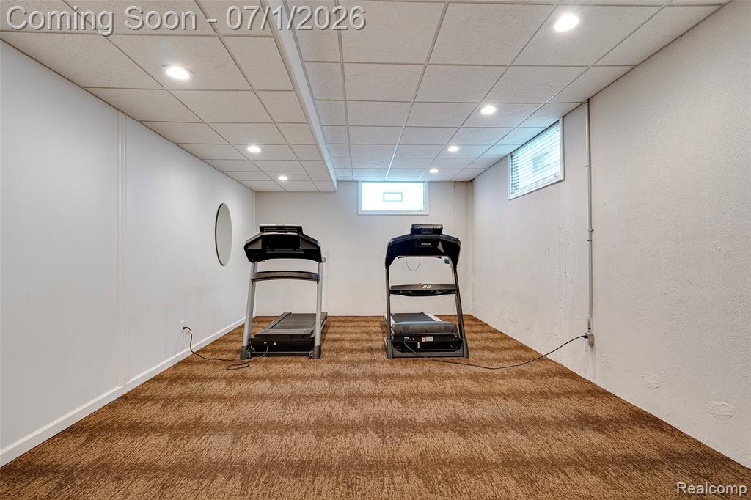
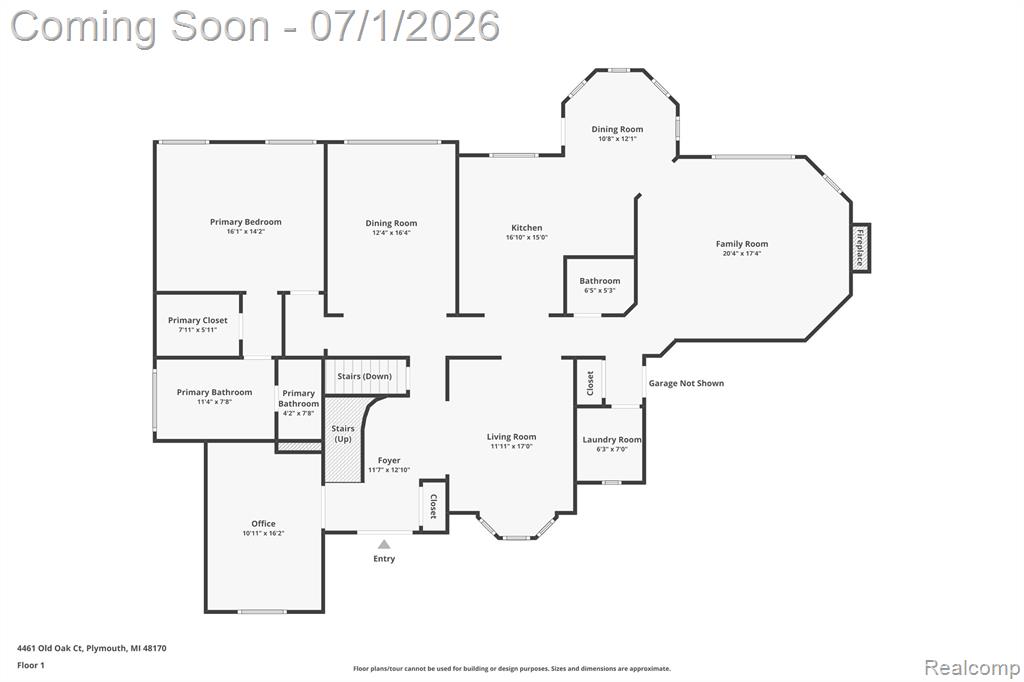
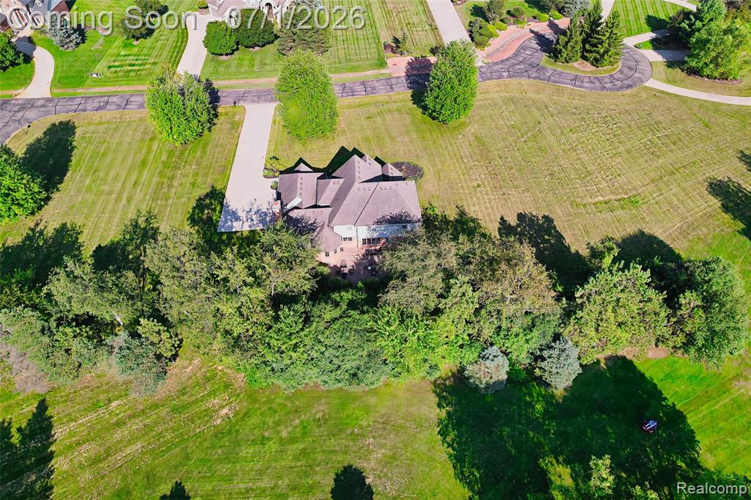
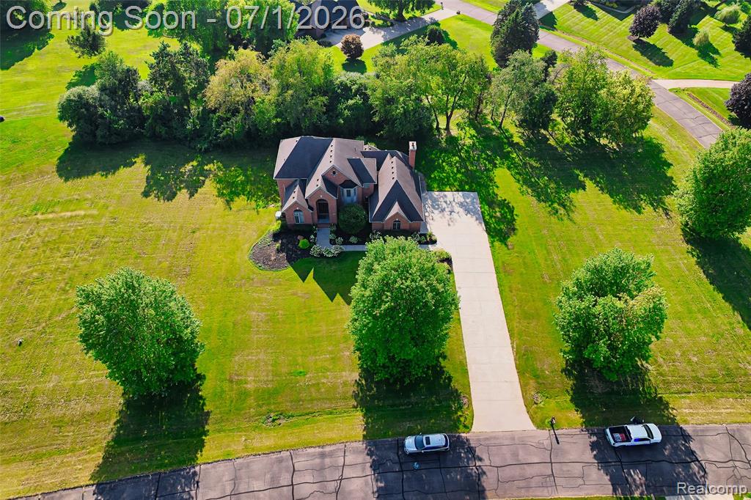
*Discover your dream home in this stunning residence, nestled on a sprawling 2.3-acre lot. This beautiful property features 5 spacious bedrooms, a kitchen, a Library or Office room, 3.5 bathrooms, a 3 Car Side Garage, and a Cozy Fireplace, ensuring ample space for family and guests. Step into sophistication with this stunning property that welcomes you with a grand foyer, showcasing magnificent curved stairs that create an impressive focal point. The open design allows natural light to cascade through, highlighting the exquisite finishes and elegant details throughout. The eat-in kitchen concept features granite countertops, a large island with seating space, a backsplash, stainless steel appliances, and a pantry. First Floor The Master bedroom with a Tray Ceiling, features a Private master bath with a tub, double sink vanity, spacious Linen closet, and a huge walk-in closet. The 2nd floor features an additional 4 bedrooms with a jack-n-jill Bathroom, and an en suite, PLUS a bonus room currently functioning as a small office but could also be a large storage. Step inside to find a beautifully finished basement, perfect for entertaining or cozy movie nights in your very own home theater. With its classic Cape Cod architecture, this home combines timeless elegance with modern comforts, making it the ideal setting for family gatherings and personal retreats. Professionally landscaped front & back yard. Step outside to your expansive Patio, where you can host summer barbecues or unwind under the stars. The private backyard, surrounded by mature landscaping, ensures peace and privacy, making it the perfect setting for outdoor gatherings or quiet reflection. This home's layout seamlessly blends functionality with style, making it ideal for both entertaining and everyday living. Don't miss the opportunity to own this exceptional property, a must-see!
/u.realgeeks.media/soldbyleone/LeoneTeam_Logo.png)
Additional Information
- Hoa Fee
- $800
- Hoa Freq
- Annually
- Lot Dimensions
- 349 x 499 x 116 x 281 IRREGULAR
- Heating
- Natural Gas, Forced Air
- Cooling
- Central Air
- Fireplace Features
- Family Room
- Basement
- Yes
- Basement Description
- Finished
- Appliances
- Dishwasher, Dryer, Microwave, Range/Oven, Refrigerator, Washer, Gas Water Heater
- Sewer
- Septic Tank
- Foundation
- Basement
- Water
- Private Well
- Garage Spaces
- 3
- School District
- Ann Arbor Public Schools
Mortgage Calculator
Listing Courtesy of Community Choice Realty Associates, LLC, Office Phone: 734-992-5515

Provided through IDX via MiRealSource. Courtesy of MiRealSource Shareholder. Copyright MiRealSource. The information published and disseminated by MiRealSource is communicated verbatim, without change by MiRealSource, as filed with MiRealSource by its members. The accuracy of all information, regardless of source, is not guaranteed or warranted. All information should be independently verified.Copyright 2014 MiRealSource. All rights reserved. The information provided hereby constitutes proprietary information of MiRealSource, Inc. and its shareholders, affiliates and licensees and may not be reproduced or transmitted in any form or by any means, electronic or mechanical, including photocopy, recording, scanning or any information storage and retrieval system, without written permission from MiRealSource, Inc.
Provided through IDX via MiRealSource, as the "Source MLS", courtesy of the Originating MLS shown on the property listing, as the Originating MLS. The information published and disseminated by the Originating MLS is communicated verbatim, without change by the Originating MLS, as filed with it by its members. The accuracy of all information, regardless of source, is not guaranteed or warranted. All information should be independently verified. Copyright 2014 MiRealSource. All rights reserved. The information provided hereby constitutes proprietary information of MiRealSource, Inc. and its shareholders, affiliates and licensees and may not be reproduced or transmitted in any form or by any means, electronic or mechanical, including photocopy, recording, scanning or any information storage and retrieval system, without written permission from MiRealSource, Inc.