6223 Valleyfield Drive, Plymouth, MI 48170 7621
- $2,495,000
- 5
- BD
- 10
- BA
- 1,000
- SqFt

























- List Price
- $2,495,000
- Status
- ACTIVE UNDER CONTRACT
- MLS#
- 61006229
- Days on Market
- 31
- Style
- Colonial
- Year Built
- 2006
- Bedrooms
- 5
- Bathrooms
- 8
- Half baths
- 2
- Acres
- 2
- Living Area
- 1,000
- Municipality
- Salem Twp
- Region
- Salem Twp
- Township
- Salem Twp
- Subdivision
- Valley Field Condo
Property Description
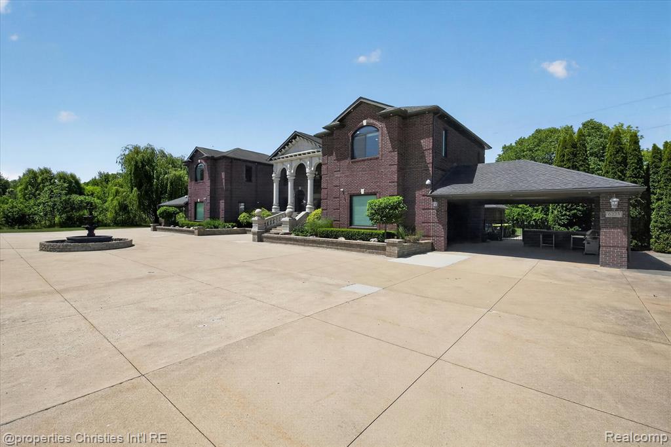
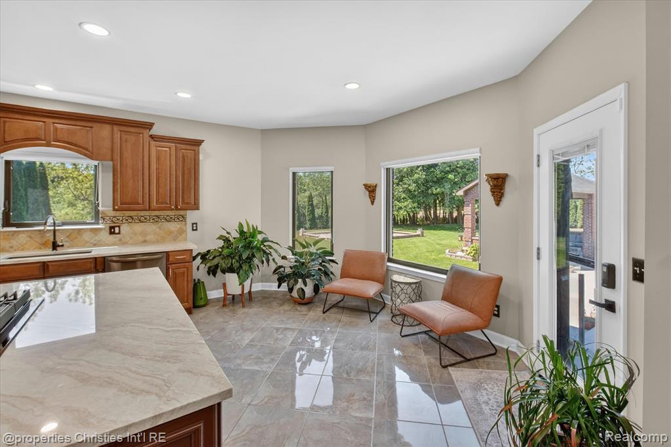
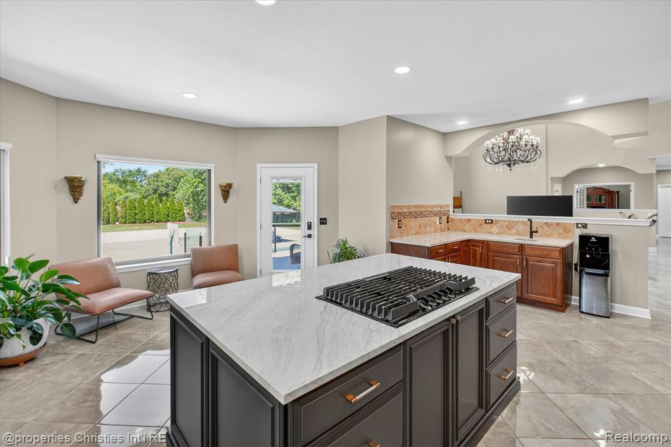
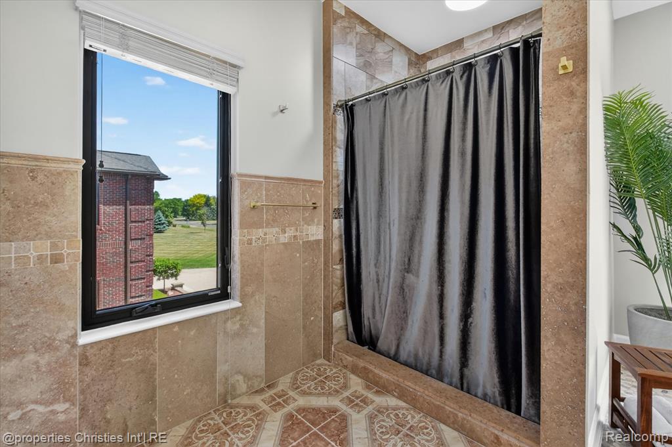
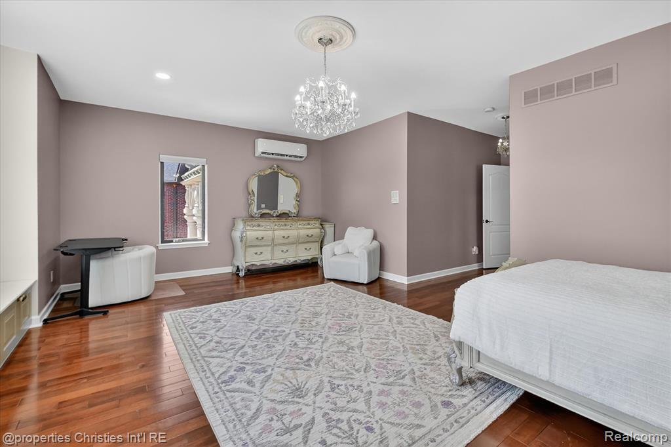
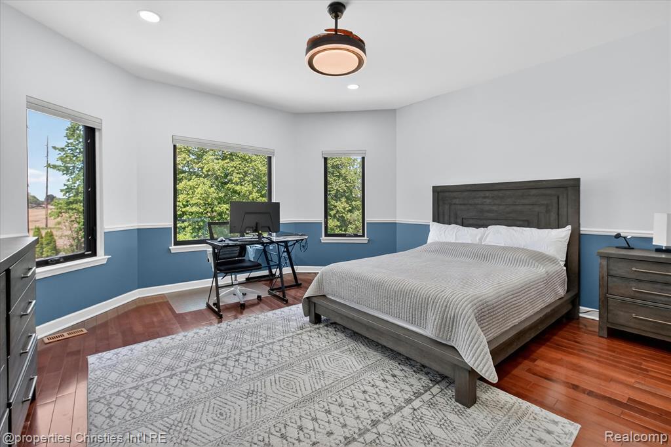
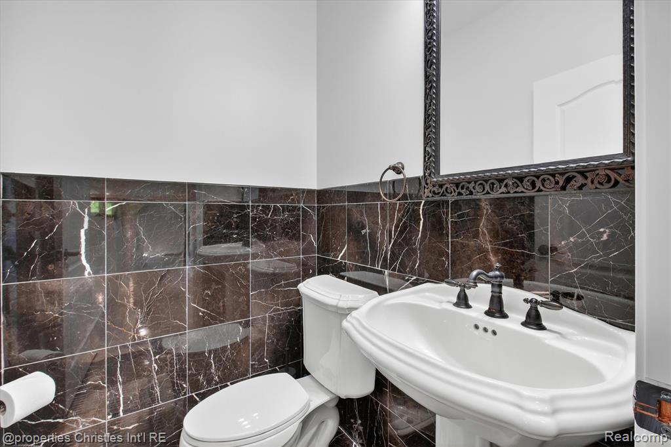
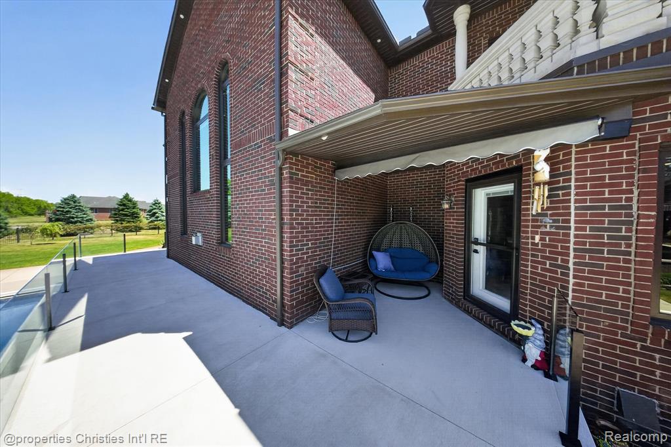
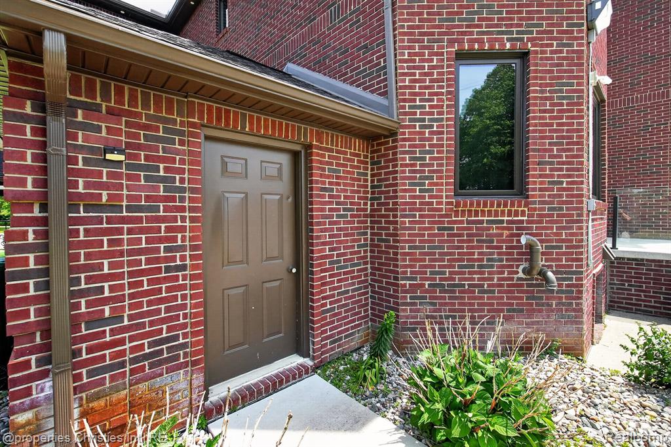
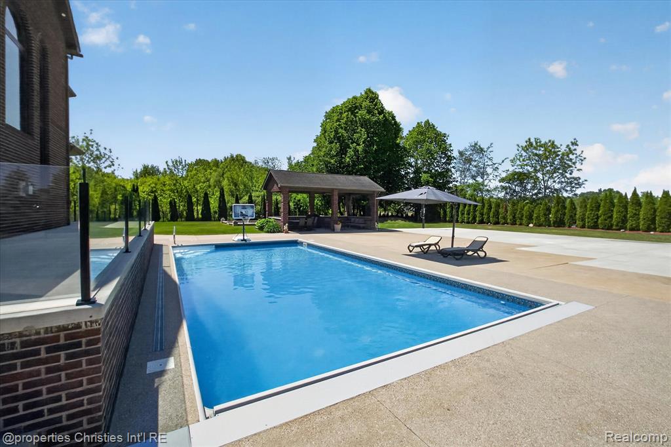
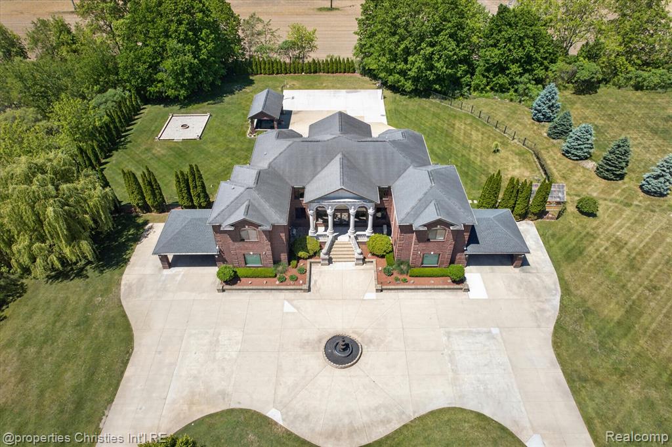
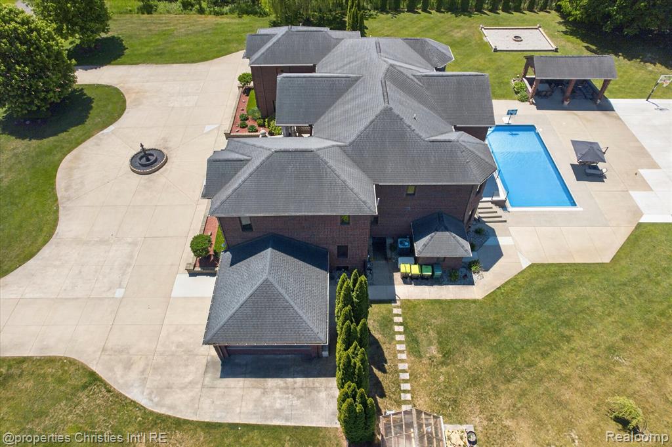
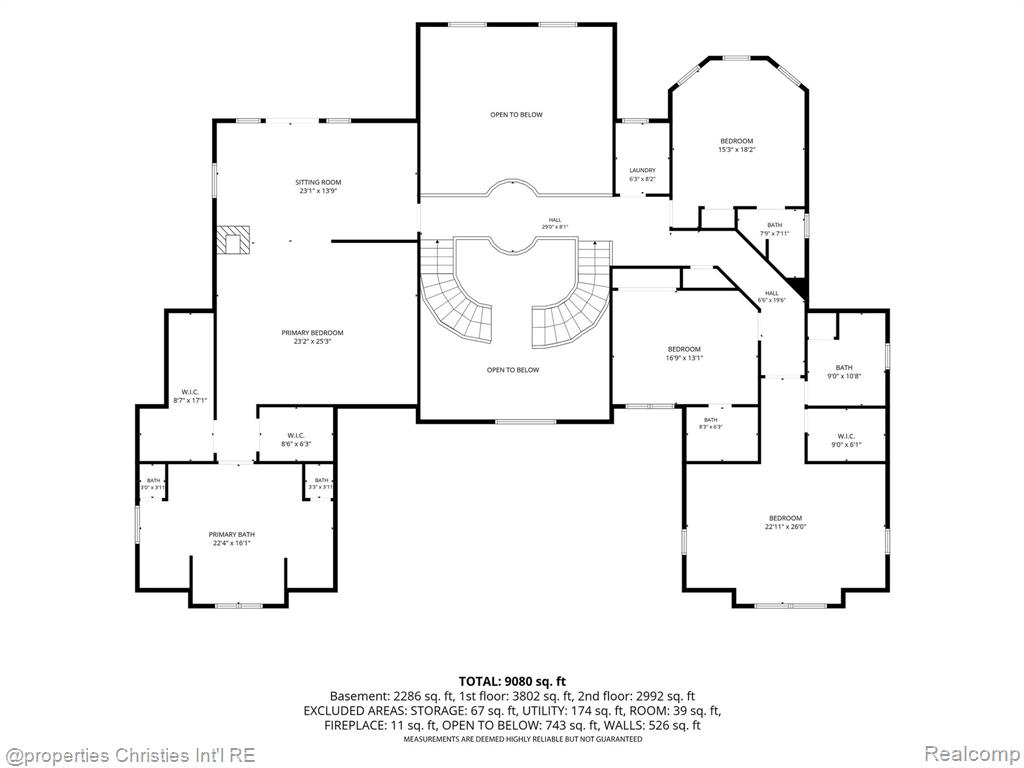
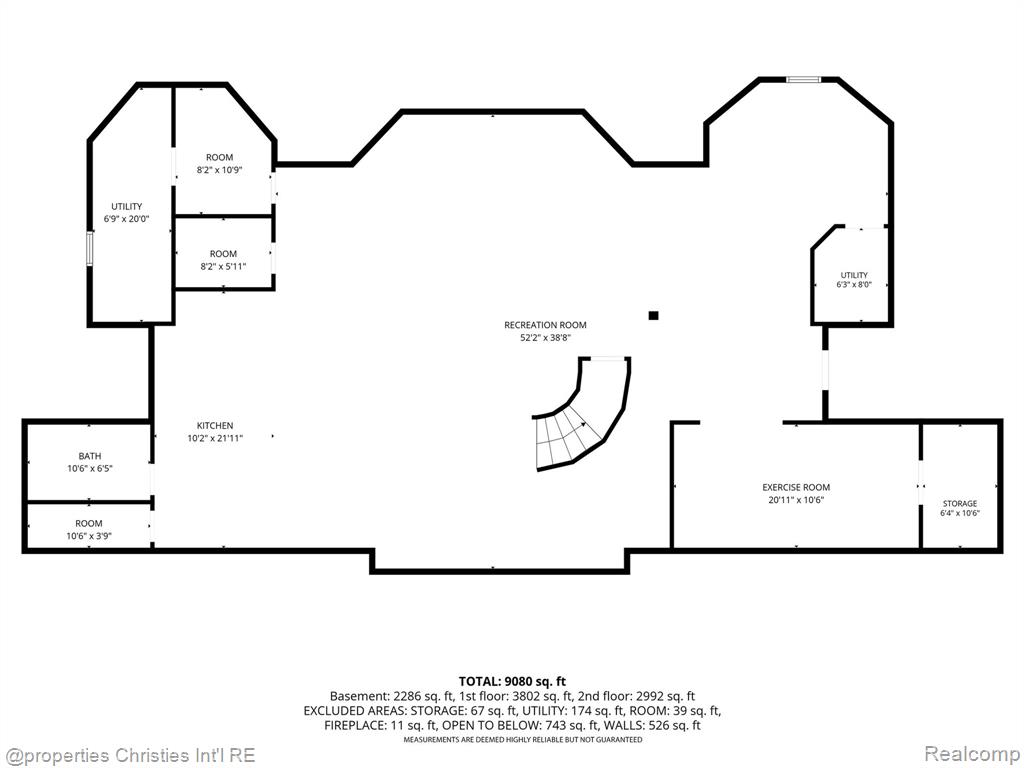
Welcome to an extraordinary custom-built estate nestled at the end of a private cul-de-sac in Salem Township. Set on approximately 2 beautifully landscaped acres, this one-of-a-kind residence offers over 7,000 square feet of meticulously designed living space with 5 bedrooms, 8.5 bathrooms, and resort-style amenities rarely found in a private residence. Designed for both everyday luxury and unforgettable entertaining, the home features expansive living spaces, high-end finishes, and exceptional craftsmanship throughout. The gourmet kitchen opens seamlessly to inviting gathering spaces, while the finished walk-up lower level serves as an extension of the home with a full second kitchen, dedicated fitness room, spacious recreation areas, and direct access to the backyard retreat. Step outside to your own private oasis. The spectacular backyard is fully fenced and showcases an in-ground pool, a dedicated full outdoor bathroom and changing area, an outdoor kitchen, a full-court basketball court, a fire pit gathering area, and a charming greenhouse, creating the perfect setting for recreation, relaxation, and entertaining on any scale. Thoughtfully designed for seamless outdoor living, the poolside bathroom adds both convenience and functionality for family and guests. The thoughtful floor plan offers generous bedroom suites, abundant living space, and privacy for family and guests alike. A spacious 4-car garage provides ample room for vehicles, storage, and hobbies. Combining luxury, privacy, and unparalleled outdoor amenities, this exceptional Salem Township estate offers a lifestyle that feels more like a private resort than a residence. A truly rare opportunity to own one of the area's most impressive custom homes.
/u.realgeeks.media/soldbyleone/LeoneTeam_Logo.png)
Additional Information
- Hoa Fee
- $450
- Hoa Freq
- Quarterly
- Interior Features
- DSL Available, Elevator/Lift, Sound System
- Heating
- Natural Gas, Forced Air
- Cooling
- Ceiling Fan(s), Central Air
- Fireplace Features
- Family Room, Master Bedroom
- Basement
- Yes
- Basement Description
- Finished
- Appliances
- Gas Water Heater
- Sewer
- Septic Tank
- Foundation
- Basement
- Water
- Private Well
- Garage Spaces
- 4
- School District
- Plymouth Canton Comm Schools
Mortgage Calculator
Listing Courtesy of @properties Christie's Int'l RE Northville, Office Phone: 248-850-8632

Provided through IDX via MiRealSource. Courtesy of MiRealSource Shareholder. Copyright MiRealSource. The information published and disseminated by MiRealSource is communicated verbatim, without change by MiRealSource, as filed with MiRealSource by its members. The accuracy of all information, regardless of source, is not guaranteed or warranted. All information should be independently verified.Copyright 2014 MiRealSource. All rights reserved. The information provided hereby constitutes proprietary information of MiRealSource, Inc. and its shareholders, affiliates and licensees and may not be reproduced or transmitted in any form or by any means, electronic or mechanical, including photocopy, recording, scanning or any information storage and retrieval system, without written permission from MiRealSource, Inc.
Provided through IDX via MiRealSource, as the "Source MLS", courtesy of the Originating MLS shown on the property listing, as the Originating MLS. The information published and disseminated by the Originating MLS is communicated verbatim, without change by the Originating MLS, as filed with it by its members. The accuracy of all information, regardless of source, is not guaranteed or warranted. All information should be independently verified. Copyright 2014 MiRealSource. All rights reserved. The information provided hereby constitutes proprietary information of MiRealSource, Inc. and its shareholders, affiliates and licensees and may not be reproduced or transmitted in any form or by any means, electronic or mechanical, including photocopy, recording, scanning or any information storage and retrieval system, without written permission from MiRealSource, Inc.