1888 W Tahquamenon Court, Bloomfield Hills, MI 48302 2270
- $3,495,000
- 5
- BD
- 6
- BA
- 9,305
- SqFt














- List Price
- $3,495,000
- Status
- ACTIVE
- MLS#
- 61005791
- Days on Market
- 32
- Style
- Colonial
- Year Built
- 2002
- Bedrooms
- 5
- Bathrooms
- 4
- Half baths
- 2
- Acres
- 1.10
- Living Area
- 9,305
- Municipality
- Bloomfield Twp
- Region
- Bloomfield Twp
- Township
- Bloomfield Twp
- Subdivision
- Lone Pine Heights 1
Property Description
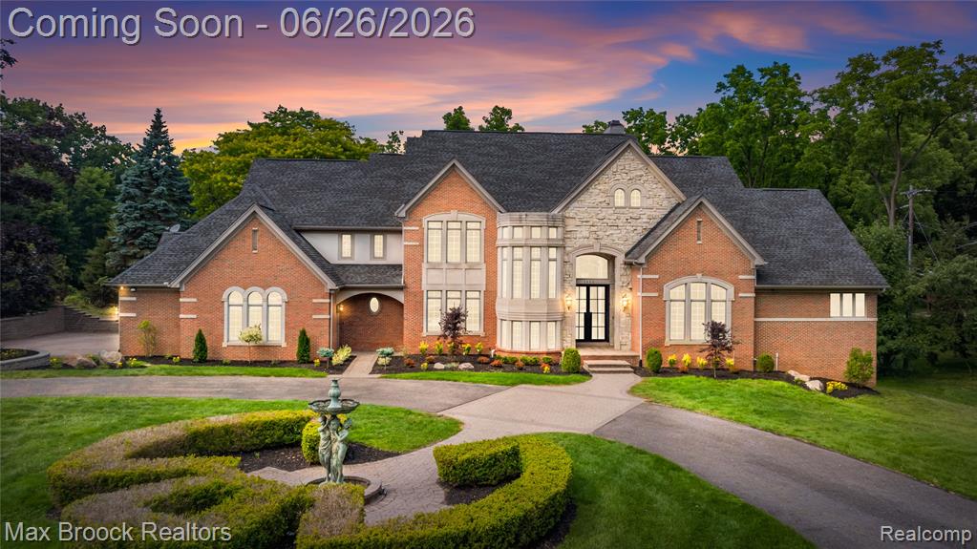
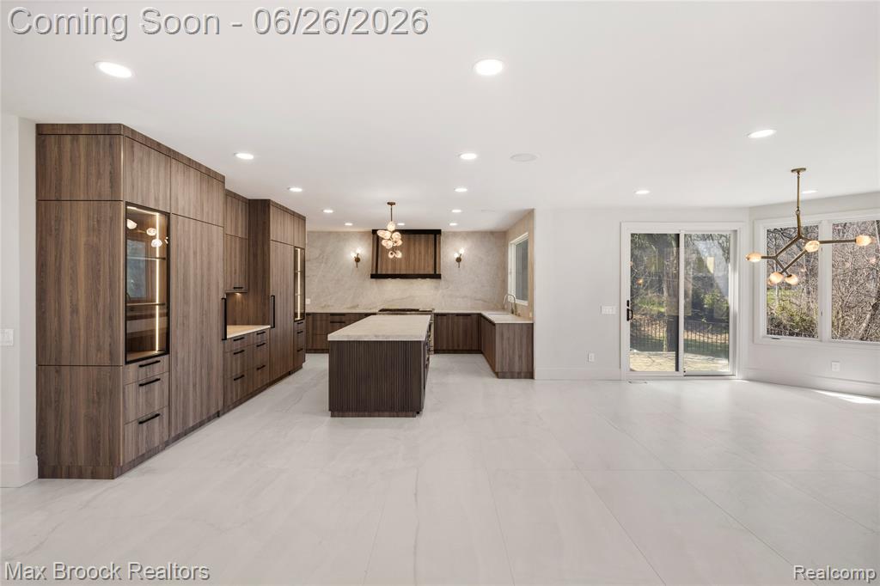
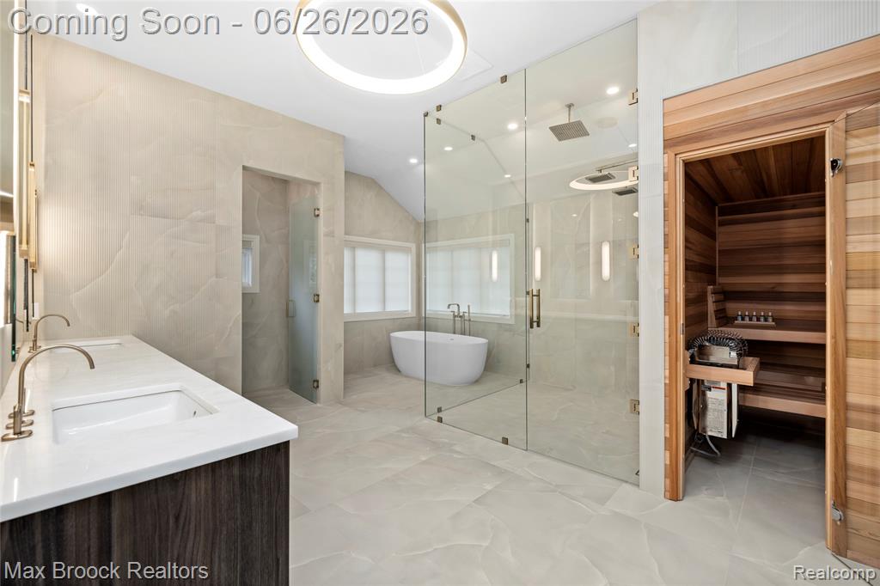
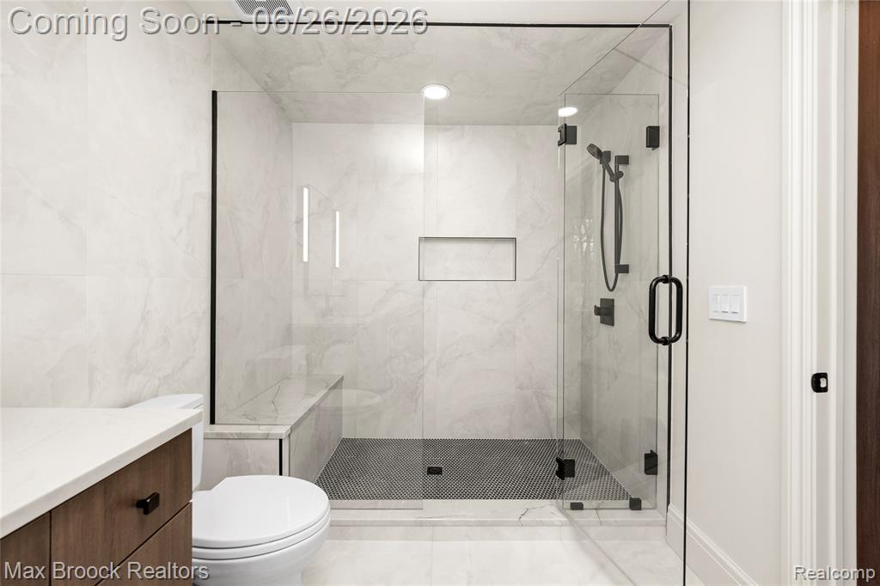
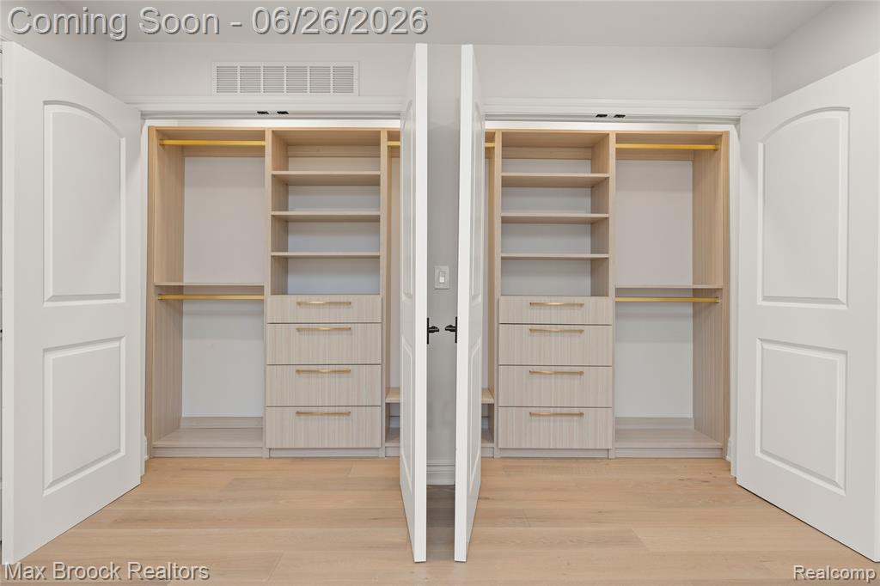
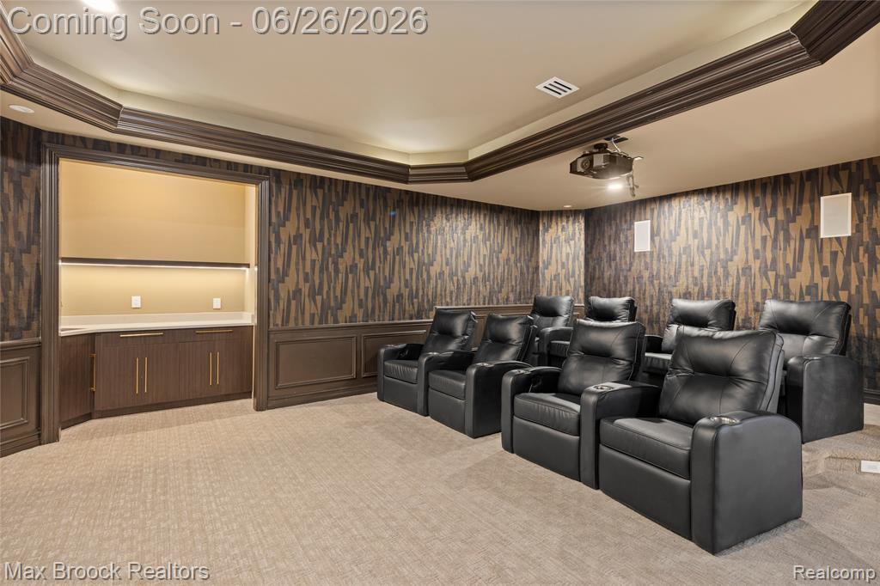
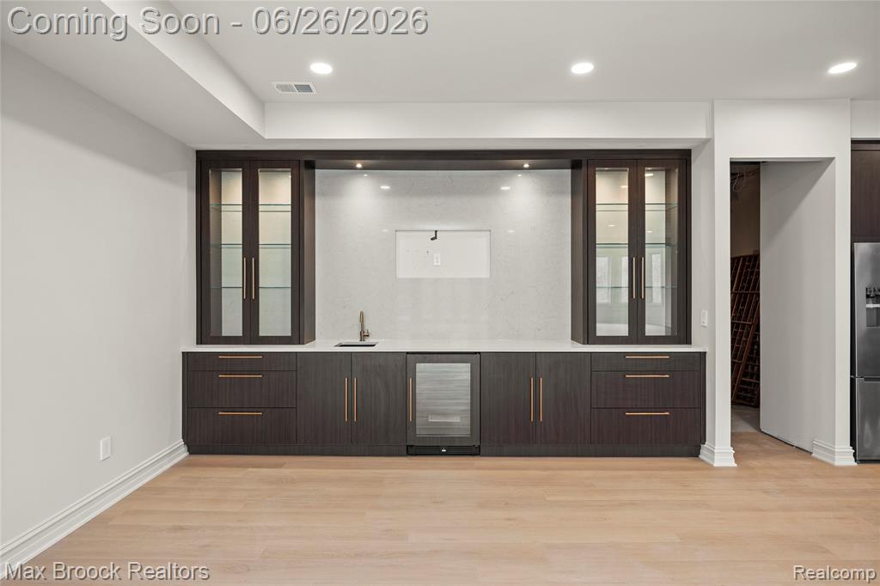
Introducing 1888 W. Tahquamenon - a premier luxury estate offering approximately 9,305 square feet of impeccably finished living space, including an exceptional 3,840-square-foot walkout lower level, nestled on a serene, private setting with Walnut Lake privileges. This remarkable home underwent a meticulous 15-month designer-led transformation, merging timeless architecture with sophisticated contemporary design. A dramatic two-story foyer introduces an expansive open floor plan, where soaring ceilings, dramatic window walls, wide-plank flooring, and designer finishes create an atmosphere of refined elegance. At the heart of the home, the chef's kitchen features premium custom cabinetry, an oversized leathered quartz waterfall island, full-height stone surfaces, professional-grade appliances, and a walk-in pantry with custom storage and workspace. The kitchen flows seamlessly into the grand great room, anchored by a floor-to-ceiling porcelain fireplace and panoramic views. Perfect for entertaining, the home includes a custom entertaining lounge with illuminated shelving, a wet bar, and beverage refrigeration. The primary suite is a private sanctuary with a spa-inspired bath - featuring a glass-enclosed shower, soaking tub, custom sauna - and a boutique-style dressing room with floor-to-ceiling custom cabinetry. The expansive walkout lower level provides a full second kitchen, custom wet bar, home theater, and a versatile space ideal for a gym or golf simulator. Multiple staircases connect all levels for ease of flow. Outdoors, the private grounds offer an ideal setting to create a resort-style backyard, complete with a custom pool and outdoor entertaining areas. Guided by a professional luxury designer whose work is showcased in Bloomfield Hills' finest estates, this home represents over $1.1 million in curated enhancements. It's more than a renovation - it's a complete luxury transformation, delivering sophistication, comfort, and craftsmanship rarely found on the market today.
/u.realgeeks.media/soldbyleone/LeoneTeam_Logo.png)
Additional Information
- Hoa Fee
- $225
- Hoa Freq
- Annually
- Lot Dimensions
- 179 x 175 x 250 x 63 x 308
- Heating
- Natural Gas, Forced Air
- Cooling
- Central Air
- Fireplace Features
- Basement, Great Room
- Basement
- Yes
- Basement Description
- Finished
- Sewer
- Septic Tank
- Foundation
- Basement
- Water
- Public
- Garage Spaces
- 3
- School District
- Birmingham City School District
Mortgage Calculator
Listing Courtesy of Max Broock Realtors, Office Phone: 248-851-4100

Provided through IDX via MiRealSource. Courtesy of MiRealSource Shareholder. Copyright MiRealSource. The information published and disseminated by MiRealSource is communicated verbatim, without change by MiRealSource, as filed with MiRealSource by its members. The accuracy of all information, regardless of source, is not guaranteed or warranted. All information should be independently verified.Copyright 2014 MiRealSource. All rights reserved. The information provided hereby constitutes proprietary information of MiRealSource, Inc. and its shareholders, affiliates and licensees and may not be reproduced or transmitted in any form or by any means, electronic or mechanical, including photocopy, recording, scanning or any information storage and retrieval system, without written permission from MiRealSource, Inc.
Provided through IDX via MiRealSource, as the "Source MLS", courtesy of the Originating MLS shown on the property listing, as the Originating MLS. The information published and disseminated by the Originating MLS is communicated verbatim, without change by the Originating MLS, as filed with it by its members. The accuracy of all information, regardless of source, is not guaranteed or warranted. All information should be independently verified. Copyright 2014 MiRealSource. All rights reserved. The information provided hereby constitutes proprietary information of MiRealSource, Inc. and its shareholders, affiliates and licensees and may not be reproduced or transmitted in any form or by any means, electronic or mechanical, including photocopy, recording, scanning or any information storage and retrieval system, without written permission from MiRealSource, Inc.