2841 Royal Avenue, Berkley, MI 48072 3822
- $379,000
- 3
- BD
- 2
- BA
- 1,198
- SqFt




- List Price
- $379,000
- Status
- ACTIVE
- MLS#
- 61005782
- Days on Market
- 32
- Style
- Ranch
- Year Built
- 1948
- Price Change
- ▼ $10,000 1784068031
- Bedrooms
- 3
- Bathrooms
- 2
- Acres
- 0.15
- Living Area
- 1,198
- Municipality
- Berkley
- Region
- Berkley
- Township
- Berkley
- Subdivision
- Thomas Brothers Beverly Park
Property Description
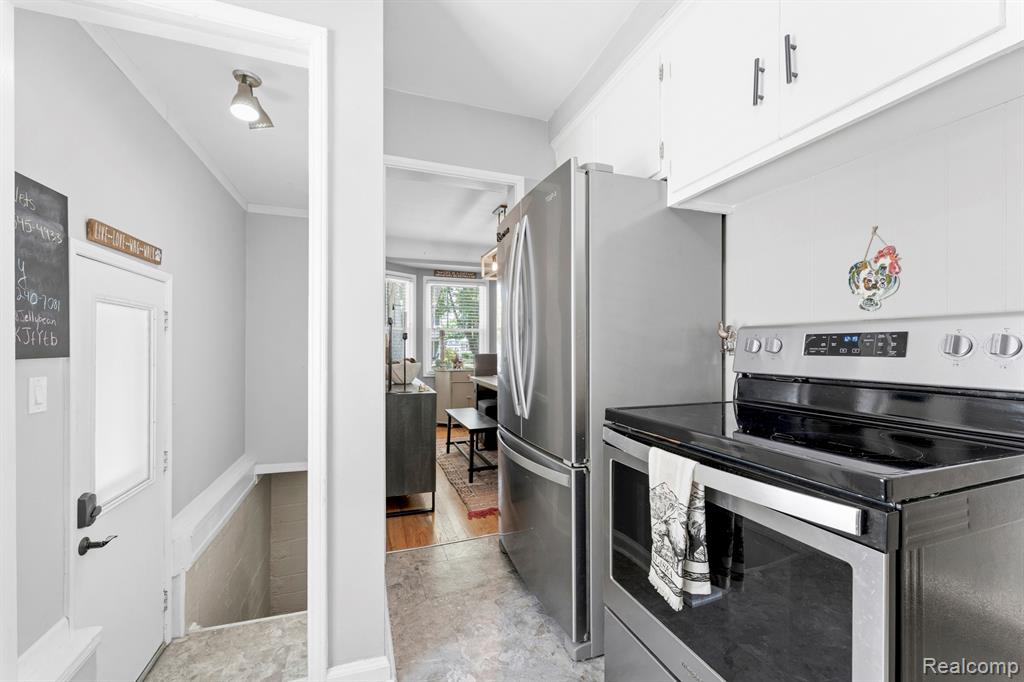
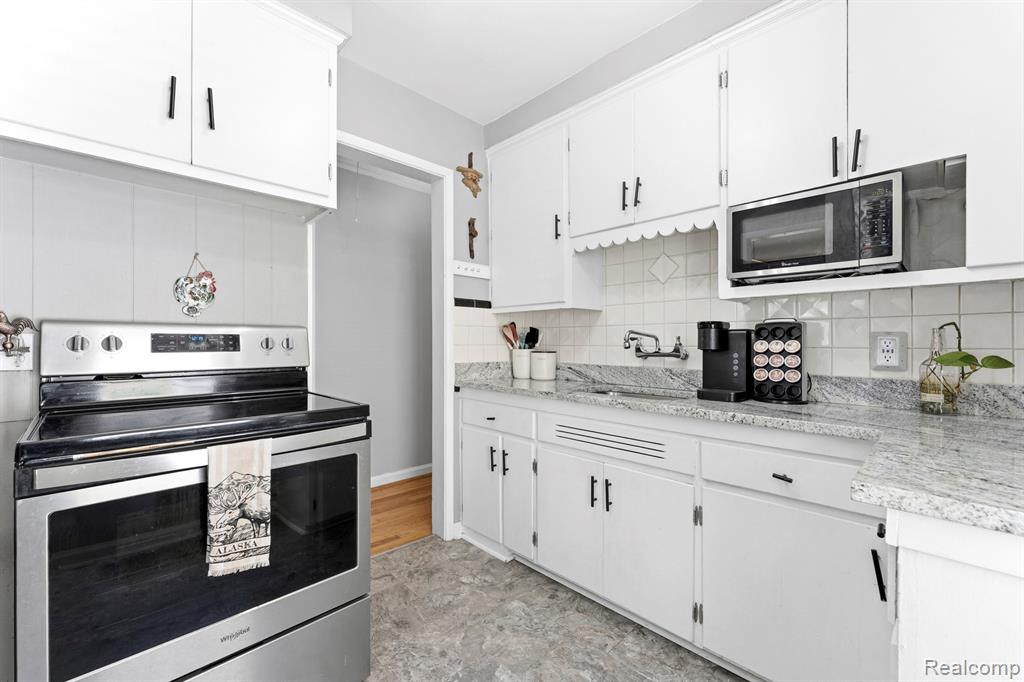
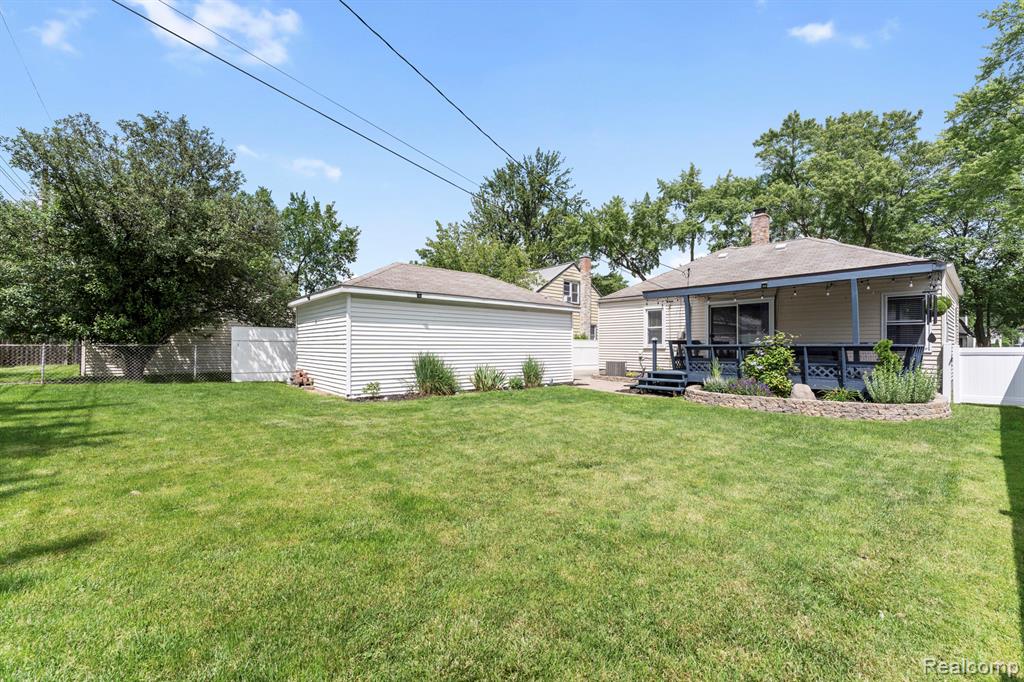
Welcome to 2841 Royal Avenue in the heart of Berkley! This beautiful ranch home offers exceptional curb appeal and is just a short walk from vibrant downtown Berkley, where you'll enjoy fantastic shopping, dining, parks and schools. Step inside to find gorgeous hardwood floors flowing throughout the spacious living room, dining room, and hallway, creating a warm and inviting atmosphere that's perfect for everyday living and entertaining. The bright kitchen features granite countertops, stainless steel appliances, and timeless style. The oversized primary bedroom offers a private retreat with a doorwall leading directly to the expansive deck, while the massive second bedroom provides incredible flexibility as a guest room, teen suite, or home office. Outside, you'll love the charming fenced backyard, enhanced by a new privacy fence, professional landscaping, and covered deck that's ideal for year-round barbecuing and outdoor enjoyment. A remote-controlled gated entry provides convenient and secure access to the backyard and garage area. With thoughtful updates throughout and true move-in-ready condition, all that's left to do is pack your bags and move in. This fabulous Berkley home won't last long!
/u.realgeeks.media/soldbyleone/LeoneTeam_Logo.png)
Additional Information
- Lot Dimensions
- 51.5 x 125
- Heating
- Natural Gas, Forced Air
- Cooling
- Ceiling Fan(s), Central Air
- Basement
- Yes
- Basement Description
- Unfinished
- Appliances
- Dryer, Microwave, Refrigerator, Washer
- Foundation
- Basement
- Water
- Public
- Garage Spaces
- 1
- School District
- Berkley City School District
Mortgage Calculator
Listing Courtesy of Remerica Hometown III, Office Phone: 734-459-9898

Provided through IDX via MiRealSource. Courtesy of MiRealSource Shareholder. Copyright MiRealSource. The information published and disseminated by MiRealSource is communicated verbatim, without change by MiRealSource, as filed with MiRealSource by its members. The accuracy of all information, regardless of source, is not guaranteed or warranted. All information should be independently verified.Copyright 2014 MiRealSource. All rights reserved. The information provided hereby constitutes proprietary information of MiRealSource, Inc. and its shareholders, affiliates and licensees and may not be reproduced or transmitted in any form or by any means, electronic or mechanical, including photocopy, recording, scanning or any information storage and retrieval system, without written permission from MiRealSource, Inc.
Provided through IDX via MiRealSource, as the "Source MLS", courtesy of the Originating MLS shown on the property listing, as the Originating MLS. The information published and disseminated by the Originating MLS is communicated verbatim, without change by the Originating MLS, as filed with it by its members. The accuracy of all information, regardless of source, is not guaranteed or warranted. All information should be independently verified. Copyright 2014 MiRealSource. All rights reserved. The information provided hereby constitutes proprietary information of MiRealSource, Inc. and its shareholders, affiliates and licensees and may not be reproduced or transmitted in any form or by any means, electronic or mechanical, including photocopy, recording, scanning or any information storage and retrieval system, without written permission from MiRealSource, Inc.