31113 7 Mile Road, Livonia, MI 48152 3368
- $351,000
- 3
- BD
- 3
- BA
- 2,750
- SqFt




- List Price
- $351,000
- Status
- ACTIVE
- MLS#
- 61005203
- Days on Market
- 34
- Style
- Ranch
- Year Built
- 1974
- Bedrooms
- 3
- Bathrooms
- 2
- Half baths
- 1
- Acres
- 0.19
- Living Area
- 2,750
- Municipality
- Livonia
- Region
- Livonia
- Township
- Livonia
- Subdivision
- Bainbridge Courts Sub
Property Description
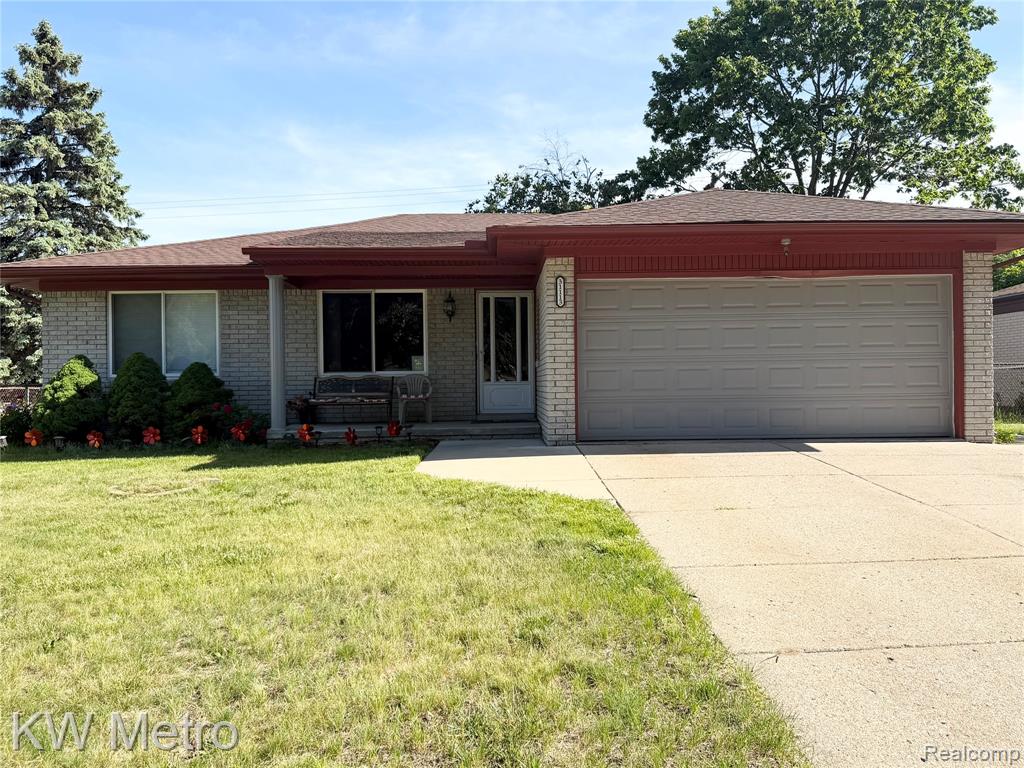
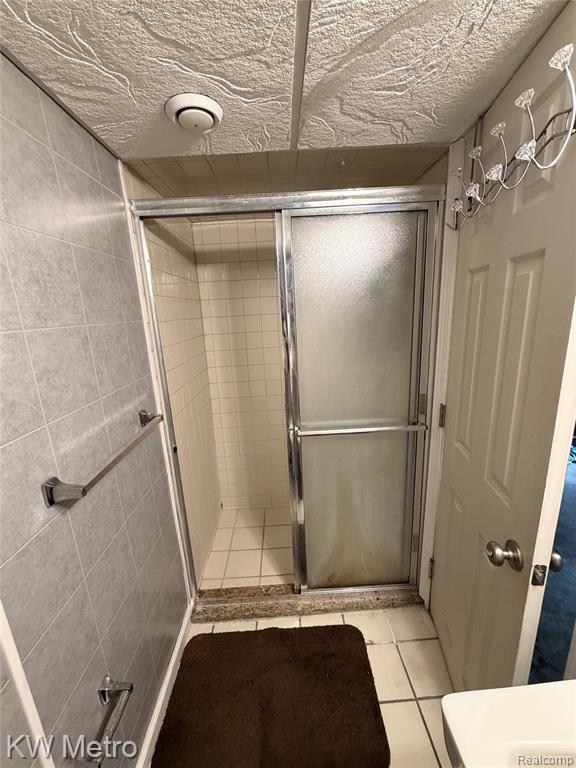
Livonia's absolute dream come true! Nestled in a peaceful, highly sought-after community, this beautifully updated ranch flawlessly blends comfort and modern style. The heart of the home features 3 bedrooms, 2 full bathrooms, 1 half bath, a stunning kitchen that seamlessly overlooks a cozy family room, highlighted by a floor-to-ceiling brick fireplace perfect for gathering. Retreat downstairs to a sprawling finished lower level (2018), complete with a full bath, dedicated laundry room, and abundant storage space. Step outside to your private, fully fenced backyard oasis featuring a massive concrete patio designed for unforgettable entertaining with family and friends. Capitalize on major peace of mind with big-ticket updates including a new roof (2021), updated kitchen cabinetry and flooring (2021), and a new HVAC system (2021). Complete with a 2-car attached garage and the Livonia Public School District, you are just moments from premier dining and shopping. Schedule your tour today and welcome home! Licensed agents must be present during all showings. Buyer and Buyer Agent To Verify All Information. Schedule Tours with ShowingTime: Tuesday-Friday 10:00 am-6:00 pm; No Monday Showings; Saturdays: 10:00am-4:00 pm; Sundays: 10:00 am-4:00 pm.
/u.realgeeks.media/soldbyleone/LeoneTeam_Logo.png)
Additional Information
- Lot Dimensions
- 70 x 120.62
- Heating
- Electric, Forced Air, Hot Water, Steam
- Cooling
- Ceiling Fan(s), Central Air
- Fireplace Features
- Family Room
- Basement
- Yes
- Basement Description
- Finished
- Appliances
- Dishwasher, Dryer, Microwave, Range/Oven, Refrigerator, Washer, Electric Water Heater, Gas Water Heater
- Sewer
- Public At Street
- Foundation
- Basement
- Water
- Public, Public Water at Street
- Garage Spaces
- 2
- School District
- Livonia Public Schools
Mortgage Calculator
Listing Courtesy of KW Metro, Office Phone: 248-288-3500

Provided through IDX via MiRealSource. Courtesy of MiRealSource Shareholder. Copyright MiRealSource. The information published and disseminated by MiRealSource is communicated verbatim, without change by MiRealSource, as filed with MiRealSource by its members. The accuracy of all information, regardless of source, is not guaranteed or warranted. All information should be independently verified.Copyright 2014 MiRealSource. All rights reserved. The information provided hereby constitutes proprietary information of MiRealSource, Inc. and its shareholders, affiliates and licensees and may not be reproduced or transmitted in any form or by any means, electronic or mechanical, including photocopy, recording, scanning or any information storage and retrieval system, without written permission from MiRealSource, Inc.
Provided through IDX via MiRealSource, as the "Source MLS", courtesy of the Originating MLS shown on the property listing, as the Originating MLS. The information published and disseminated by the Originating MLS is communicated verbatim, without change by the Originating MLS, as filed with it by its members. The accuracy of all information, regardless of source, is not guaranteed or warranted. All information should be independently verified. Copyright 2014 MiRealSource. All rights reserved. The information provided hereby constitutes proprietary information of MiRealSource, Inc. and its shareholders, affiliates and licensees and may not be reproduced or transmitted in any form or by any means, electronic or mechanical, including photocopy, recording, scanning or any information storage and retrieval system, without written permission from MiRealSource, Inc.