12257 Chandler Drive, Plymouth, MI 48170 3193
- $674,900
- 4
- BD
- 5
- BA
- 4,626
- SqFt



















- List Price
- $674,900
- Status
- ACTIVE
- MLS#
- 61004773
- Days on Market
- 35
- Style
- Cape Cod, Traditional
- Year Built
- 2000
- Price Change
- ▼ $10,100 1783630697
- Bedrooms
- 4
- Bathrooms
- 4
- Half baths
- 1
- Acres
- 0.33
- Living Area
- 4,626
- Municipality
- Plymouth Twp
- Region
- Plymouth Twp
- Township
- Plymouth Twp
- Subdivision
- Huntington Park Sub
Property Description
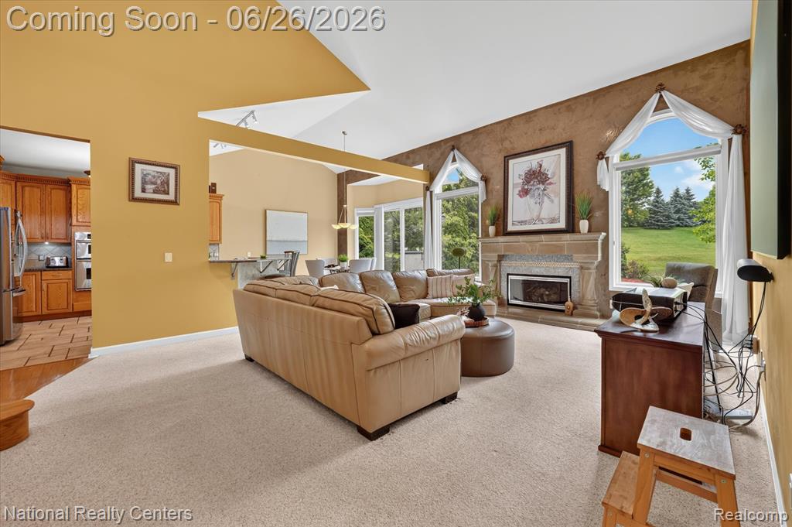
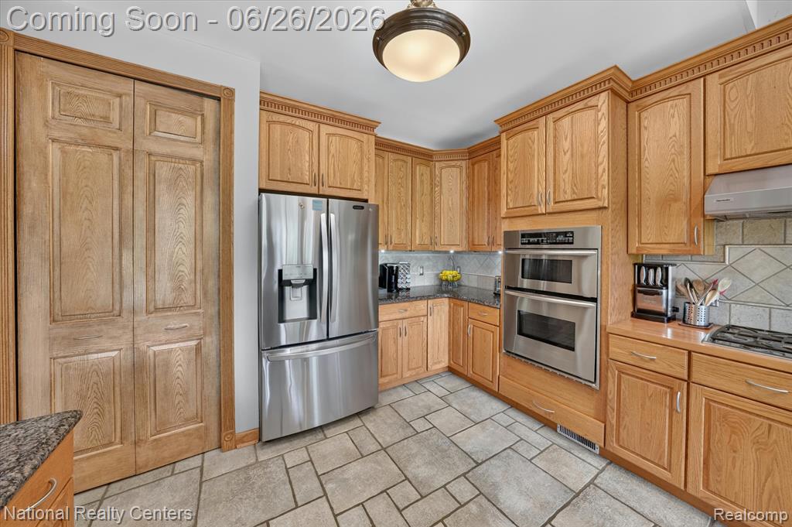
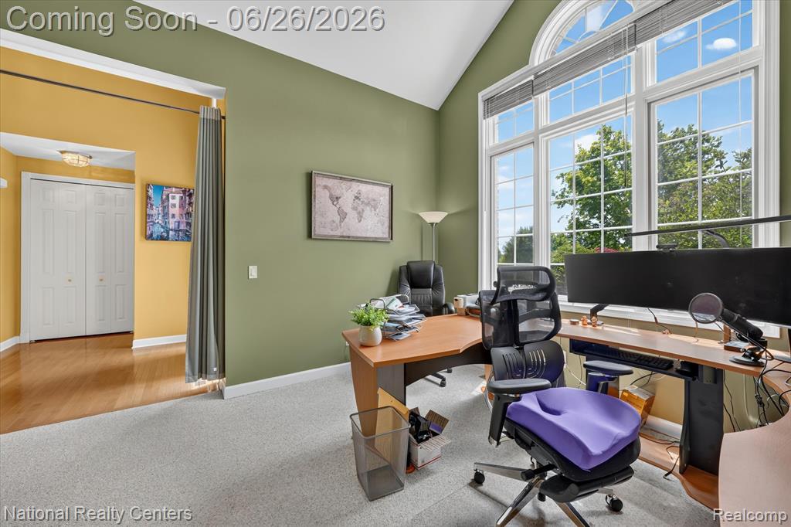
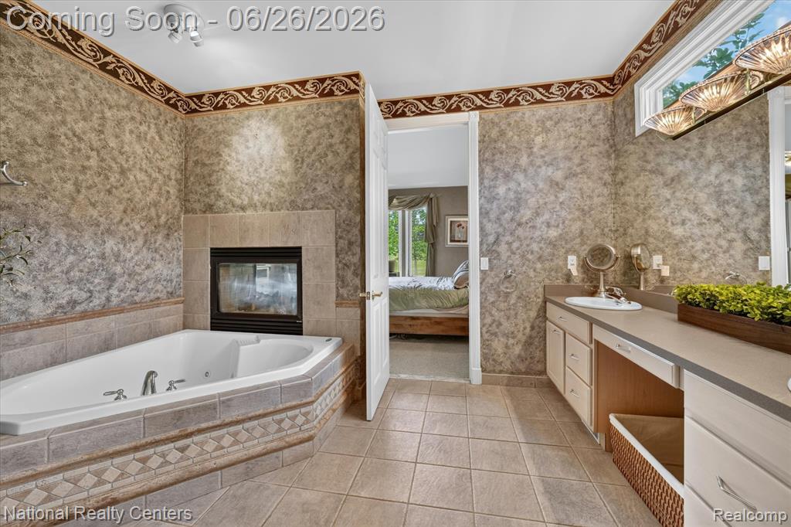
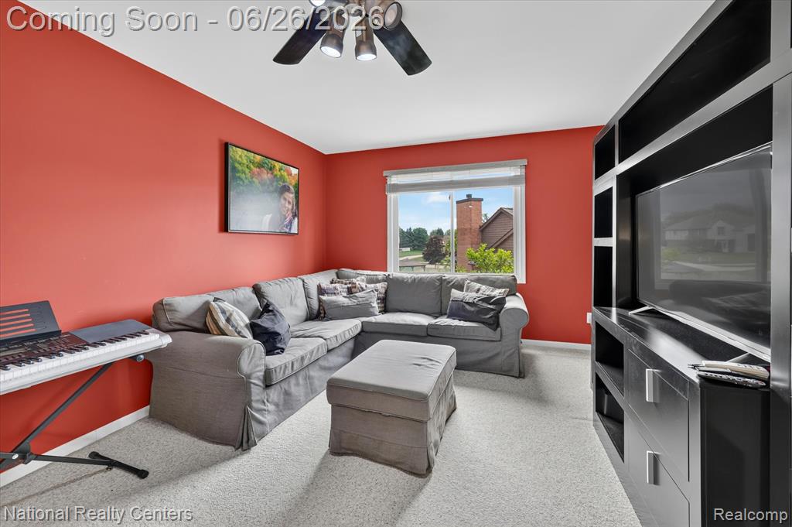
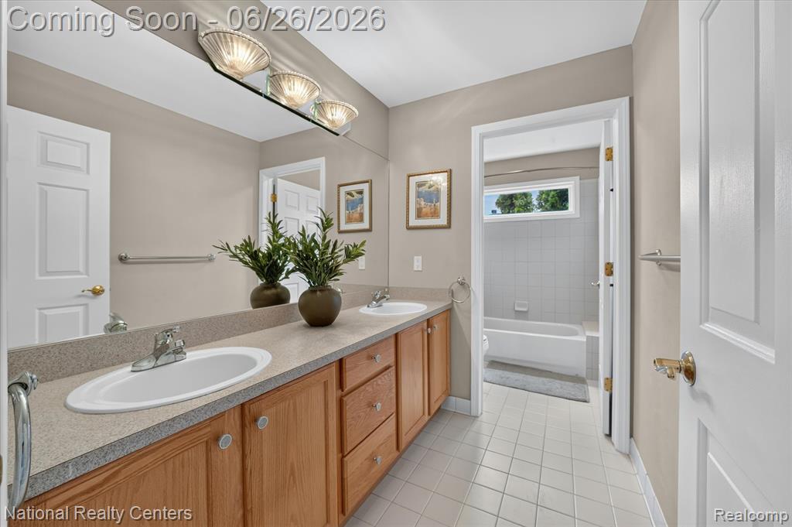
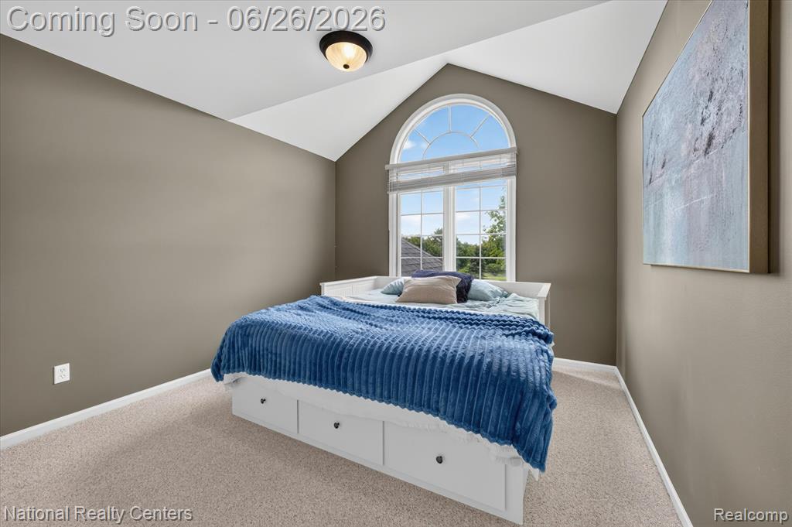
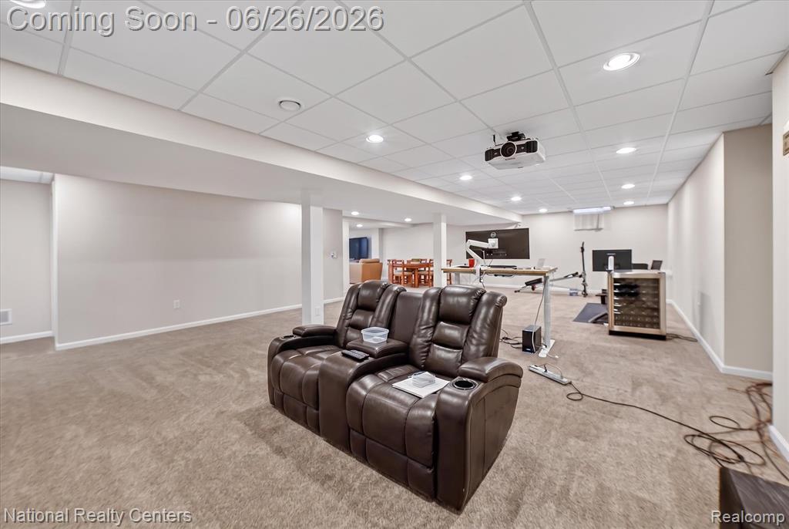
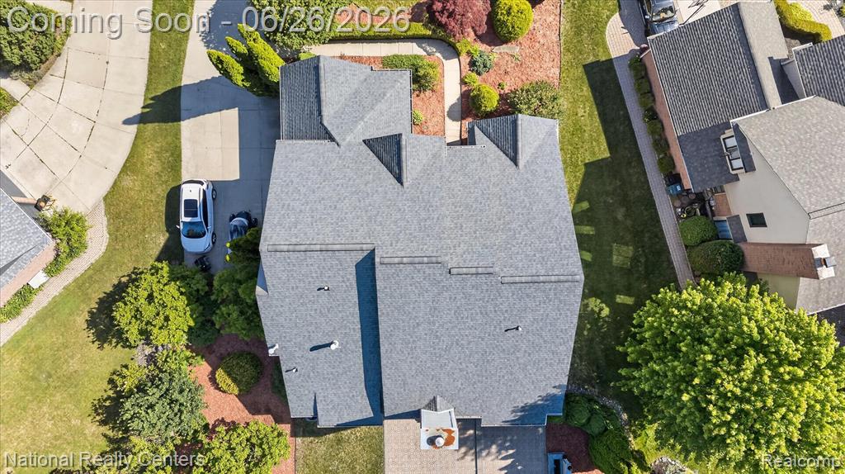
Welcome to Huntington Park, where timeless Cape Cod architecture meets exceptional quality and thoughtful design. This impressive home offers a highly desirable floor plan with a first-floor primary suite, first-floor laundry, a dedicated home office, and an attached 3-car garage. Oversized windows fill the home with natural light, creating bright and inviting living spaces throughout. The chef's kitchen is designed for both everyday living and entertaining, featuring premium cabinetry, abundant workspace, and high-end appliances. The great room serves as the heart of the home, showcasing a stunning fireplace and beautiful architectural details that add warmth and character. The first-floor primary retreat offers privacy and comfort, while three additional bedrooms and multiple full baths provide plenty of space for family and guests. In total, the home features 4 bedrooms, 4 full bathrooms, and 1 half bath. The finished lower level, completed in 2016, significantly expands the living space with a huge recreation area, second kitchen, and full bathroom. This flexible layout is ideal for entertaining, extended guest stays, or households seeking additional privacy and living space, making it well-suited for today's multigenerational living needs. Outside, the professionally landscaped grounds create a beautiful setting, while major updates provide peace of mind, including a new roof (2023), furnace (2023), and two water heaters (2018). Located in the sought-after Huntington Park subdivision, this is a rare opportunity to own a home that combines timeless design, flexible living space, and a prime location.
/u.realgeeks.media/soldbyleone/LeoneTeam_Logo.png)
Additional Information
- Hoa Fee
- $960
- Hoa Freq
- Annually
- Lot Dimensions
- 86.25 x 167
- Interior Features
- Cable/Internet Avail., DSL Available
- Heating
- Natural Gas, Forced Air
- Cooling
- Ceiling Fan(s), Central Air
- Fireplace Features
- Living Room, Master Bedroom
- Basement
- Yes
- Basement Description
- Finished
- Appliances
- Gas Water Heater
- Foundation
- Basement
- Water
- Public
- Garage Spaces
- 3
- School District
- Plymouth Canton Comm Schools
Mortgage Calculator
Listing Courtesy of National Realty Centers, Inc, Office Phone: 248-468-1444

Provided through IDX via MiRealSource. Courtesy of MiRealSource Shareholder. Copyright MiRealSource. The information published and disseminated by MiRealSource is communicated verbatim, without change by MiRealSource, as filed with MiRealSource by its members. The accuracy of all information, regardless of source, is not guaranteed or warranted. All information should be independently verified.Copyright 2014 MiRealSource. All rights reserved. The information provided hereby constitutes proprietary information of MiRealSource, Inc. and its shareholders, affiliates and licensees and may not be reproduced or transmitted in any form or by any means, electronic or mechanical, including photocopy, recording, scanning or any information storage and retrieval system, without written permission from MiRealSource, Inc.
Provided through IDX via MiRealSource, as the "Source MLS", courtesy of the Originating MLS shown on the property listing, as the Originating MLS. The information published and disseminated by the Originating MLS is communicated verbatim, without change by the Originating MLS, as filed with it by its members. The accuracy of all information, regardless of source, is not guaranteed or warranted. All information should be independently verified. Copyright 2014 MiRealSource. All rights reserved. The information provided hereby constitutes proprietary information of MiRealSource, Inc. and its shareholders, affiliates and licensees and may not be reproduced or transmitted in any form or by any means, electronic or mechanical, including photocopy, recording, scanning or any information storage and retrieval system, without written permission from MiRealSource, Inc.