3586 Walnut Brook Drive, Rochester Hills, MI 48309 4065
- $1,699,999
- 5
- BD
- 6
- BA
- 8,350
- SqFt















- List Price
- $1,699,999
- Status
- ACTIVE
- MLS#
- 61003140
- Days on Market
- 40
- Style
- Colonial
- Year Built
- 1997
- Bedrooms
- 5
- Bathrooms
- 5
- Half baths
- 1
- Acres
- 0.37
- Living Area
- 8,350
- Municipality
- Rochester Hills
- Region
- Rochester Hills
- Township
- Rochester Hills
- Subdivision
- Walnut Brook Estates Occpn 515
Property Description
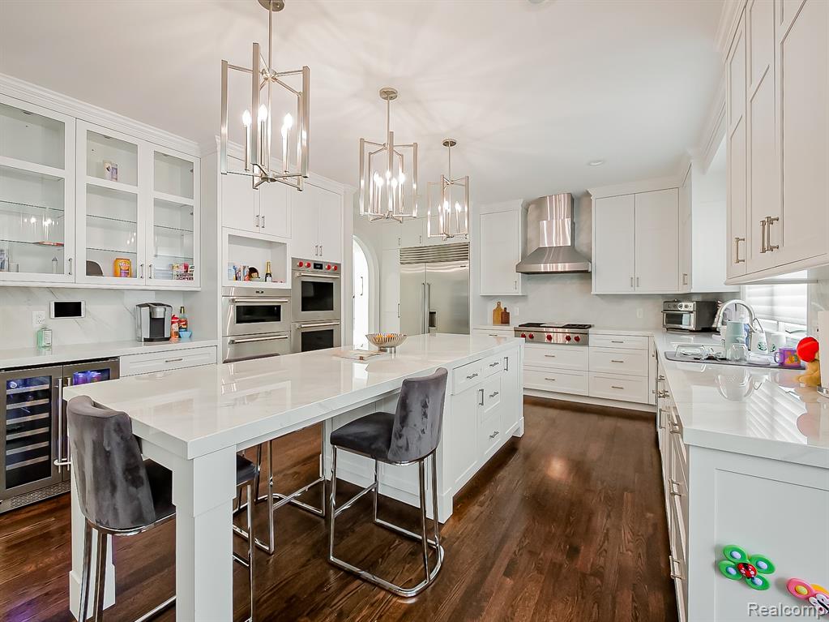
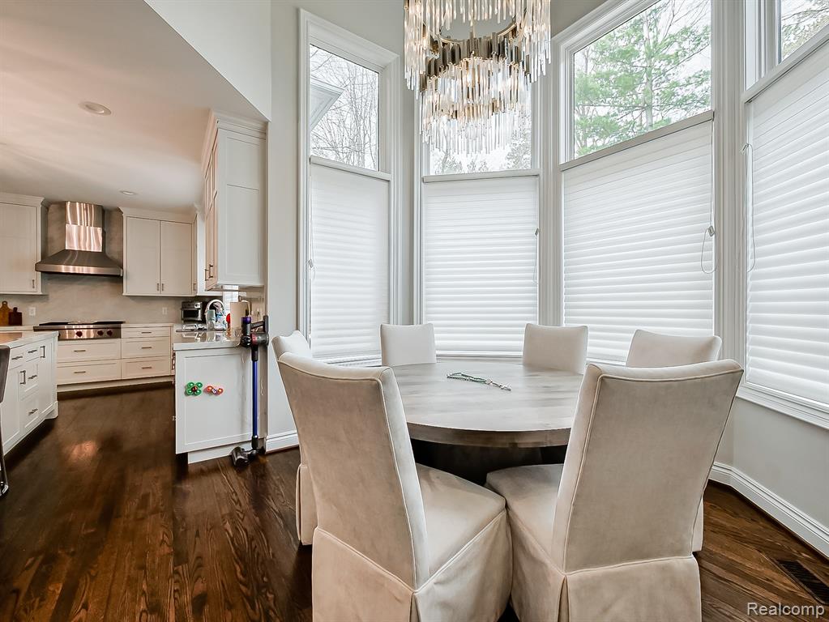
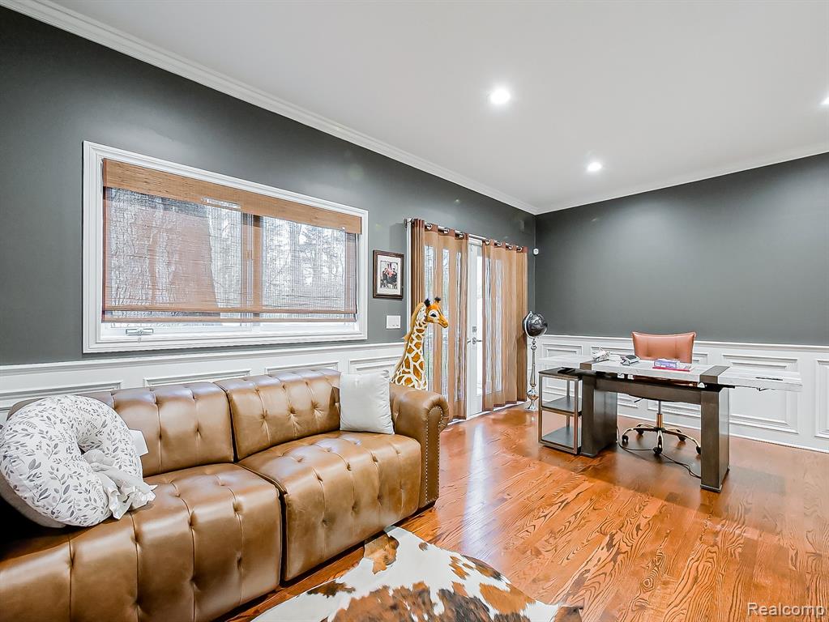
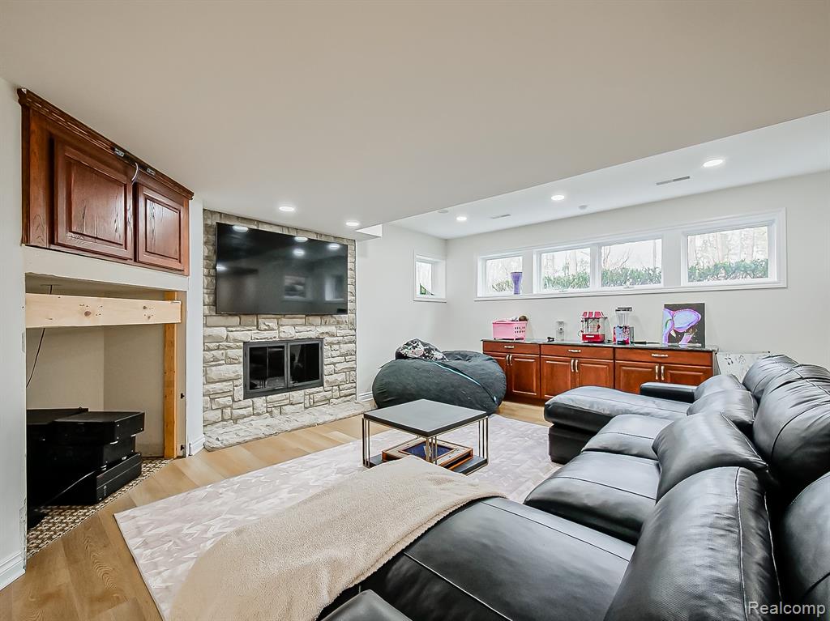
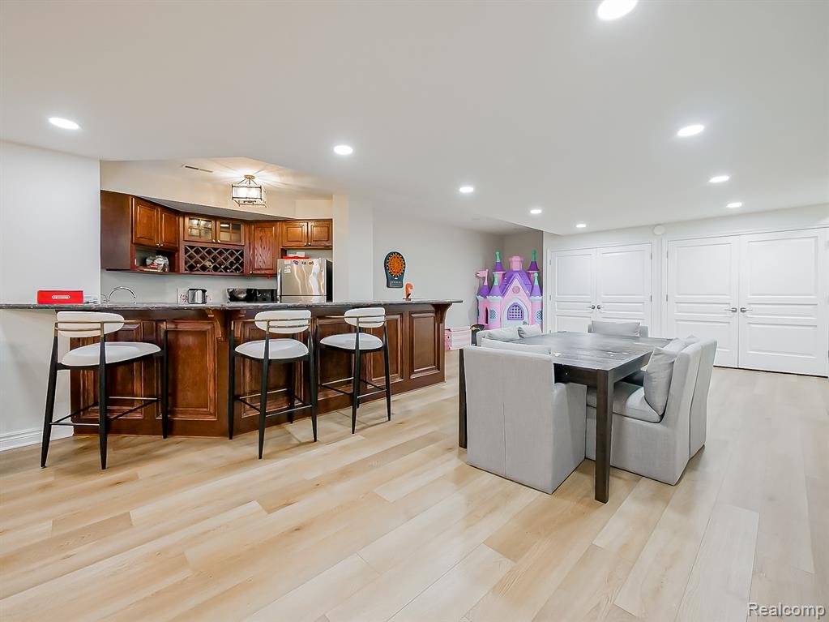
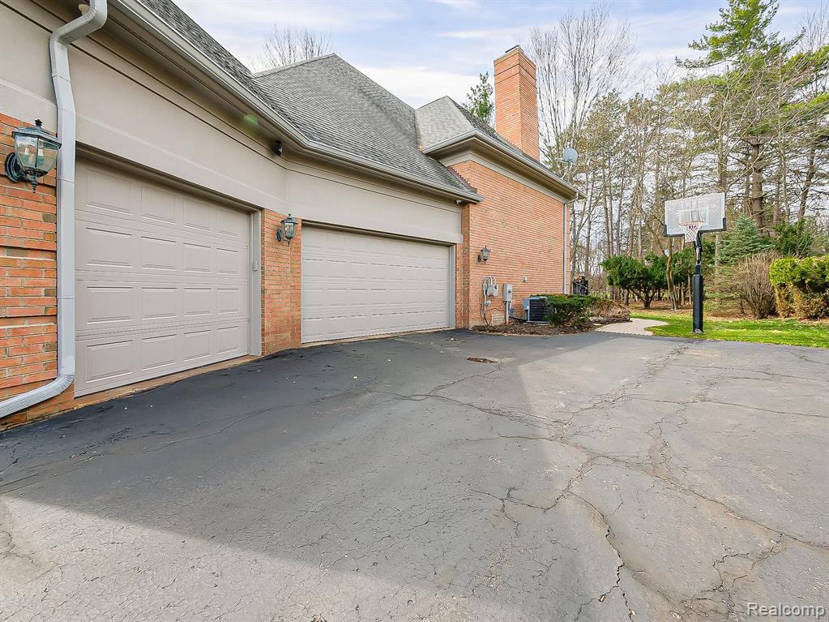
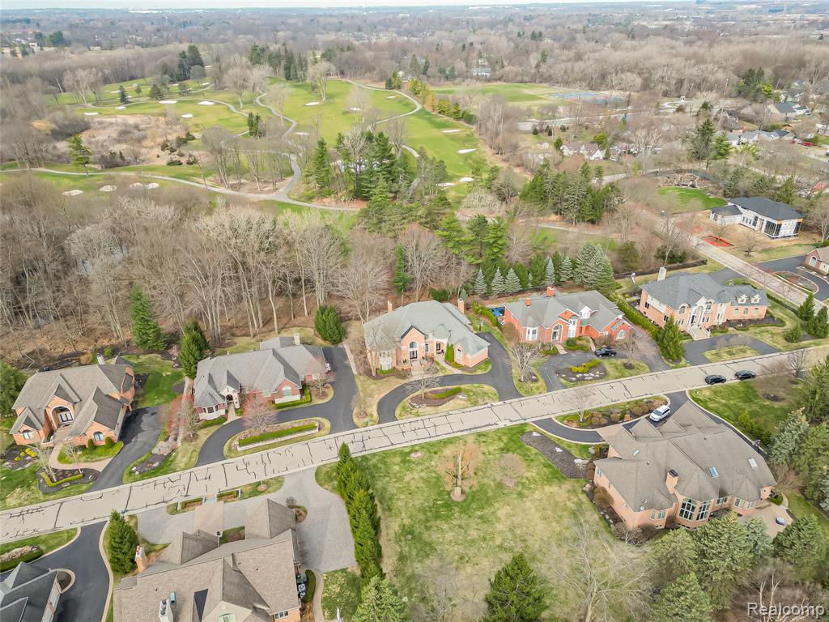
Welcome to 3586 Walnut Brook Drive in the prestigious gated community of Walnut Brook Estates in Rochester Hills. This custom-built AZD home blends luxury, space, and thoughtful design acrossThree levels of living. The newly updated kitchen features porcelain countertops, custom cabinetry, and high-end appliances, complemented by elegant finishes like custom moldings, coved ceilings, and built-ins throughout. With 5 bedroom suites, including a luxurious primary retreat with fireplace and spa-like bath, there's room for both comfort and privacy. Highlights include a dramatic two-story great room, multiple fireplaces, a versatile loft, and a fully finished lower level with a rec room, full kitchen, and flexible living space. Set on a private wooded lot backing to the 4th fairway of Pine Trace Golf Club, the outdoor space features a multi-level brick paver patio. perfect for entertaining. Complete with a three-car garage, updated finishes, and refined details throughout, this home is a standout opportunity.
/u.realgeeks.media/soldbyleone/LeoneTeam_Logo.png)
Additional Information
- Hoa Fee
- $2,650
- Hoa Freq
- Annually
- Lot Dimensions
- 122 x 130
- Heating
- Natural Gas, Forced Air
- Cooling
- Ceiling Fan(s), Central Air
- Fireplace Features
- Family Room
- Basement
- Yes
- Basement Description
- Finished
- Appliances
- Disposal, Dryer, Microwave, Range/Oven, Refrigerator, Washer, Gas Water Heater
- Exterior Features
- Built-in Barbecue
- Foundation
- Basement
- Water
- Public
- Garage Spaces
- 3
- School District
- Avondale School District
Mortgage Calculator
Listing Courtesy of DOBI Real Estate, Office Phone: 248-385-3350

Provided through IDX via MiRealSource. Courtesy of MiRealSource Shareholder. Copyright MiRealSource. The information published and disseminated by MiRealSource is communicated verbatim, without change by MiRealSource, as filed with MiRealSource by its members. The accuracy of all information, regardless of source, is not guaranteed or warranted. All information should be independently verified.Copyright 2014 MiRealSource. All rights reserved. The information provided hereby constitutes proprietary information of MiRealSource, Inc. and its shareholders, affiliates and licensees and may not be reproduced or transmitted in any form or by any means, electronic or mechanical, including photocopy, recording, scanning or any information storage and retrieval system, without written permission from MiRealSource, Inc.
Provided through IDX via MiRealSource, as the "Source MLS", courtesy of the Originating MLS shown on the property listing, as the Originating MLS. The information published and disseminated by the Originating MLS is communicated verbatim, without change by the Originating MLS, as filed with it by its members. The accuracy of all information, regardless of source, is not guaranteed or warranted. All information should be independently verified. Copyright 2014 MiRealSource. All rights reserved. The information provided hereby constitutes proprietary information of MiRealSource, Inc. and its shareholders, affiliates and licensees and may not be reproduced or transmitted in any form or by any means, electronic or mechanical, including photocopy, recording, scanning or any information storage and retrieval system, without written permission from MiRealSource, Inc.