1823 W Houstonia Avenue, Royal Oak, MI 48073 3995
- $489,000
- 3
- BD
- 2
- BA
- 1,608
- SqFt







- List Price
- $489,000
- Status
- ACTIVE
- MLS#
- 61002228
- Days on Market
- 89
- Style
- Colonial
- Year Built
- 1925
- Price Change
- ▼ $10,000 1786475744
- Bedrooms
- 3
- Bathrooms
- 1
- Half baths
- 1
- Acres
- 0.16
- Living Area
- 1,608
- Municipality
- Royal Oak
- Region
- Royal Oak
- Township
- Royal Oak
- Subdivision
- Northwood
Property Description
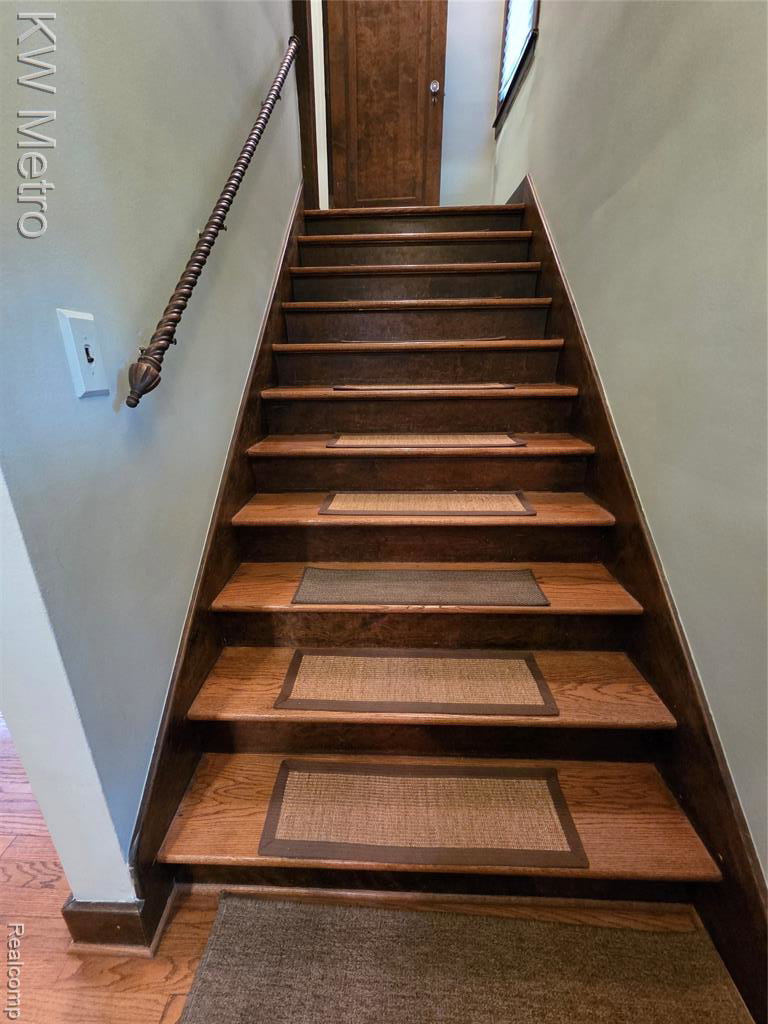
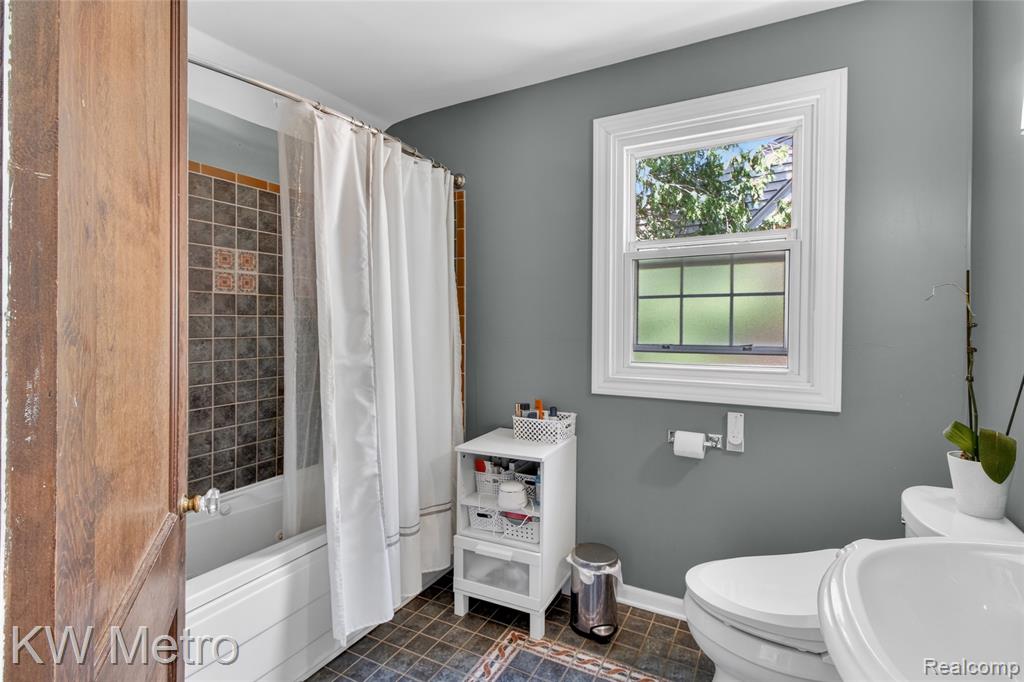
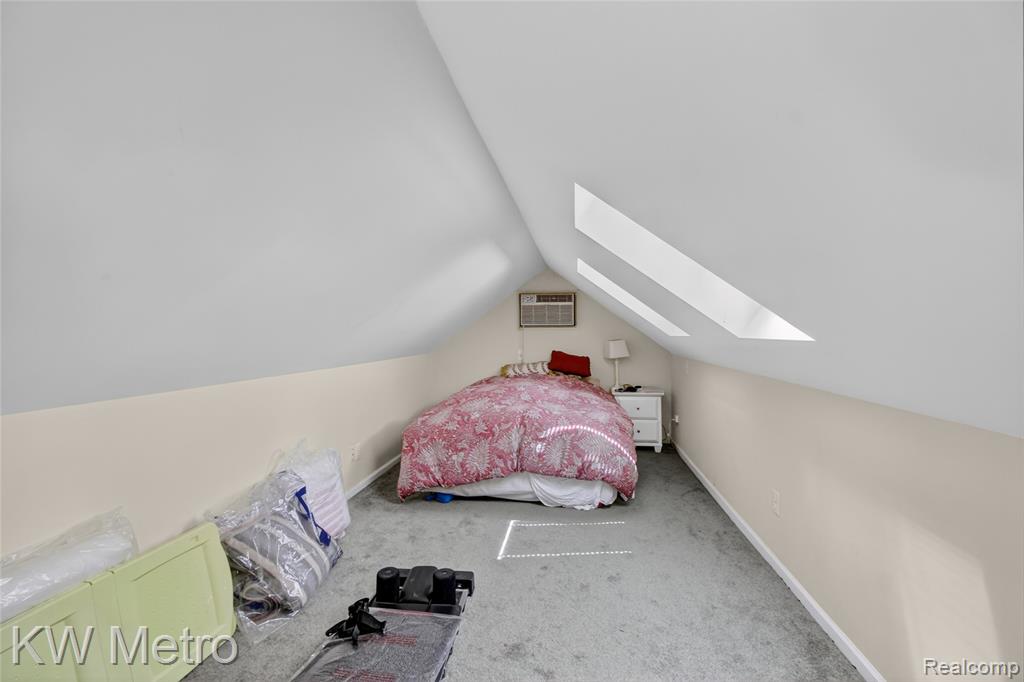
From the moment you walk into this charming home in one of Royal Oak's most desirable areas, you will appreciate the wonderful craftsmanship throughout. Enjoy cooking in your very nice kitchen that walks out to a spacious deck. The first floor offers a formal dining room, living room with a cozy fireplace, a powder room, and a bonus room that can be used as a 4th bedroom or office. As you walk up the wide staircase to the second floor, admire the unique custom handrail. The second level offers one full bath and three bedrooms. The third bedroom is smaller however; there is a staircase leading to the third floor offering another bedroom or office. (Potentially this could be a five-bedroom home). Outside there is a large deck with a Gazebo that stays with the home, overlooking a nice yard with a two-car garage. Walking distance to Shrine Grade School and Northwood Elementary. This is very nice home. ALL ROOM ARE APPROXIMATE SIZES.
/u.realgeeks.media/soldbyleone/LeoneTeam_Logo.png)
Additional Information
- Lot Dimensions
- 50 x 135
- Heating
- Natural Gas, Forced Air
- Cooling
- Ceiling Fan(s), Central Air
- Fireplace Features
- Living Room
- Basement
- Yes
- Basement Description
- Unfinished
- Appliances
- Dishwasher, Dryer, Microwave, Refrigerator, Washer, Gas Water Heater
- Sewer
- Public At Street
- Foundation
- Basement
- Water
- Public Water at Street
- Garage Spaces
- 2
- School District
- Royal Oak Neighborhood Schools
Mortgage Calculator
Listing Courtesy of KW Metro, Office Phone: 248-288-3500

Provided through IDX via MiRealSource. Courtesy of MiRealSource Shareholder. Copyright MiRealSource. The information published and disseminated by MiRealSource is communicated verbatim, without change by MiRealSource, as filed with MiRealSource by its members. The accuracy of all information, regardless of source, is not guaranteed or warranted. All information should be independently verified.Copyright 2014 MiRealSource. All rights reserved. The information provided hereby constitutes proprietary information of MiRealSource, Inc. and its shareholders, affiliates and licensees and may not be reproduced or transmitted in any form or by any means, electronic or mechanical, including photocopy, recording, scanning or any information storage and retrieval system, without written permission from MiRealSource, Inc.
Provided through IDX via MiRealSource, as the "Source MLS", courtesy of the Originating MLS shown on the property listing, as the Originating MLS. The information published and disseminated by the Originating MLS is communicated verbatim, without change by the Originating MLS, as filed with it by its members. The accuracy of all information, regardless of source, is not guaranteed or warranted. All information should be independently verified. Copyright 2014 MiRealSource. All rights reserved. The information provided hereby constitutes proprietary information of MiRealSource, Inc. and its shareholders, affiliates and licensees and may not be reproduced or transmitted in any form or by any means, electronic or mechanical, including photocopy, recording, scanning or any information storage and retrieval system, without written permission from MiRealSource, Inc.