47 Avery Street, Mount Clemens, MI 48043 5900
- $177,900
- 3
- BD
- 2
- BA
- 1,500
- SqFt










- List Price
- $177,900
- Status
- ACTIVE
- MLS#
- 61001082
- Days on Market
- 47
- Style
- Colonial
- Year Built
- 1918
- Price Change
- ▼ $2,000 1784531807
- Bedrooms
- 3
- Bathrooms
- 2
- Acres
- 0.17
- Living Area
- 1,500
- Municipality
- Mt Clemens
- Region
- Mt Clemens
- Township
- Mt Clemens
- Subdivision
- A/P # 27 Mt Clemens
Property Description
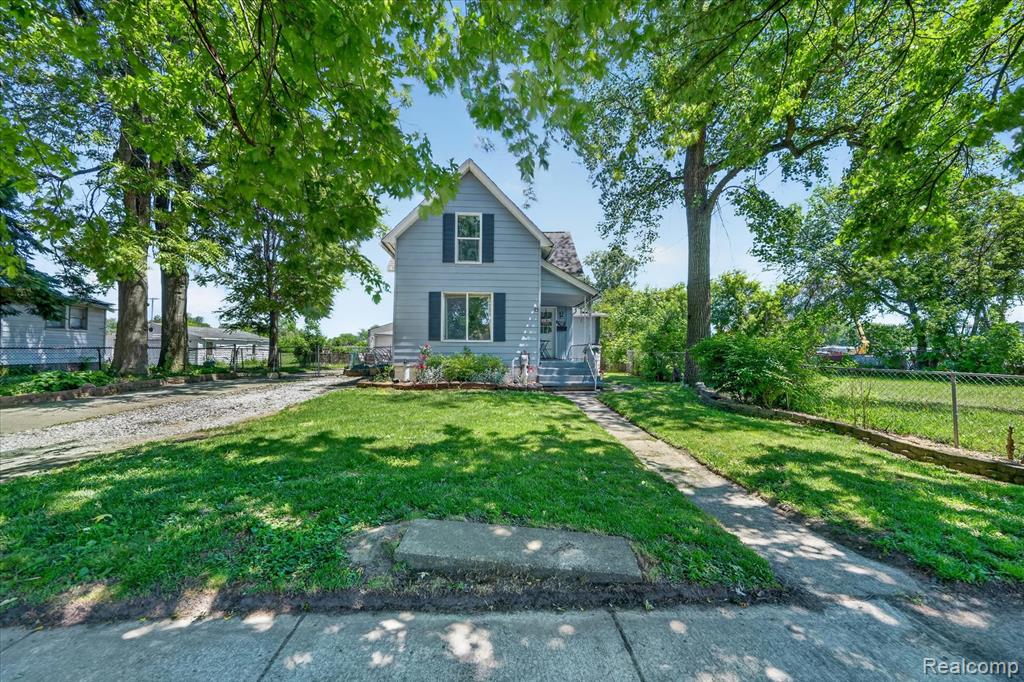
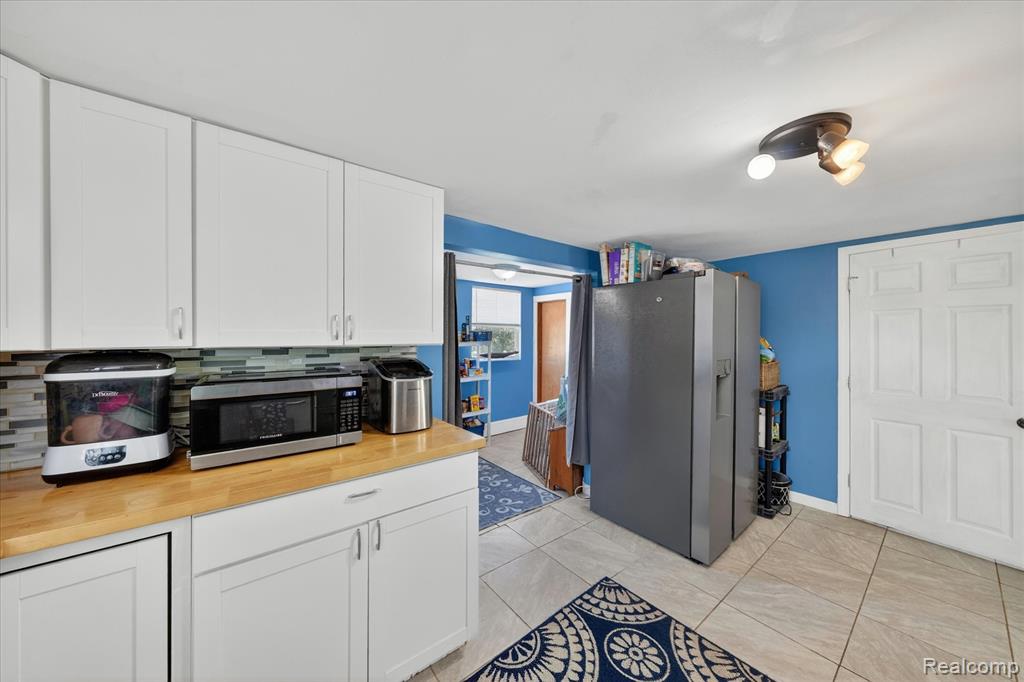
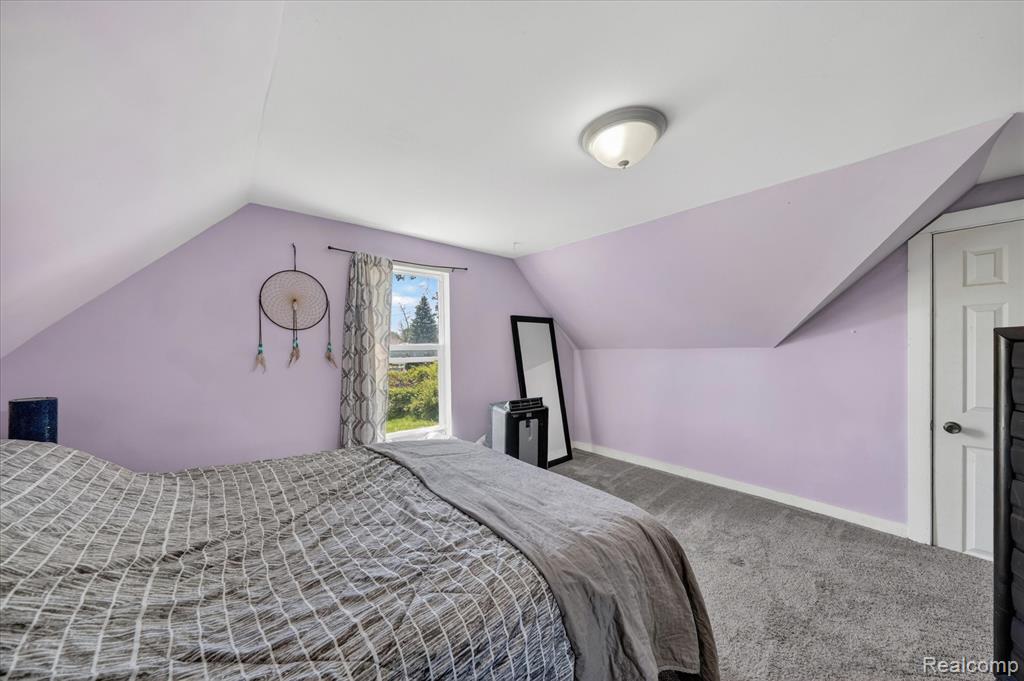
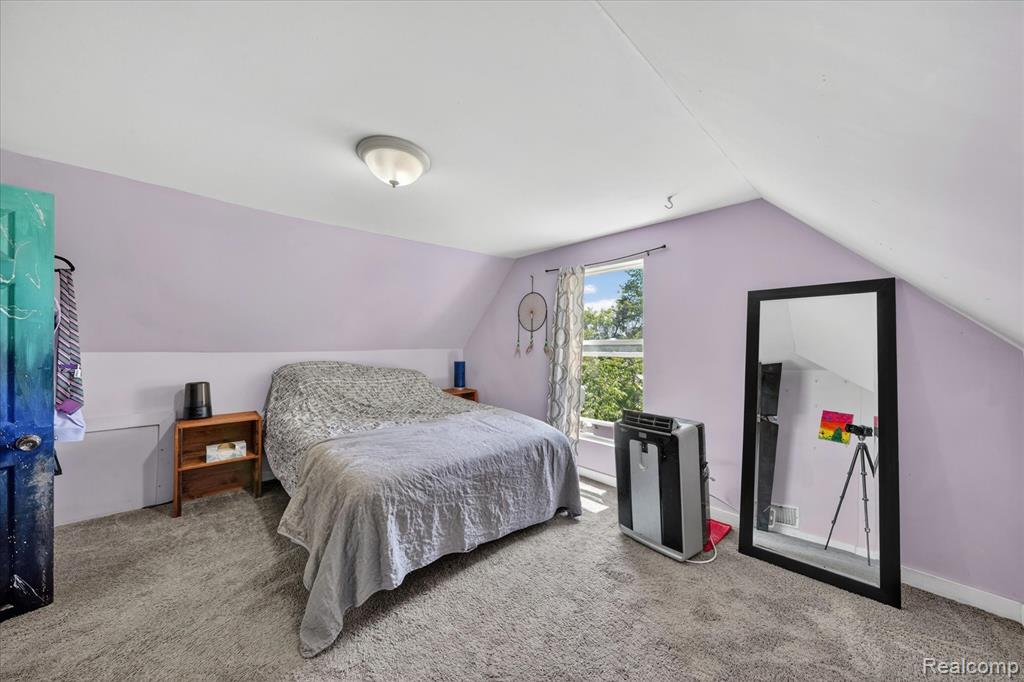
Welcome home to a beautifully maintained 3-bedroom, 2-bath Colonial offering classic charm, modern updates, and an unbeatable location just walking distance to downtown Mt. Clemens. Major improvements provide peace of mind, including new windows (2018), roof (2019), and furnace & central A/C (2023). The inviting front porch creates the perfect spot to enjoy your morning coffee or unwind in the evening. Inside, you'll find a warm, functional layout with spacious living areas designed for both everyday comfort and entertaining. The generous bedrooms and flexible floor plan offer space for families, guests, or a home office. Step outside to enjoy the fully fenced backyard, ideal for pets, play, or outdoor gatherings. The property also offers views of the Clinton River, adding a scenic backdrop to your daily routine. Located in the heart of Mt. Clemens, this home combines neighborhood charm with convenience. Enjoy easy access to downtown restaurants, shops, parks, entertainment, and community events, all within walking distance. Whether you're searching for a move-in-ready Colonial, a home with major mechanical updates, or a property close to downtown with a fenced yard and river views, 47 Avery St checks all the boxes. Don't miss the opportunity to own this thoughtfully updated home in one of Mt. Clemens' most convenient and desirable locations.
/u.realgeeks.media/soldbyleone/LeoneTeam_Logo.png)
Additional Information
- Lot Dimensions
- 60 x 120
- Heating
- Natural Gas, Forced Air
- Basement
- Yes
- Basement Description
- Unfinished
- Appliances
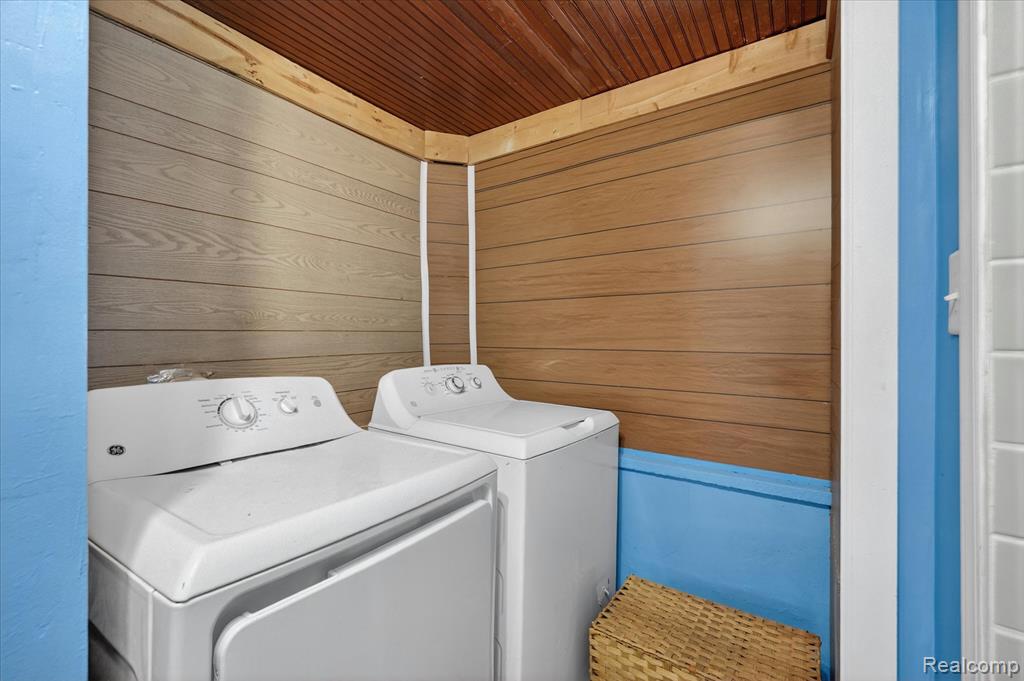
- Dishwasher, Dryer, Microwave, Range/Oven, Refrigerator, Washer
- Foundation
- Basement
- Water
- Public
- Garage Spaces
- 2
- School District
- Mt Clemens Community Schools
Mortgage Calculator
Listing Courtesy of Social House Real Estate Group LLC, Office Phone: 313-784-9879

Provided through IDX via MiRealSource. Courtesy of MiRealSource Shareholder. Copyright MiRealSource. The information published and disseminated by MiRealSource is communicated verbatim, without change by MiRealSource, as filed with MiRealSource by its members. The accuracy of all information, regardless of source, is not guaranteed or warranted. All information should be independently verified.Copyright 2014 MiRealSource. All rights reserved. The information provided hereby constitutes proprietary information of MiRealSource, Inc. and its shareholders, affiliates and licensees and may not be reproduced or transmitted in any form or by any means, electronic or mechanical, including photocopy, recording, scanning or any information storage and retrieval system, without written permission from MiRealSource, Inc.
Provided through IDX via MiRealSource, as the "Source MLS", courtesy of the Originating MLS shown on the property listing, as the Originating MLS. The information published and disseminated by the Originating MLS is communicated verbatim, without change by the Originating MLS, as filed with it by its members. The accuracy of all information, regardless of source, is not guaranteed or warranted. All information should be independently verified. Copyright 2014 MiRealSource. All rights reserved. The information provided hereby constitutes proprietary information of MiRealSource, Inc. and its shareholders, affiliates and licensees and may not be reproduced or transmitted in any form or by any means, electronic or mechanical, including photocopy, recording, scanning or any information storage and retrieval system, without written permission from MiRealSource, Inc.