1111 Sheldon Road, Rochester Hills, MI 48306
- $2,697,000
- 4
- BD
- 5
- BA
- 4,202
- SqFt













- List Price
- $2,697,000
- Status
- ACTIVE
- MLS#
- 60998872
- Days on Market
- 99
- Style
- Ranch
- Year Built
- 2026
- Bedrooms
- 4
- Bathrooms
- 4
- Half baths
- 1
- Acres
- 1
- Living Area
- 4,202
- Municipality
- Rochester Hills
- Region
- Rochester Hills
- Township
- Rochester Hills
- Subdivision
- Hillwood Sub
Property Description
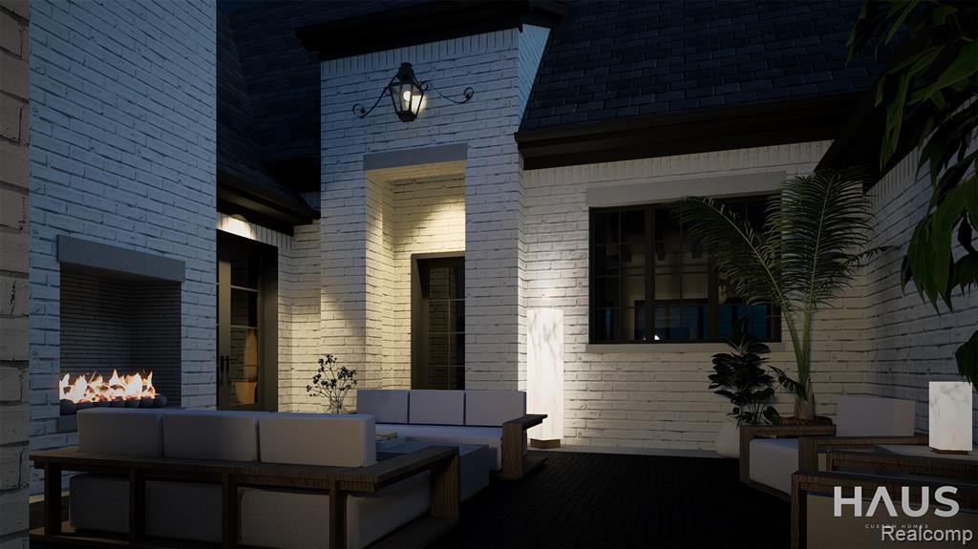
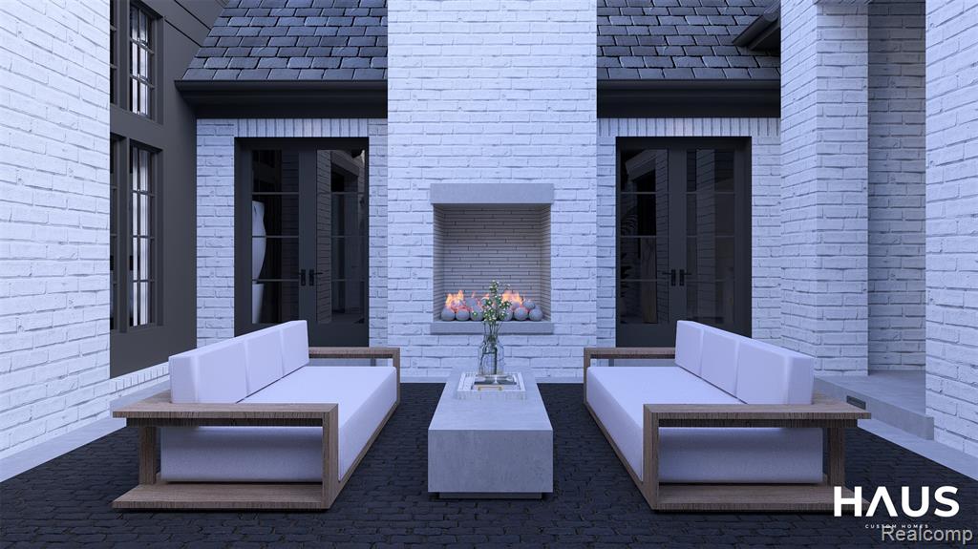
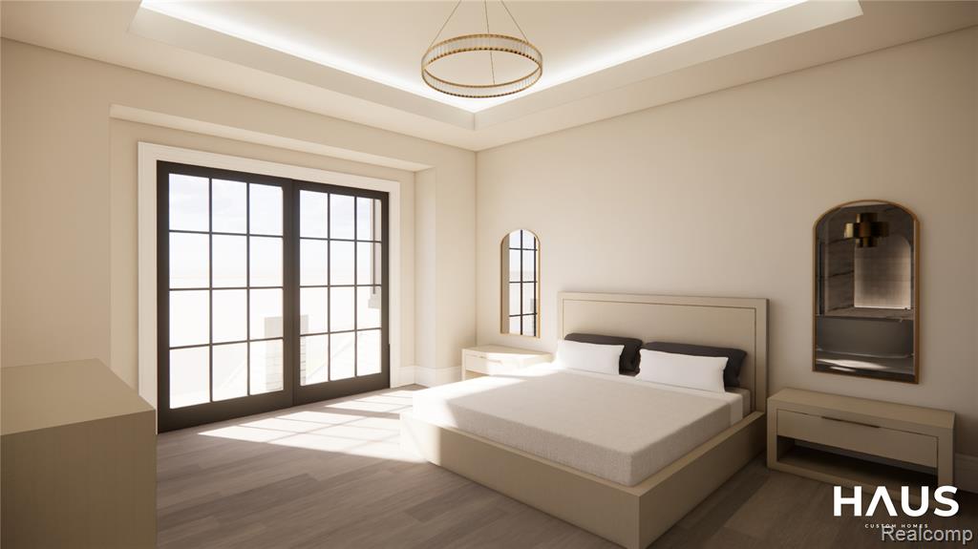
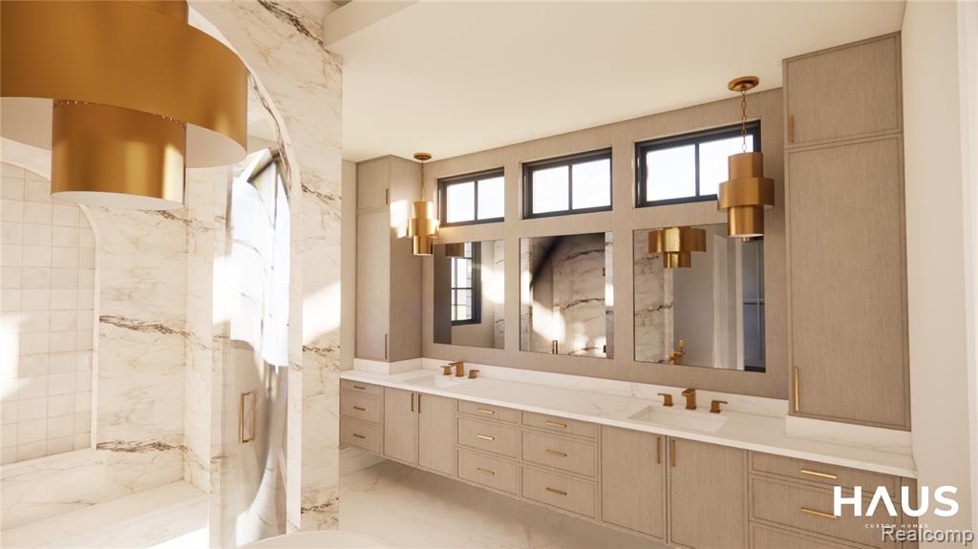
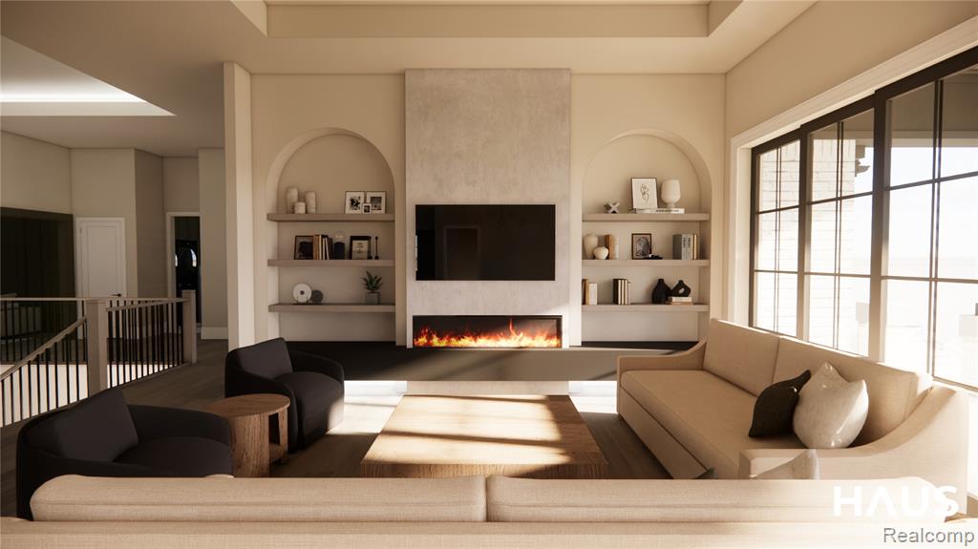
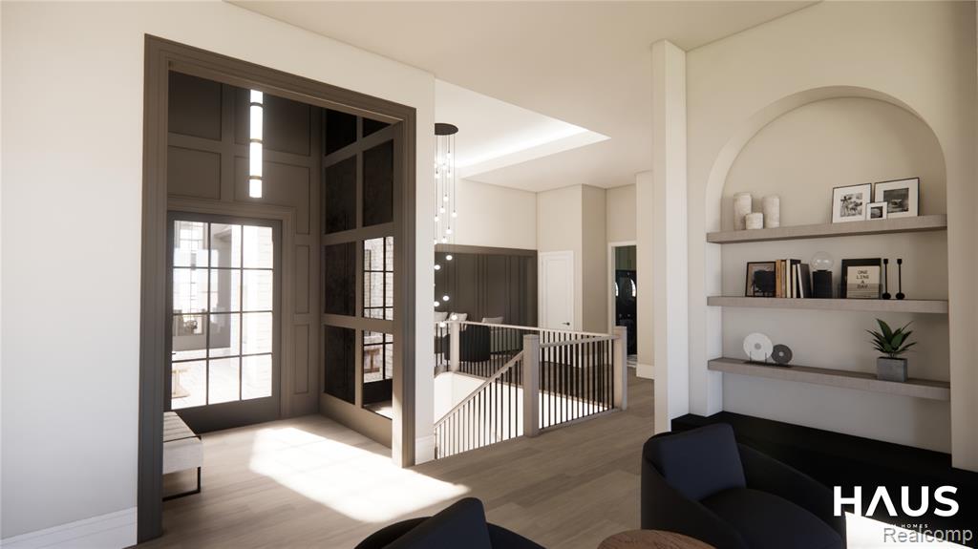
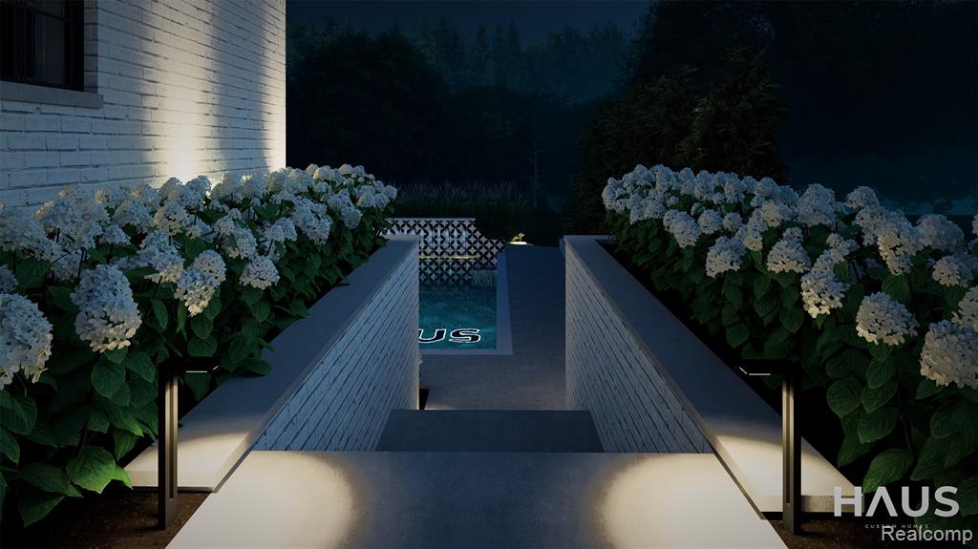
Set on a picturesque one-acre homesite in one of Rochester Hills' most desirable locations, this custom luxury ranch by Haus Custom Homes offers an exceptional blend of timeless design and modern sophistication. Just minutes from Downtown Rochester, Meadow Brook Hall, Oakland University, premier golf courses, parks, dining, and award-winning Rochester Community Schools. Featuring over 4,200 square feet of thoughtfully designed living space, this home offers 4 bedrooms, 4.1 baths, and an attached 3-car garage. The striking white brick exterior, dramatic black accents, soaring windows, and designer finishes create a stunning first impression, while the open-concept layout is crafted for both everyday living and entertaining. The resort-style backyard is a true showpiece, covered terrace, outdoor fireplace, and professionally designed landscaping. Construction to begin upon accepted purchase agreement, providing buyers the opportunity to personalize select finishes and features throughout the building process. A rare opportunity to create a truly one-of-a-kind luxury residence in the heart of Rochester Hills.
/u.realgeeks.media/soldbyleone/LeoneTeam_Logo.png)
Additional Information
- Lot Dimensions
- 142 x 306
- Heating
- Natural Gas, Forced Air
- Fireplace Features
- Great Room, Living Room
- Basement
- Yes
- Basement Description
- Unfinished
- Exterior Features
- Balcony
- Sewer
- Septic Tank
- Foundation
- Basement
- Water
- Private Well
- Garage Spaces
- 3
- School District
- Rochester Community School District
Mortgage Calculator
Listing Courtesy of Stewart Team R E Partners Inc, Office Phone: 248-759-5474

Provided through IDX via MiRealSource. Courtesy of MiRealSource Shareholder. Copyright MiRealSource. The information published and disseminated by MiRealSource is communicated verbatim, without change by MiRealSource, as filed with MiRealSource by its members. The accuracy of all information, regardless of source, is not guaranteed or warranted. All information should be independently verified.Copyright 2014 MiRealSource. All rights reserved. The information provided hereby constitutes proprietary information of MiRealSource, Inc. and its shareholders, affiliates and licensees and may not be reproduced or transmitted in any form or by any means, electronic or mechanical, including photocopy, recording, scanning or any information storage and retrieval system, without written permission from MiRealSource, Inc.
Provided through IDX via MiRealSource, as the "Source MLS", courtesy of the Originating MLS shown on the property listing, as the Originating MLS. The information published and disseminated by the Originating MLS is communicated verbatim, without change by the Originating MLS, as filed with it by its members. The accuracy of all information, regardless of source, is not guaranteed or warranted. All information should be independently verified. Copyright 2014 MiRealSource. All rights reserved. The information provided hereby constitutes proprietary information of MiRealSource, Inc. and its shareholders, affiliates and licensees and may not be reproduced or transmitted in any form or by any means, electronic or mechanical, including photocopy, recording, scanning or any information storage and retrieval system, without written permission from MiRealSource, Inc.